


4620 Whimsical Dr, Colorado Springs, CO, 80917
About This Home
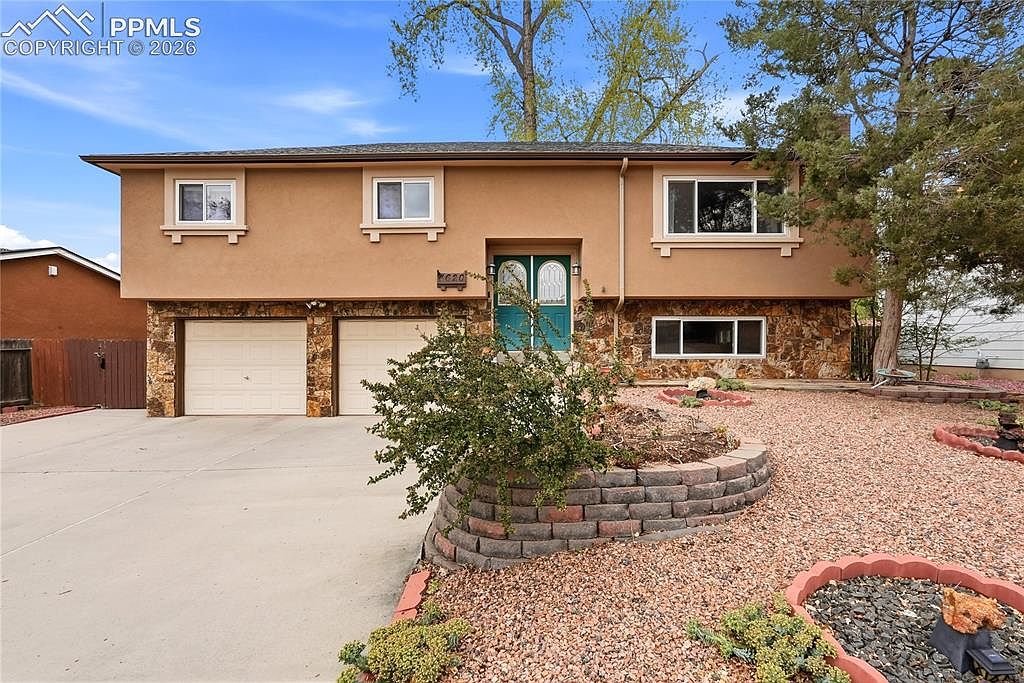
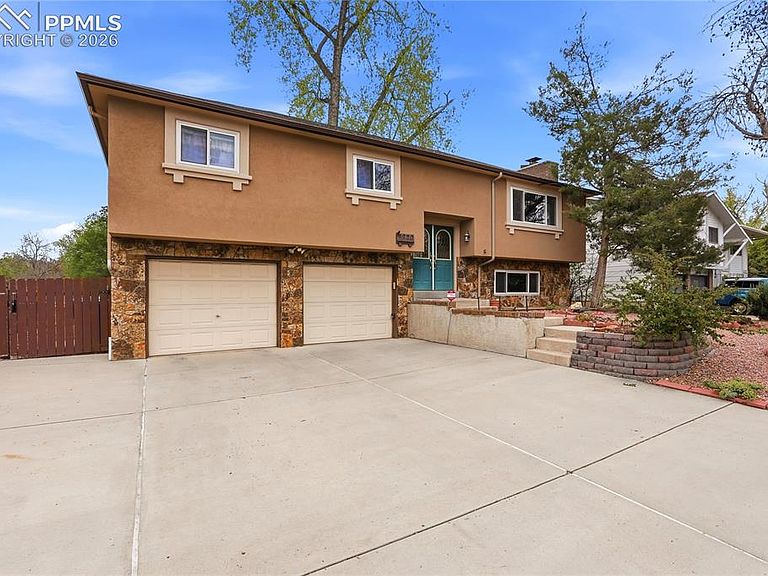
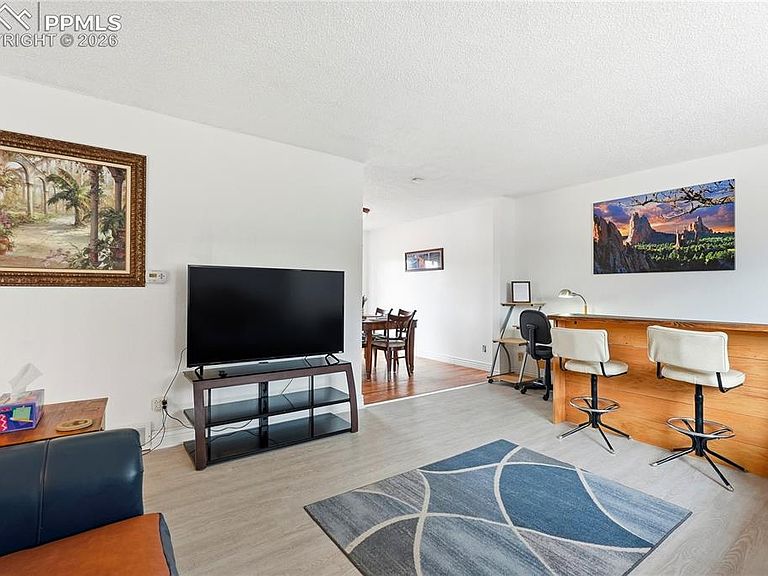
Welcome to Colorado Springs living at its finest! Nestled in the coveted Village Seven neighborhood, this home offers the perfect blend of comfort, space, and convenience. Whether you're looking for a home to call your own, or a property to generate passive income, this stunning property is a great opportunity for either/both. This spacious bi-level home features 3 bedrooms, 3 bathrooms, and over 1,800 square feet of living space designed for both everyday living and entertaining.Step inside to discover inviting living areas filled with natural light, charming fireplace insert that create a warm Colorado ambiance, and a functional layout with room for everyone. Newer LVP flooring through much of the home. The generously sized kitchen and dining area flow seamlessly into the main living spaces, while the finished lower level provides additional flexibility for a family room, game room, home office, or guest retreat. Outside, enjoy a large fenced backyard with plenty of room for gatherings, pets, gardening, or simply relaxing under the mountain sky on the spacious deck. The attached garage and oversized lot add practicality and value, while the location places you close to parks, trails, schools, shopping, dining, and all the attractions that make Colorado Springs such a desirable place to call home. Additional property amenities include: updated electrical panel (2020), newer roof (2025), newer hot water heater and washer, and well maintained water conscious front lawn. Whether you're looking for space to spread out, easy access to outdoor recreation, or a welcoming neighborhood atmosphere, 4620 Whimsical Drive delivers timeless charm and exceptional potential in the heart of the city.
Getting Around
 Car-Dependent
 Minimal Transit
 Somewhat Bikeable
Schools
Construction
Condition
- Property condition: Existing Home
- Year built: 1972
Materials
- Foundation: Garden Level
- Roof: Composite Shingle
- Construction materials: Stone,Stucco,Frame
Type & Style
- Home type: SingleFamily
- Property subType: Single Family Residence
Interior
Appliances
- Appliances included: Dishwasher,Disposal,Dryer,Oven,Refrigerator,Washer
- Laundry features: Electric Hook-up,Lower Level
Bedrooms & Bathrooms
- Bedrooms: 3
- Bathrooms: 3
- Full bathrooms: 1
- 3/4 bathrooms: 2
Features
- French Doors,High Speed Internet
- Window features: Window Coverings
- Flooring: Ceramic Tile,Wood,Wood Laminate
- Number of fireplaces: 1
- Fireplace features: Insert,One
- Fireplace: Yes
- Finished area below ground: 0
- Finished area above ground: 2,409
Heating & Cooling
- Heating features: Forced Air,Natural Gas
- Cooling features: Ceiling Fan(s),Central Air
Interior Area
- Total structure area: 2,409
- Total interior livable area: 2,409 sqft
Other
- Level: Upper
- Area: 169
Property
Details
- Parcel number: 6335108006
Features
- Levels: Bi-level
- Patio & porch: Wood Deck
- Fencing: Back Yard
Lot
- Lot size: 8,899 sqft
- Features: Backs to Open Space,Hiking Trail,Near Fire Station,Near Hospital,Near Park,Near Public Transit,Near Schools,Near Shopping Center,Front Landscaped
Parking
- Total spaces: 2
- Parking features: Attached,Garage Door Opener,Concrete Driveway,RV Access/Parking
- Has garage: Yes
- Attached garage spaces: 2
- Covered spaces: 2
Climate Risk is Financial Risk
Every home has a financial story beyond the listing price. Below, you’ll see the climate risks that could affect this property — and in Bills & Affordability, how those risks may influence repairs, insurance, utilities, and long-term value.
Biggest Threats for This Home
- Hail

- Lightning

- Winter Weather

- Tornado

How This Home’s Risks Compare
FEMA Declared Disasters Across Colorado Counties
Understanding the Costs
Financial advisors generally recommend spending no more than 30% of your gross household income on housing costs. In practice, many households stretch to 35% or beyond — especially in high-cost markets.
Estimated Costs Today
| Monthly | Annual | |
|---|---|---|
| Mortgage | $2,169 | $26,028 |
| Home Insurance * | $269 | $3,228 |
| Property Taxes | $160 | $1,920 |
| Electricity | $186 | $2,232 |
| Total | $2,784 | $33,408 |
Income You'd Need if You Spent...
Colorado FAIR Plan Programs


How Costs Could Change Over Time
Climate risk is quickly impacting all of the major home ownership costs. Adjust the growth rates and percentage of income spent on housing below to see how your housing costs could change over the next 10 years — and what income you'd need to keep up.
Comparing Against the Market
Price Per Sq Ft
vs Other Active Listings
Avg $/sqft
vs Homes Sold Last Month
Median $/sqft
Current Market Trends
No market data available for this area
Historicals for This Listing
Zestimate History ($/sqft)
Price History
| Date | Event | Price |
|---|---|---|
| 2026-05-08 | Listed for sale | $439,000 |
| 2020-11-17 | Listing removed | $2,500 |
| 2020-10-28 | Listed for rent | $2,500 |
| 2020-01-27 | Sold | $295,000 |
| 2019-12-19 | Listed for sale | $295,000 |
| 1996-05-02 | Sold | $116,000 |
For Sale by Agent
 View on Zillow