


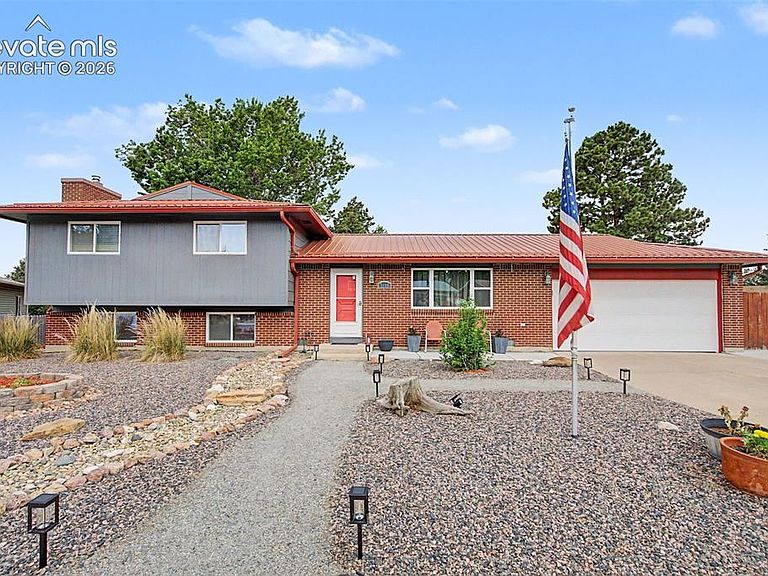


2110 Greenwich Cir W, Colorado Springs, CO, 80909
About This Home
Welcome to this inviting tri-level home in Northglen Heights, offering over 2,000 finished square feet, 4 bedrooms, 3 bathrooms, an oversized 2-car garage & a highly functional floor plan designed for comfortable everyday living. Large-format tile flooring extends throughout the main level, creating a cohesive, open feel between the spacious living room, dining area & kitchen. The kitchen features warm natural wood cabinetry, granite countertops, a breakfast bar & stainless steel appliances, including gas cooktop. The adjacent dining area walks out to the expansive wood deck, making indoor & outdoor entertaining effortless. An additional exterior door from the garage provides convenient access to the deck as well. Upstairs, the spacious primary suite features a walk-in closet, a beautifully renovated bathroom with a tiled shower & stylish fixtures & private access to its own composite deck, a perfect spot to enjoy your morning coffee. Two additional bedrooms share a generously sized, nicely updated bathroom. The garden-level family room offers a cozy wood-burning fireplace, abundant natural light & walkout access to the backyard. This level also includes a fourth bedroom, additional bathroom & dedicated laundry room, creating flexible space for guests, hobbies, or multi-generational living. Outside, the nearly quarter-acre lot features mature trees, Pikes Peak views, a beautifully xeriscaped front yard & plenty of room to enjoy the outdoors. The backyard includes a large wood deck, composite deck, a relaxing hot tub & a storage shed for added convenience. The expanded-width driveway continues through a gate to a concrete RV parking pad, while the oversized 2-car garage provides ample room for vehicles, storage, or a workshop. A durable metal roof installed in 2017 provides lasting value & peace of mind. Conveniently located near parks, schools, shopping & everyday amenities, this home offers the perfect blend of space, functionality & thoughtful updates.
Getting Around
 Car-Dependent
 Some Transit
 Bikeable
Schools
Construction
Condition
- Property condition: Existing Home
- Year built: 1967
Materials
- Foundation: Garden Level
- Roof: Metal
- Construction materials: Brick,Masonite,Framed on Lot,Frame
Type & Style
- Home type: SingleFamily
- Property subType: Single Family Residence
Interior
Appliances
- Appliances included: Dishwasher,Disposal,Dryer,Gas in Kitchen,Microwave,Range,Refrigerator,Self Cleaning Oven,Washer,Humidifier
- Laundry features: Electric Hook-up,Lower Level
Bedrooms & Bathrooms
- Bedrooms: 4
- Bathrooms: 3
- Full bathrooms: 1
- 3/4 bathrooms: 2
Features
- Breakfast Bar
- Window features: Window Coverings
- Flooring: Carpet,Tile,Wood
- Fireplace features: Insert
- Fireplace: Yes
- Finished area below ground: 0
- Finished area above ground: 2,004
Heating & Cooling
- Heating features: Forced Air,Natural Gas
- Cooling features: Ceiling Fan(s),Central Air
Interior Area
- Total structure area: 2,004
- Total interior livable area: 2,004 sqft
Other
- Level: Upper
- Area: 168
Property
Details
- Parcel number: 6402204154
Features
- Levels: Tri-Level
- Patio & porch: Composite,Wood Deck
- Exterior features: Auto Sprinkler System
- Fencing: Back Yard
- Has view: Yes
- View description: Mountain(s),View of Pikes Peak
Lot
- Lot size: 10,288 sqft
- Features: Level,Sloped,Near Fire Station,Near Hospital,Near Park,Near Schools,Near Shopping Center,Landscaped
Parking
- Total spaces: 2
- Parking features: Attached,Garage Door Opener,Oversized,Concrete Driveway,RV Access/Parking
- Has garage: Yes
- Attached garage spaces: 2
- Covered spaces: 2
Climate Risk is Financial Risk
Every home has a financial story beyond the listing price. Below, you’ll see the climate risks that could affect this property — and in Bills & Affordability, how those risks may influence repairs, insurance, utilities, and long-term value.
Biggest Threats for This Home
- Winter Weather

- Hail

- Lightning

- Inland Flooding

- Strong Wind

- Tornado

How This Home’s Risks Compare
FEMA Declared Disasters Across Colorado Counties
Understanding the Costs
Financial advisors generally recommend spending no more than 30% of your gross household income on housing costs. In practice, many households stretch to 35% or beyond — especially in high-cost markets.
Estimated Costs Today
| Monthly | Annual | |
|---|---|---|
| Mortgage | $2,578 | $30,936 |
| Home Insurance * | $253 | $3,036 |
| Property Taxes | $191 | $2,292 |
| Electricity | $186 | $2,232 |
| Total | $3,208 | $38,496 |
Income You'd Need if You Spent...
Colorado FAIR Plan Programs

How Costs Could Change Over Time
Climate risk is quickly impacting all of the major home ownership costs. Adjust the growth rates and percentage of income spent on housing below to see how your housing costs could change over the next 10 years — and what income you'd need to keep up.
Comparing Against the Market
Price Per Sq Ft
vs Other Active Listings
Avg $/sqft
vs Homes Sold Last Month
Median $/sqft
Current Market Trends
No market data available for this area
Historicals for This Listing
Zestimate History ($/sqft)
Price History
| Date | Event | Price |
|---|---|---|
| 2026-08-03 | Price change | $509,999 |
| 2026-07-08 | Listed for sale | $520,000 |
| 2015-06-11 | Sold | $240,000 |
| 2015-06-08 | Listed for sale | $238,500 |
| 2015-05-03 | Pending sale | $238,500 |
| 2015-05-01 | Listed for sale | $238,500 |
| 2004-04-29 | Sold | $157,500 |
| 2004-02-20 | Sold | $148,583 |
| 1999-11-23 | Sold | $149,950 |
| 1999-09-10 | Sold | $120,000 |
 View on Zillow