



211 E Jefferson St, Colorado Springs, CO, 80907
About This Home
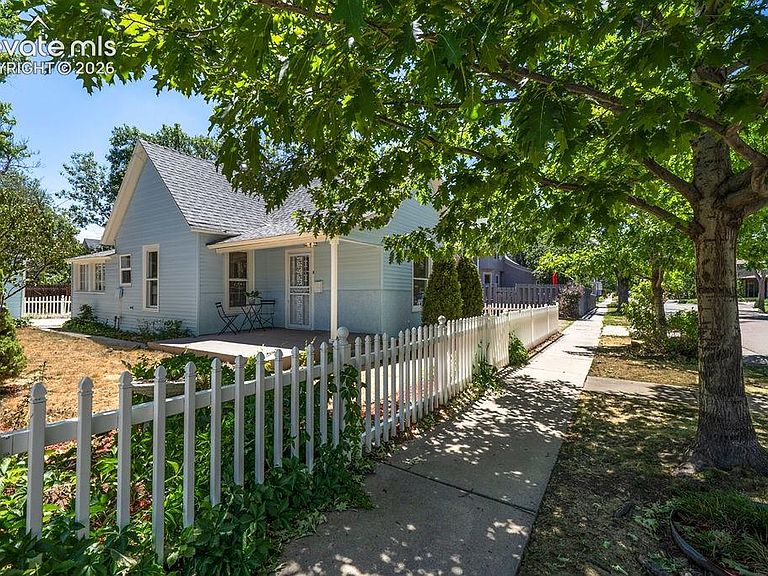
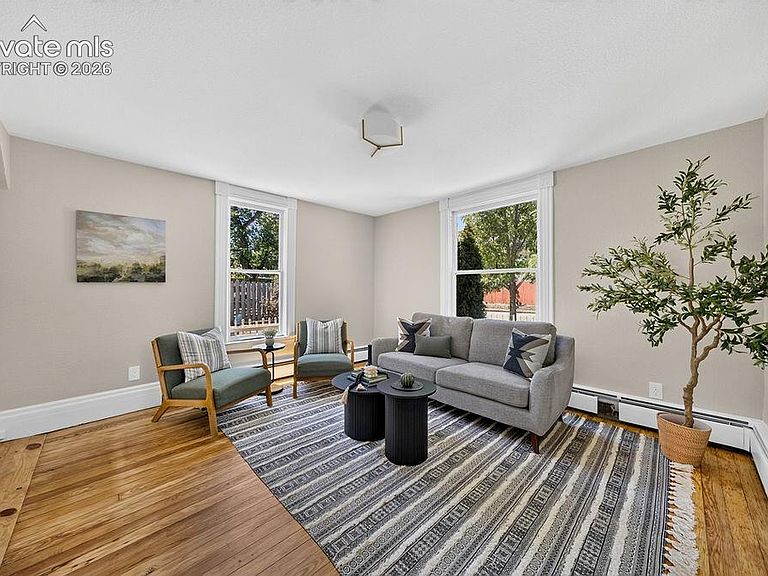
Beautifully updated 1898 home located in the Historic Preservation District of Colorado Springs’ coveted Old North End. Thoughtfully renovated inside and out, this distinctive property seamlessly blends period-appropriate character with modern comfort and functionality. Historically inspired colors, original, refinished pine floors, period-style tile, and original wood trim highlight the home’s timeless charm. Modern updates include updated electrical, a dishwasher, quartz countertops, a custom primary-bedroom closet system, and a spa-inspired bathroom featuring elegant Carrara marble tile. Abundant natural light fills the home’s inviting interior. The spacious living room flows into the dining area and well-appointed kitchen. Just beyond, the laundry and mudroom provides generous shelving for pantry items and additional storage, along with direct access to the back patio, detached garage, and expansive fully fenced yard. A hallway off the dining room leads to the bathroom and two light-filled bedrooms. The primary bedroom features a large custom closet system designed to maximize storage and functionality. The secondary bedroom is surrounded by windows on two sides and includes a private door leading to the back patio. Outside, a classic white picket fence frames the front yard and opens to a welcoming covered porch—the perfect place to enjoy morning coffee. A sprinkler system helps maintain the lawn, while ample garden space provides room for flowers, raised beds, or additional landscaping. Conveniently located near downtown Colorado Springs, Memorial Hospital, and I-25, this truly unique home is tucked along a quiet street within one of the city’s most historic and desirable neighborhoods. Experience the warmth and craftsmanship of a bygone era without sacrificing the conveniences of modern living.
Getting Around
 Very Walkable
 Some Transit
 Biker's Paradise
Schools
Construction
Condition
- Property condition: Existing Home
- Year built: 1898
Materials
- Roof: Composite Shingle
- Construction materials: Alum/Vinyl/Steel,Framed on Lot
Type & Style
- Home type: SingleFamily
- Architectural style: Ranch
- Property subType: Single Family Residence
Interior
Appliances
- Appliances included: Dishwasher,Microwave,Oven,Range,Refrigerator
- Laundry features: Main Level
Basement
- Has basement: Yes
- Basement: Partial,Unfinished
Bedrooms & Bathrooms
- Bedrooms: 2
- Bathrooms: 1
- Full bathrooms: 1
Features
- Flooring: Wood
- Finished area below ground: 120
- Finished area above ground: 777
Heating & Cooling
- Heating features: Baseboard
- Cooling features: Ceiling Fan(s)
Interior Area
- Total structure area: 897
- Total interior livable area: 897 sqft
Other
- Level: Main
- Area: 120
Property
Details
- Parcel number: 6406123006
Features
- Fencing: Back Yard
Lot
- Lot size: 4,051 sqft
- Features: Level,Hiking Trail,Near Fire Station,Near Hospital,Near Park,Near Public Transit,Near Schools,Near Shopping Center
Parking
- Total spaces: 1
- Parking features: Detached,Garage Door Opener,Gravel Driveway
- Has garage: Yes
- Attached garage spaces: 1
- Covered spaces: 1
Climate Risk is Financial Risk
Every home has a financial story beyond the listing price. Below, you’ll see the climate risks that could affect this property — and in Bills & Affordability, how those risks may influence repairs, insurance, utilities, and long-term value.
Biggest Threats for This Home
- Winter Weather

- Hail

- Lightning

How This Home’s Risks Compare
FEMA Declared Disasters Across Colorado Counties
Understanding the Costs
Financial advisors generally recommend spending no more than 30% of your gross household income on housing costs. In practice, many households stretch to 35% or beyond — especially in high-cost markets.
Estimated Costs Today
| Monthly | Annual | |
|---|---|---|
| Mortgage | $2,022 | $24,264 |
| Home Insurance * | $265 | $3,180 |
| Property Taxes | $149 | $1,788 |
| Electricity | $186 | $2,232 |
| Total | $2,622 | $31,464 |
Income You'd Need if You Spent...
Colorado FAIR Plan Programs


How Costs Could Change Over Time
Climate risk is quickly impacting all of the major home ownership costs. Adjust the growth rates and percentage of income spent on housing below to see how your housing costs could change over the next 10 years — and what income you'd need to keep up.
Comparing Against the Market
Price Per Sq Ft
vs Other Active Listings
Avg $/sqft
vs Homes Sold Last Month
Median $/sqft
Current Market Trends
No market data available for this area
Historicals for This Listing
Zestimate History ($/sqft)
Price History
| Date | Event | Price |
|---|---|---|
| 2026-07-31 | Listed for sale | $399,900 |
| 2026-02-09 | Sold | $245,000 |
| 2002-04-23 | Sold | $11,200 |
 View on Zillow