



423 Custer Ave, Colorado Springs, CO, 80903
About This Home
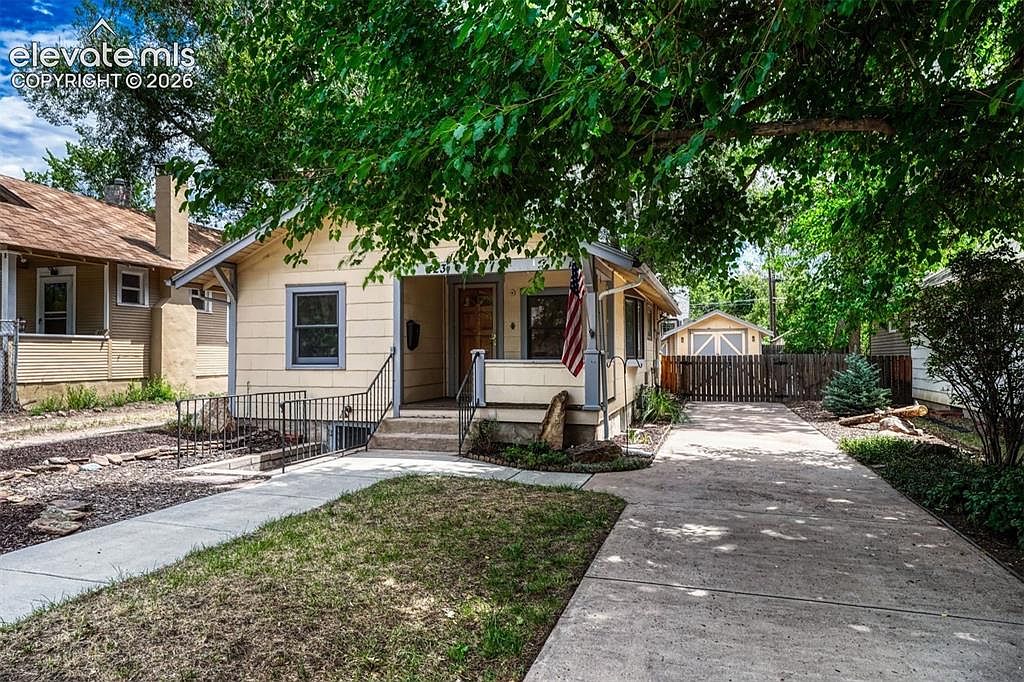
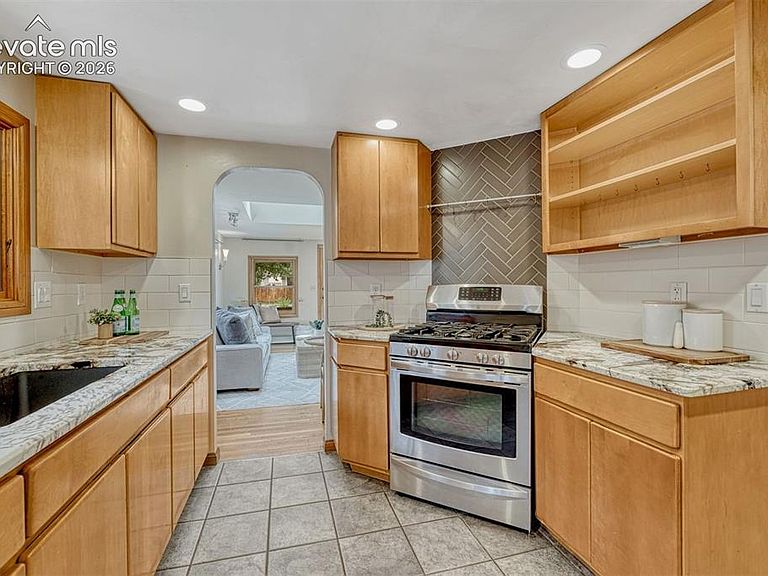
Welcome to this charming single-family home in the heart of Colorado Springs, where comfort meets style! This beautifully updated 2-bedroom, 1-bath residence offers a cozy 1352 sq. ft. of well-designed living space, ideal for anyone seeking the perfect blend of modern convenience and suburban tranquility. The bungalow's covered front porch invites you to unwind while the private backyard offers a serene oasis for outdoor gatherings. Step inside to discover stunning hardwood floors throughout, leading you to a remodeled chef’s kitchen equipped with elegant granite countertops and top-of-the-line stainless steel appliances, including a gas oven/range, refrigerator, dishwasher, and more. The living area is bathed in natural light thanks to a skylight and the main level bedroom features blackout blinds and ceiling fan. The sizable flex room features a wood-burning stone fireplace and can adapt to your needs, serving as a dining area, home office, or an additional bedroom. With convenient exterior access from the basement bedroom, the possibilities are endless. An oversized detached garage is perfect for harsh weather or a workshop for your favorite hobbies. Additional highlights include baseboard heating, blinds for privacy, a detached oversized garage, and an outbuilding for extra storage. Enjoy a prime location just a short stroll from the Olympic Training Center, Memorial Hospital, local parks, schools, and favorite neighborhood spots like coffee shops and pizzerias. Even downtown is a short scooter or bike ride away. An opportunity this delightful is waiting to become your new home or a fabulous investment!
Getting Around
 Somewhat Walkable
 Some Transit
 Very Bikeable
Schools
Construction
Condition
- Property condition: Existing Home
- Year built: 1923
Materials
- Roof: Composite Shingle
- Construction materials: Fiber Cement,Framed on Lot,Frame
Type & Style
- Home type: SingleFamily
- Architectural style: Ranch
- Property subType: Single Family Residence
Interior
Appliances
- Appliances included: 220v in Kitchen,Dishwasher,Disposal,Dryer,Gas in Kitchen,Exhaust Fan,Oven,Range,Refrigerator,Self Cleaning Oven,Washer
- Laundry features: In Basement
Basement
- Has basement: Yes
- Basement: Full,Partially Finished
Bedrooms & Bathrooms
- Bedrooms: 2
- Bathrooms: 1
- Full bathrooms: 1
Features
- Skylight (s),See Prop Desc Remarks,Breakfast Bar,High Speed Internet,Smart Thermostat
- Window features: Window Coverings
- Flooring: Carpet,Tile,Wood
- Number of fireplaces: 1
- Fireplace features: One
- Fireplace: Yes
- Finished area below ground: 620
- Finished area above ground: 732
Heating & Cooling
- Heating features: Forced Air,See Prop Desc Remarks
- Cooling features: Attic Fan,Ceiling Fan(s)
Interior Area
- Total structure area: 1,352
- Total interior livable area: 1,352 sqft
Other
- Level: Main
Property
Accessibility
- Accessibility features: Stairs to back entrance,Stairs to front entrance
Details
- Parcel number: 6408338007
Features
- Patio & porch: Covered,Wood Deck,See Prop Desc Remarks
Lot
- Lot size: 4,599 sqft
- Features: Level
Parking
- Total spaces: 1
- Parking features: Detached,Even with Main Level,Oversized,Workshop in Garage,See Remarks
- Has garage: Yes
- Attached garage spaces: 1
- Covered spaces: 1
Climate Risk is Financial Risk
Every home has a financial story beyond the listing price. Below, you’ll see the climate risks that could affect this property — and in Bills & Affordability, how those risks may influence repairs, insurance, utilities, and long-term value.
Biggest Threats for This Home
- Winter Weather

- Hail

- Lightning

How This Home’s Risks Compare
FEMA Declared Disasters Across Colorado Counties
Understanding the Costs
Financial advisors generally recommend spending no more than 30% of your gross household income on housing costs. In practice, many households stretch to 35% or beyond — especially in high-cost markets.
Estimated Costs Today
| Monthly | Annual | |
|---|---|---|
| Mortgage | $2,275 | $27,300 |
| Home Insurance * | $266 | $3,192 |
| Property Taxes | $168 | $2,016 |
| Electricity | $186 | $2,232 |
| Total | $2,895 | $34,740 |
Income You'd Need if You Spent...
Colorado FAIR Plan Programs


How Costs Could Change Over Time
Climate risk is quickly impacting all of the major home ownership costs. Adjust the growth rates and percentage of income spent on housing below to see how your housing costs could change over the next 10 years — and what income you'd need to keep up.
Comparing Against the Market
Price Per Sq Ft
vs Other Active Listings
Avg $/sqft
vs Homes Sold Last Month
Median $/sqft
Current Market Trends
No market data available for this area
Historicals for This Listing
Zestimate History ($/sqft)
Price History
| Date | Event | Price |
|---|---|---|
| 2026-07-30 | Listed for sale | $450,000 |
| 2016-07-22 | Sold | $244,000 |
| 2010-05-20 | Sold | $211,000 |
| 2009-11-25 | Listed for sale | $214,900 |
| 2007-04-06 | Sold | $200,000 |
| 2005-08-11 | Sold | $184,500 |
For Sale by Agent
 View on Zillow