
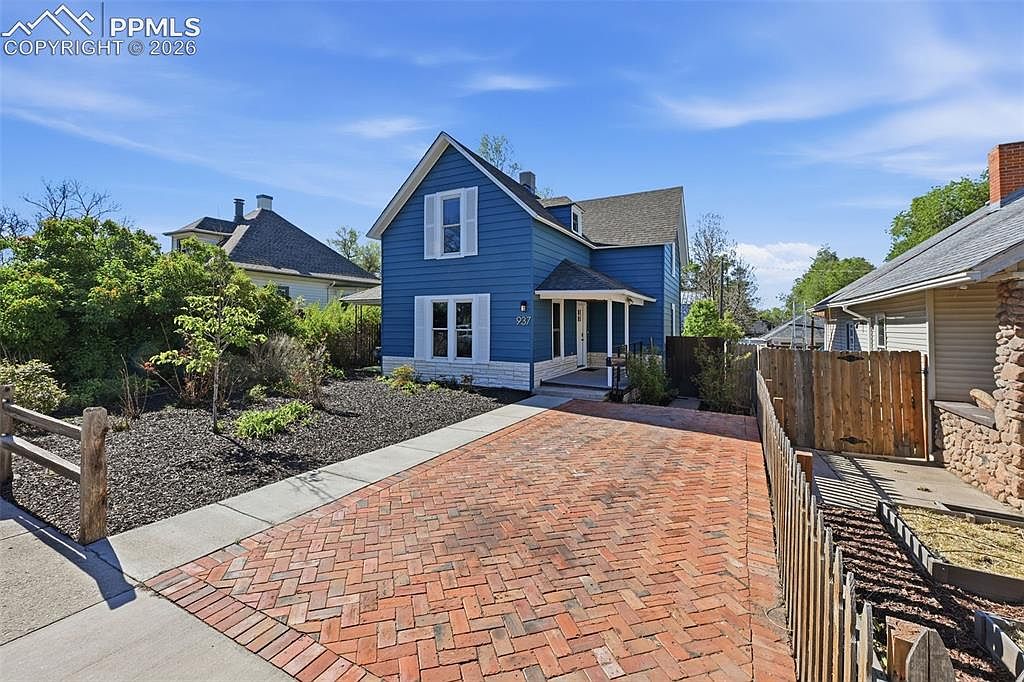


937 E Costilla St, Colorado Springs, CO, 80903
About This Home
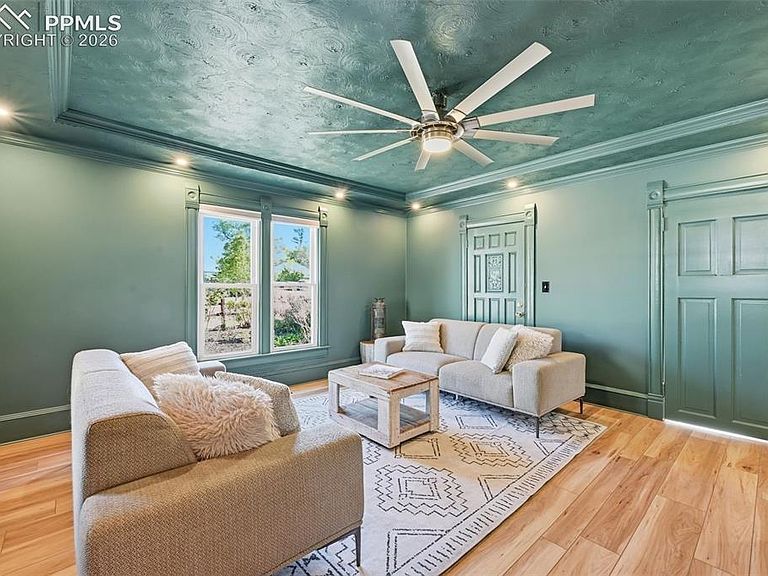
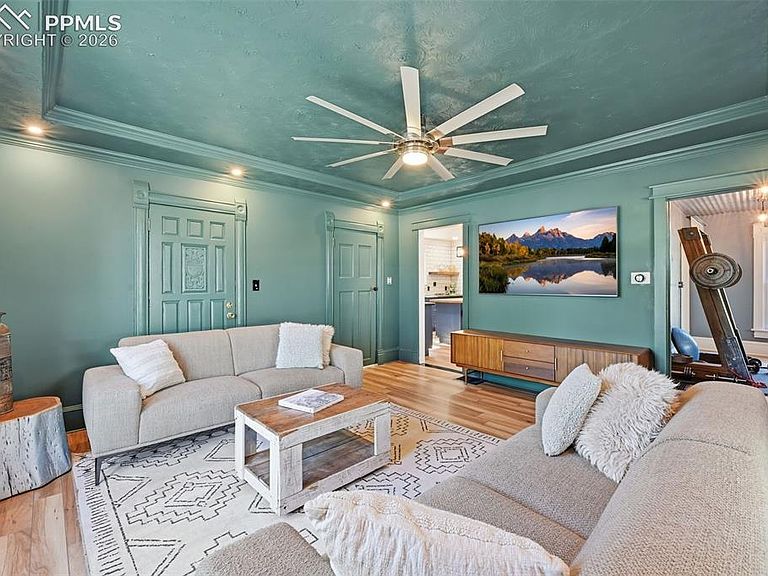
Minutes from the heart of Downtown, this exceptional property blends modern upgrades, thoughtful design, & unique income potential. Step inside to a welcoming living room adorned with a tray ceiling, & a calming, designer color palette complemented by durable, easy-to-maintain flooring. The main level flows seamlessly into a full-size bathroom & a completely remodeled kitchen. Bold blue cabinetry pairs beautifully with crisp white tile & shiplap accents, creating a clean yet dynamic aesthetic. A large island with storage & seating anchors the space, while a spacious walk-in pantry with heated floors adds both luxury & functionality. Just beyond, the versatile laundry area features washer & dryer & an entire wall of storage cabinets. Heated flooring continues here, along with a custom metal door leading to the private backyard. The main level also includes a generously sized bedroom, currently used as a gym, offers great flexibility thanks to its dual entrances. Upstairs, you'll find a serene primary bedroom with a private ¾ bath, along with two additional bedrooms; all showcasing charming angled ceilings & original hardwood floors. The stunning courtyard leads to a dream 1000 sqft garage/workshop. This incredible space boasts 10'8" ceilings, two 10x10 sliding doors, a 6-inch concrete floor, five 220V outlets, & its own half bathroom. Above the workshop sits a furnished one-bedroom apartment; perfect for multigenerational living or to continue the 30K-50K a year proven rental income. With private alley access & no windows facing the main home, privacy is ensured. Inside, soaring beamed ceilings, hardwood floors, & an open layout create an inviting atmosphere. The kitchen wraps around a central breakfast bar island, ideal for guests, while strategically placed windows frame breathtaking views of Pikes Peak. The apartment also includes a spacious bedroom & a large 4-pc bathroom with washer/dryer. All of this is located a 1/4 mile from Memorial Park & 5 minutes to I-25.
Getting Around
 Somewhat Walkable
 Some Transit
 Bikeable
Schools
Construction
Condition
- Property condition: Existing Home
- Year built: 1894
Materials
- Foundation: Crawl Space
- Roof: Composite Shingle
- Construction materials: Wood Siding,Framed on Lot,Frame
Type & Style
- Home type: SingleFamily
- Property subType: Single Family Residence
Interior
Appliances
- Appliances included: Dishwasher,Dryer,Instant Hot Water,Range,Refrigerator,Washer
- Laundry features: Main Level,Upper Level
Basement
- Has basement: Yes
- Basement: Partial,Unfinished
Bedrooms & Bathrooms
- Bedrooms: 5
- Bathrooms: 4
- Full bathrooms: 2
- 3/4 bathrooms: 1
- 1/2 bathrooms: 1
Features
- 9Ft + Ceilings,Beamed Ceilings,See Prop Desc Remarks,Breakfast Bar,High Speed Internet,Pantry
- Flooring: Tile,Wood,Wood Laminate
- Fireplace features: None
- Finished area below ground: 203
- Finished area above ground: 2,652
Heating & Cooling
- Heating features: Electric,Forced Air,Natural Gas,See Prop Desc Remarks
- Cooling features: Ceiling Fan(s),Central Air,See Prop Desc Remarks
Interior Area
- Total structure area: 2,855
- Total interior livable area: 2,855 sqft
Other
- Level: Main
- Area: 210
Property
Details
- Parcel number: 6417314004
Features
- Levels: Two
- Stories: 2
- Patio & porch: Composite,Concrete,Covered,Wood Deck,Other,See Prop Desc Remarks
- Exterior features: Auto Sprinkler System
- Has spa: Yes
- Spa features: Hot Tub/Spa
- Fencing: Full
- Has view: Yes
- View description: City,View of Pikes Peak
Lot
- Lot size: 8,359 sqft
- Features: Hiking Trail,Near Park,Near Shopping Center,Landscaped
Parking
- Total spaces: 4
- Parking features: Detached,Drive Through,Even with Main Level,Heated Garage,Oversized,RV Garage,Workshop in Garage,Garage Amenities (Other),See Remarks
- Has garage: Yes
- Attached garage spaces: 4
- Covered spaces: 4
Climate Risk is Financial Risk
Every home has a financial story beyond the listing price. Below, you’ll see the climate risks that could affect this property — and in Bills & Affordability, how those risks may influence repairs, insurance, utilities, and long-term value.
Biggest Threats for This Home
- Winter Weather

- Hail

- Lightning

- Tornado

How This Home’s Risks Compare
FEMA Declared Disasters Across Colorado Counties
Understanding the Costs
Financial advisors generally recommend spending no more than 30% of your gross household income on housing costs. In practice, many households stretch to 35% or beyond — especially in high-cost markets.
Estimated Costs Today
| Monthly | Annual | |
|---|---|---|
| Mortgage | $4,424 | $53,088 |
| Home Insurance * | $266 | $3,192 |
| Property Taxes | $328 | $3,936 |
| Electricity | $215 | $2,586 |
| Total | $5,233 | $62,796 |
Income You'd Need if You Spent...
Colorado FAIR Plan Programs


How Costs Could Change Over Time
Climate risk is quickly impacting all of the major home ownership costs. Adjust the growth rates and percentage of income spent on housing below to see how your housing costs could change over the next 10 years — and what income you'd need to keep up.
Comparing Against the Market
Price Per Sq Ft
vs Other Active Listings
Avg $/sqft
vs Homes Sold Last Month
Median $/sqft
Current Market Trends
No market data available for this area
Historicals for This Listing
Zestimate History ($/sqft)
Price History
| Date | Event | Price |
|---|---|---|
| 2026-05-06 | Listed for sale | $925,000 |
| 2016-05-13 | Sold | $228,000 |
| 2016-03-16 | Pending sale | $210,000 |
| 2016-03-12 | Listed for sale | $210,000 |
| 2013-05-30 | Sold | $168,000 |
| 2013-03-21 | Listed for sale | $164,900 |
| 2004-08-31 | Sold | $154,000 |
| 1995-05-02 | Sold | $86,250 |
For Sale by Agent
 View on Zillow