



411 Lakewood Cir APT B614, Colorado Springs, CO, 80910
About This Home
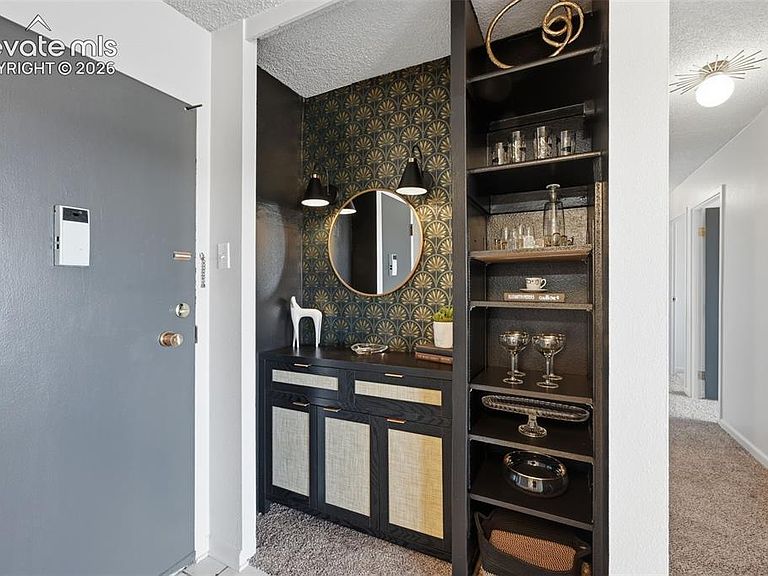
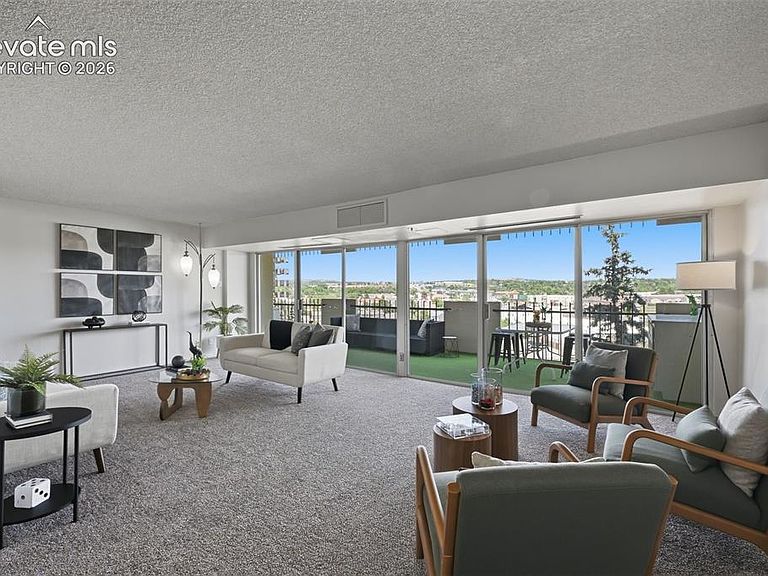
Experience the perfect blend of urban convenience and historic charm in this beautifully updated, move-in ready 3-bedroom, 2-bath condo located in the renowned Satellite Hotel. The large primary suite features a walk-in closet and en-suite bath. Fresh interior paint and brand-new carpet create a clean, bright, and modern feel throughout. A thoughtfully redesigned entry closet showcases stylish Mid-Century-inspired built-ins, offering a functional drop zone, desk storage, and bookshelves. One of the unique advantages of this floor plan is the large storage/laundry room, available in only 3-bedroom units, providing abundant storage space. Extensive private balcony spanning more than 60 feet across the entire length of the unit. Enjoy direct walkout access from the living room and all three bedrooms, creating seamless indoor- outdoor living. The HOA covers all utilities, trash service, exterior insurance, on-site maintenance, 24/7 security allowing for truly carefree living. Residents enjoy an impressive collection of resort-style amenities, including a heated pool, fitness centers, saunas, libraries, restaurant with room-service delivery, concierge services, coffee bar, art gallery, med spa, barbershop, retail shops, and comfortable gathering spaces. The community also hosts exclusive owner events, offers discounted guest accommodations, and RV parking. Whether you're seeking a primary residence, seasonal retreat, or lock-and-leave property, this exceptional condo offers outstanding convenience, comfort, and community. Easy access to CS Airport, Downtown Colorado Springs, military installations, shopping, dining, and entertainment. An oversized storage unit located just down the hall from the condo and garage parking space conveniently located just steps from the elevator are available for separate purchase.
Getting Around
 Somewhat Walkable
 Some Transit
 Somewhat Bikeable
Schools
Construction
Condition
- Property condition: Existing Home
- Year built: 1974
Materials
- Foundation: Not Applicable
- Roof: Tar/Gravel
- Construction materials: Brick,Concrete
Type & Style
- Home type: Condo
- Architectural style: Ranch
- Property subType: Condominium
Interior
Appliances
- Appliances included: Dishwasher,Dryer,Microwave,Oven,Range,Refrigerator,Washer
- Laundry features: Main Level
Bedrooms & Bathrooms
- Bedrooms: 3
- Bathrooms: 2
- Full bathrooms: 2
Features
- High Speed Internet
- Flooring: Carpet,Ceramic Tile,Vinyl/Linoleum
- Finished area below ground: 0
- Finished area above ground: 1,440
- Common walls with other units/homes: 2+ Common Walls
Heating & Cooling
- Heating features: Forced Air,Hot Water
- Cooling features: Central Air
Interior Area
- Total structure area: 1,440
- Total interior livable area: 1,440 sqft
Other
- Level: Main
Property
Accessibility
- Accessibility features: Accessible Elevator Installed
Details
- Parcel number: 6422108226
- Attached to another structure: Yes
Features
- Pool features: Pool
- Patio & porch: Concrete,Covered
- Has spa: Yes
- Spa features: Hot Tub/Spa
- Has view: Yes
- View description: City
Lot
- Lot size: 196.02 sqft
- Features: Near Fire Station,Near Hospital,Near Park,Near Schools,Near Shopping Center,HOA Required $
Parking
- Parking features: RV Access/Parking
Climate Risk is Financial Risk
Every home has a financial story beyond the listing price. Below, you’ll see the climate risks that could affect this property — and in Bills & Affordability, how those risks may influence repairs, insurance, utilities, and long-term value.
Biggest Threats for This Home
- Lightning

- Winter Weather

- Hail

- Tornado

How This Home’s Risks Compare
FEMA Declared Disasters Across Colorado Counties
Understanding the Costs
Financial advisors generally recommend spending no more than 30% of your gross household income on housing costs. In practice, many households stretch to 35% or beyond — especially in high-cost markets.
Estimated Costs Today
| Monthly | Annual | |
|---|---|---|
| Mortgage | $935 | $11,220 |
| Home Insurance * | $242 | $2,904 |
| Property Taxes | $69 | $828 |
| Electricity | $186 | $2,232 |
| Total | $1,432 | $17,184 |
Income You'd Need if You Spent...
Colorado FAIR Plan Programs


How Costs Could Change Over Time
Climate risk is quickly impacting all of the major home ownership costs. Adjust the growth rates and percentage of income spent on housing below to see how your housing costs could change over the next 10 years — and what income you'd need to keep up.
Comparing Against the Market
Price Per Sq Ft
vs Other Active Listings
Avg $/sqft
vs Homes Sold Last Month
Median $/sqft
Current Market Trends
No market data available for this area
Historicals for This Listing
Zestimate History ($/sqft)
Price History
| Date | Event | Price |
|---|---|---|
| 2026-07-31 | Price change | $185,000 |
| 2026-06-19 | Listed for sale | $215,000 |
| 1996-04-04 | Sold | $97,000 |
For Sale by Agent
 View on Zillow