


1125 Park Ave, Newport, KY, 41071
About This Home
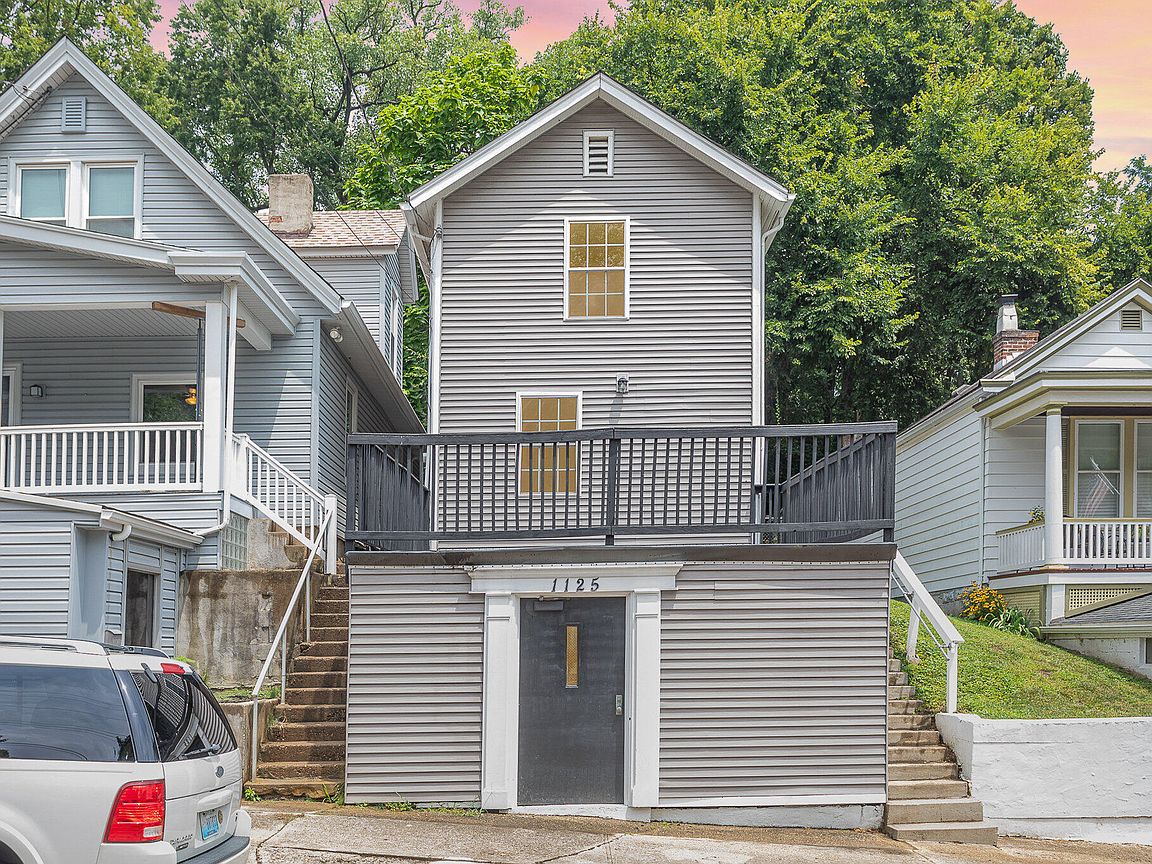
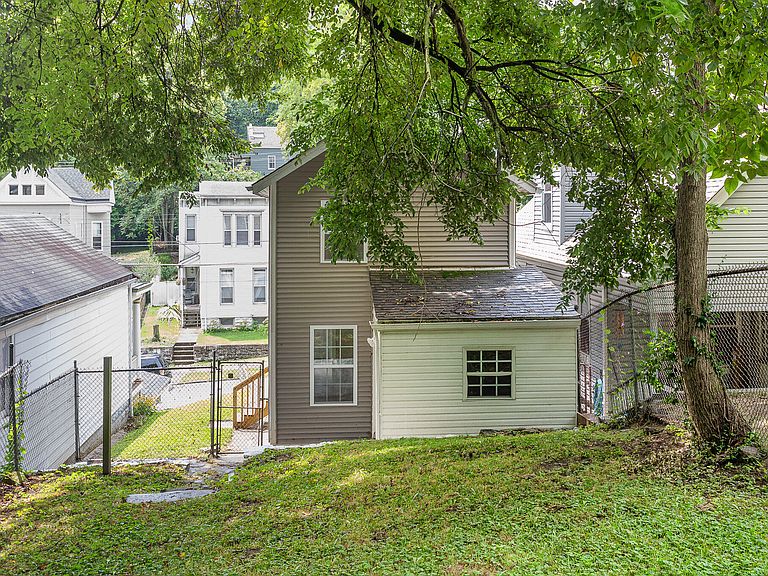
Possible creative financing with the right agreeable terms; Newport Relaunch: Ask Us How to Make This Home Yours! ~STOP LOOKING ~ START ASKING! Discover this fully updated, move-in ready 2-bedroom (could be a 3 bedroom if you combined living and dining areas together), 1.5-bathroom home in one of Newport's most sought-after historic neighborhoods, just steps from the iconic Wiedemann Mansion. This is a true turnkey value with all the big-ticket items handled for peace of mind: New Furnace, Central Air, Water Heater, and a 5-year-old roof! Enjoy a refreshed interior with new flooring, fresh paint, and a kitchen includes all new stainless appliances. Outside offers a private fenced backyard. The location is unbeatable, offering easy access to Downtown Cincinnati and NKY amenities: professional sports, arts, CVG Airport, hospitals, universities, and Newport's vibrant dining and shopping scene. The Ultimate Proposition: Our motivated seller is willing to discuss making certain changes or updates you may want for a fair offer, helping you customize your space before closing. Don't miss this opportunity to own a perfectly located home with a flexible seller! Yes, this home could be yours... NOTE: It offers a Driveway Curb Cut from previous years, when it had a garage, either-way you wiil have a parking spot in front of your home at all times. Less expensive than a rent payment. Buy now and start building equity in a home that you own. Contact us today!
Getting Around
 Very Walkable
 Very Limited Transit
 Somewhat Bikeable
Schools
Construction
Condition
- Property condition: Existing Structure
- Year built: 1923
Materials
- Foundation: Block
- Roof: Shingle
- Construction materials: Vinyl Siding
Type & Style
- Home type: SingleFamily
- Architectural style: Traditional
- Property subType: Single Family Residence,Residential
Interior
Appliances
- Appliances included: Electric Range,Dishwasher,Microwave,Refrigerator
- Laundry features: Electric Dryer Hookup,In Basement,Lower Level,Washer Hookup
Bathroom2
- Features: Full Finished Half Bath,Luxury Vinyl Flooring,Plank Flooring
- Level: First
- Area: 21
- Dimensions: 7 x 3
Bedroom2
- Features: Carpet Flooring
- Level: Second
- Area: 117
- Dimensions: 13 x 9
Bedrooms & Bathrooms
- Bedrooms: 2
- Bathrooms: 2
- Full bathrooms: 1
- 1/2 bathrooms: 1
Dining Room
- Features: Walk-Out Access,Luxury Vinyl Flooring
- Level: First
- Area: 180
- Dimensions: 15 x 12
Features
- Storage,Ceiling Fan(s)
- Window features: Vinyl Frames
Heating & Cooling
- Heating features: Forced Air
- Cooling features: Central Air
Interior Area
- Total structure area: 1,137
- Total interior livable area: 1,137 sqft
Kitchen
- Features: Walk-Out Access,Wood Cabinets,Luxury Vinyl Flooring,Plank Flooring
- Level: First
- Area: 90
- Dimensions: 10 x 9
Laundry
- Features: Concrete Flooring
- Level: Basement
- Area: 1
- Dimensions: 1 x 1
Living Room
- Features: Carpet Flooring
- Level: First
- Area: 210
- Dimensions: 15 x 14
Other
- Features: Walk-Out Access,Storage
- Level: Lower
- Area: 1
- Dimensions: 1 x 1
Primary Bath
- Features: Tub With Shower,Luxury Vinyl Flooring,Plank Flooring
- Level: Second
- Area: 48
- Dimensions: 8 x 6
Primary Bedroom
- Features: Carpet Flooring
- Level: Second
- Area: 210
- Dimensions: 15 x 14
Property
Details
- Parcel number: 9999903404.00
- Zoning description: Residential
Features
- Levels: Two
- Stories: 2
- Patio & porch: Patio
- Exterior features: Private Yard
- Fencing: Chain Link
- Has view: Yes
- View description: Neighborhood
Lot
- Lot size: 3,920 sqft
- Features: Cul-De-Sac
- Lot size dimensions: 30' x 130'
Parking
- Parking features: On Street
- Has uncovered spaces: Yes
Climate Risk is Financial Risk
Every home has a financial story beyond the listing price. Below, you’ll see the climate risks that could affect this property — and in Bills & Affordability, how those risks may influence repairs, insurance, utilities, and long-term value.
Biggest Threats for This Home
- Lightning

- Cold Wave

- Strong Wind

- Tornado

- Winter Weather

How This Home’s Risks Compare
FEMA Declared Disasters Across Kentucky Counties
Understanding the Costs
Financial advisors generally recommend spending no more than 30% of your gross household income on housing costs. In practice, many households stretch to 35% or beyond — especially in high-cost markets.
Estimated Costs Today
| Monthly | Annual | |
|---|---|---|
| Mortgage | $1,111 | $13,332 |
| Home Insurance * | $131 | $1,572 |
| Property Taxes | $67 | $804 |
| Electricity | $154 | $1,850 |
| Total | $1,463 | $17,556 |
Income You'd Need if You Spent...
Kentucky FAIR Plan Programs


How Costs Could Change Over Time
Climate risk is quickly impacting all of the major home ownership costs. Adjust the growth rates and percentage of income spent on housing below to see how your housing costs could change over the next 10 years — and what income you'd need to keep up.
Comparing Against the Market
Price Per Sq Ft
vs Other Active Listings
Avg $/sqft
vs Homes Sold Last Month
Median $/sqft
Current Market Trends
Median Price Per Square Foot
The median price per square foot of homes sold in this area each month. Compare this to this listing's price per square foot to gauge whether the home is priced in line with recent sales.
Historicals for This Listing
Zestimate History ($/sqft)
Price History
| Date | Event | Price |
|---|---|---|
| 2026-06-24 | Listed for sale | $219,900 |
| 2026-05-01 | Listing removed | $239,900 |
| 2025-10-08 | Listed for sale | $239,900 |
| 2025-03-01 | Listing removed | $242,900 |
| 2024-10-23 | Listed for sale | $242,900 |
| 2024-10-15 | Pending sale | $242,900 |
| 2024-10-02 | Price change | $242,900 |
| 2024-08-07 | Listed for sale | $249,900 |
| 2024-05-20 | Listing removed | -- |
| 2024-04-05 | Price change | $249,900 |
| 2024-03-08 | Price change | $255,000 |
| 2024-02-09 | Price change | $284,000 |
| 2024-01-04 | Price change | $294,000 |
| 2023-11-15 | Listed for sale | $299,000 |
| 2014-01-02 | Sold | $21,000 |
| 2013-12-03 | Price change | $29,000 |
| 2013-10-12 | Price change | $32,000 |
| 2013-09-20 | Price change | $35,000 |
| 2013-09-10 | Listed for sale | $45,000 |
| 1996-05-01 | Sold | $28,900 |
 View on Zillow