


19850 Indian Summer Lane, Monument, CO, 80132
About This Home
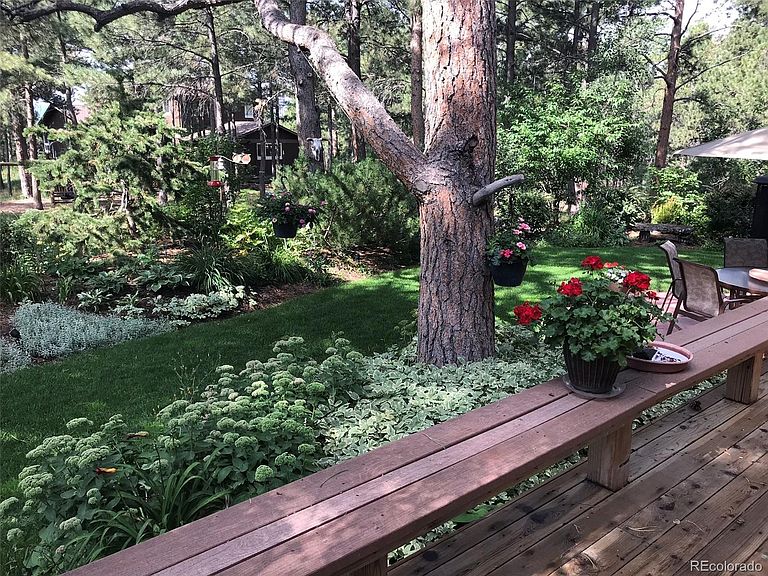
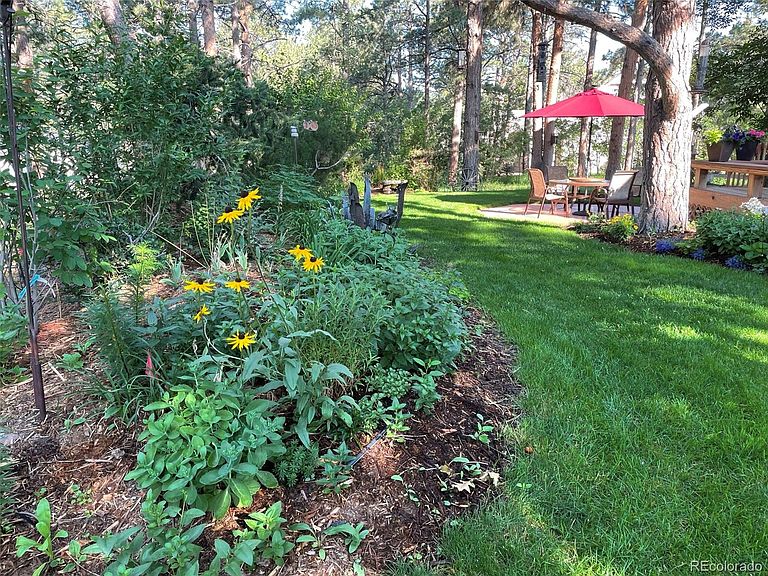
A custom-built sanctuary tucked into the heart of Woodmoor, set on a half-acre wooded lot among mature ponderosa pines, with effortless access to both Colorado Springs and Denver. From the moment you step into the soaring vaulted entry — rich wood floors underfoot — this immaculately maintained residence delivers an unmistakable sense of arrival. A graceful architectural archway draws you from the sunlit living room into the formal dining room, setting the tone for refined entertaining. The chef's kitchen is appointed with granite counters, an expansive prep island, double ovens, a gas range, walk-in pantry, built-in desk, and a composite undermount sink framing serene views of the gardens beyond. The informal eating area opens onto a spacious 20x16 wood deck overlooking lush, mature landscaping and curated perennial gardens where local wildlife seek shade on warm summer afternoons. The main level is rounded out by a powder bath and a sun-drenched family room with wood flooring and a gas fireplace. Upstairs, a loft overlooks the main level — an ideal home office or library — joined by two generous secondary bedrooms, a full bath with dual sinks, and a private primary retreat boasting a gas fireplace, intimate sitting area, walk-in closet, and a spa-inspired five-piece bath with jetted tub, oversized dual-head shower, and tile flooring. The finished lower level offers a fifth bedroom, full bath, and an entertaining lounge anchored by a stunning wet bar with wine refrigerator — purpose-built for game nights, film evenings, and effortless hosting. Bespoke touches throughout: an oversized three-car garage with 14-foot ceilings and a 15x12 storage loft, central vacuum, dual hot water heaters, and dual fireplaces. Updates include furnace, roof, and driveway. Moments from the Country Club at Woodmoor, scenic hiking and biking trails, and coveted Lewis-Palmer D-38 schools, with 24/7 Woodmoor security included. A rare offering. A timeless home.
Getting Around
 Car-Dependent
 Very Limited Transit
 Somewhat Bikeable
Schools
Construction
Condition
- Year built: 1997
Materials
- Foundation: Slab
- Roof: Composition
- Construction materials: Frame,Stucco
Type & Style
- Home type: SingleFamily
- Property subType: Single Family Residence
Interior
Appliances
- Appliances included: Dishwasher,Disposal,Double Oven,Gas Water Heater,Microwave,Refrigerator,Wine Cooler
Basement
- Has basement: Yes
- Basement: Full
Bathroom
- Level: Basement
Bathroom
- Level: Upper
Bathroom
- Level: Upper
Bathroom
- Level: Main
Bedroom
- Features: Primary Suite
- Level: Upper
- Area: 315
- Dimensions: 15 x 21
Bedroom
- Level: Upper
- Area: 208
- Dimensions: 13 x 16
Bedroom
- Level: Upper
- Area: 240
- Dimensions: 15 x 16
Bedroom
- Level: Main
- Area: 144
- Dimensions: 12 x 12
Bedroom
- Level: Basement
- Area: 144
- Dimensions: 12 x 12
Bedrooms & Bathrooms
- Bedrooms: 5
- Bathrooms: 4
- Full bathrooms: 3
- 1/2 bathrooms: 1
- Main level bathrooms: 1
- Main level bedrooms: 1
Dining Room
- Level: Main
- Area: 126
- Dimensions: 9 x 14
Dining Room
- Level: Main
- Area: 100
- Dimensions: 10 x 10
Family Room
- Level: Main
- Area: 294
- Dimensions: 14 x 21
Family Room
- Level: Basement
- Area: 640
- Dimensions: 20 x 32
Features
- Ceiling Fan(s),Five Piece Bath,Granite Counters,High Ceilings,High Speed Internet,Kitchen Island,Pantry,Solid Surface Counters,Vaulted Ceiling(s),Walk-In Closet(s),Wet Bar
- Window features: Double Pane Windows
- Flooring: Carpet,Tile,Wood
- Number of fireplaces: 2
- Fireplace features: Family Room,Master Bedroom
- Fireplace: Yes
- Finished area below ground: 1,285
- Finished area above ground: 3,003
Great Room
- Level: Main
- Area: 196
- Dimensions: 14 x 14
Heating & Cooling
- Heating features: Forced Air
- Cooling features: None
Interior Area
- Total structure area: 4,447
- Total interior livable area: 4,447 sqft
Kitchen
- Level: Main
- Area: 336
- Dimensions: 14 x 24
Property
Details
- Parcel number: 7101405007
- Zoning: RR-0.5
- Special condition: Standard
- Exclusions: Snow Blower And Lawn Mower.
Features
- Levels: Two
- Stories: 2
- Patio & porch: Deck
- Exterior features: Garden,Gas Grill,Private Yard
- Fencing: None
- Residential vegetation: Partially Wooded
Lot
- Lot size: 0.52 Acres
- Features: Irrigated,Landscaped,Many Trees,Sprinklers In Front,Sprinklers In Rear
Parking
- Total spaces: 3
- Parking features: Concrete
- Has garage: Yes
- Attached garage spaces: 3
- Covered spaces: 3
Climate Risk is Financial Risk
Every home has a financial story beyond the listing price. Below, you’ll see the climate risks that could affect this property — and in Bills & Affordability, how those risks may influence repairs, insurance, utilities, and long-term value.
Biggest Threats for This Home
- Winter Weather

- Hail

- Lightning

- Tornado

- Wildfire

- Inland Flooding

- Strong Wind

How This Home’s Risks Compare
FEMA Declared Disasters Across Colorado Counties
Understanding the Costs
Financial advisors generally recommend spending no more than 30% of your gross household income on housing costs. In practice, many households stretch to 35% or beyond — especially in high-cost markets.
Estimated Costs Today
| Monthly | Annual | |
|---|---|---|
| Mortgage | $4,298 | $51,576 |
| Home Insurance * | $410 | $4,920 |
| Property Taxes | $318 | $3,816 |
| Electricity | $335 | $4,028 |
| Total | $5,361 | $64,332 |
Income You'd Need if You Spent...
Colorado FAIR Plan Programs
How Costs Could Change Over Time
Climate risk is quickly impacting all of the major home ownership costs. Adjust the growth rates and percentage of income spent on housing below to see how your housing costs could change over the next 10 years — and what income you'd need to keep up.
Comparing Against the Market
Price Per Sq Ft
vs Other Active Listings
Avg $/sqft
vs Homes Sold Last Month
Median $/sqft
Current Market Trends
No market data available for this area
Historicals for This Listing
Zestimate History ($/sqft)
Price History
| Date | Event | Price |
|---|---|---|
| 2025-08-27 | Listing removed | $3,000 |
| 2025-08-15 | Price change | $3,000 |
| 2025-08-07 | Price change | $3,250 |
| 2025-07-26 | Listing removed | $875,000 |
| 2025-07-25 | Listed for rent | $3,500 |
| 2025-07-09 | Price change | $875,000 |
| 2025-04-29 | Price change | $900,000 |
| 2025-04-22 | Price change | $915,000 |
| 2025-04-11 | Listed for sale | $925,000 |
| 1997-05-23 | Sold | $295,000 |
| 1997-02-12 | Sold | $55,500 |
 View on Zillow