


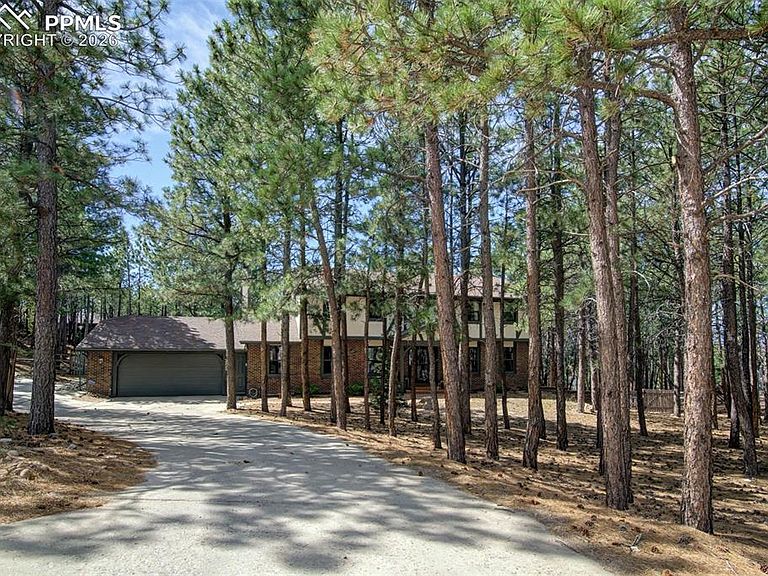


255 Jack Boot Way, Monument, CO, 80132
About This Home
Tucked among the trees in the heart of Woodmoor, this custom Tudor-style two-story is a true showstopper. This home blends timeless character with thoughtfully curated, design-forward living. Step inside to the elevated foyer, striking wood staircase, and classic wainscoting that sets a warm and inviting tone. The family room features rich herringbone floors, exposed beams, and a cozy wood-burning fireplace framed by a bay window overlooking the backyard. High-quality finishes shine throughout, including solid wood windows and doors, a statement stone feature wall, and designer paint selections. The kitchen pairs style and function with a Zellige tile backsplash, granite countertops, butler’s pantry, and upgraded appliances, including a 750-degree convection pizza oven. Updated lighting, dimmers, and hardwired sconces further enhance the home’s ambiance. Upstairs, the primary suite offers a custom walk-in closet, four-piece ensuite, and private deck. Three additional bedrooms (new carpet coming soon) and a full bath complete the level. The partially finished walk-out basement is ready for your vision, offering flexibility and future value, while a new furnace adds peace of mind. Outside, the experience continues. Fresh exterior paint, two composite decks, spacious paver patio with solid stone steps and winding pathways create a seamless extension of the home. A fully fenced backyard, a stunning gas firepit with seating wall, and thoughtfully placed string lights and uplighting set the stage for unforgettable evenings. A greenhouse with automated ventilation, vibrant seasonal landscaping, auto irrigation, and low-maintenance, pet-friendly turf complete the setting, all enhanced by dusk-to-dawn lighting. Layered, soulful, and truly one-of-a-kind, this is not your average Woodmoor home. If you’ve been waiting for something with personality and warmth, this is it. Call to schedule your private tour today.
Getting Around
 Car-Dependent
 Very Limited Transit
 Somewhat Bikeable
Schools
Construction
Condition
- Property condition: Existing Home
- Year built: 1988
Materials
- Foundation: Walk Out
- Roof: Composite Shingle
- Construction materials: Brick,Stucco,Wood Siding,Framed on Lot,Frame
Type & Style
- Home type: SingleFamily
- Property subType: Single Family Residence
Interior
Appliances
- Appliances included: 220v in Kitchen,Dishwasher,Disposal,Dryer,Microwave,Oven,Refrigerator,Washer
- Laundry features: Electric Hook-up,Main Level
Basement
- Has basement: Yes
- Basement: Full,Partially Finished
Bedrooms & Bathrooms
- Bedrooms: 5
- Bathrooms: 4
- Full bathrooms: 2
- 1/2 bathrooms: 2
Features
- Beamed Ceilings,Great Room,Skylight (s),High Speed Internet,Pantry,Smart Thermostat
- Window features: Window Coverings
- Flooring: Carpet,Tile,Vinyl/Linoleum,Wood
- Number of fireplaces: 1
- Fireplace features: One
- Fireplace: Yes
- Finished area below ground: 1,456
- Finished area above ground: 2,723
Heating & Cooling
- Heating features: Forced Air,Natural Gas
- Cooling features: Ceiling Fan(s)
Interior Area
- Total structure area: 4,179
- Total interior livable area: 4,179 sqft
Other
- Level: Upper
- Area: 260
Property
Details
- Parcel number: 7113401032
Features
- Levels: Two
- Stories: 2
- Patio & porch: Composite,Other,See Prop Desc Remarks
- Fencing: Back Yard
Lot
- Lot size: 0.70 Acres
- Features: Cul-De-Sac,Hillside,Sloped,Wooded,Hiking Trail,Near Park,Near Schools,Near Shopping Center,HOA Required $,Rear Landscaped
Parking
- Total spaces: 2
- Parking features: Attached,Garage Door Opener,Oversized,Concrete Driveway,RV Access/Parking
- Has garage: Yes
- Attached garage spaces: 2
- Covered spaces: 2
Climate Risk is Financial Risk
Every home has a financial story beyond the listing price. Below, you’ll see the climate risks that could affect this property — and in Bills & Affordability, how those risks may influence repairs, insurance, utilities, and long-term value.
Biggest Threats for This Home
- Wildfire

- Winter Weather

- Hail

- Lightning

- Tornado

- Strong Wind

How This Home’s Risks Compare
FEMA Declared Disasters Across Colorado Counties
Understanding the Costs
Financial advisors generally recommend spending no more than 30% of your gross household income on housing costs. In practice, many households stretch to 35% or beyond — especially in high-cost markets.
Estimated Costs Today
| Monthly | Annual | |
|---|---|---|
| Mortgage | $4,424 | $53,088 |
| Home Insurance * | $410 | $4,920 |
| Property Taxes | $328 | $3,936 |
| Electricity | $315 | $3,785 |
| Total | $5,477 | $65,724 |
Income You'd Need if You Spent...
Colorado FAIR Plan Programs
How Costs Could Change Over Time
Climate risk is quickly impacting all of the major home ownership costs. Adjust the growth rates and percentage of income spent on housing below to see how your housing costs could change over the next 10 years — and what income you'd need to keep up.
Comparing Against the Market
Price Per Sq Ft
vs Other Active Listings
Avg $/sqft
vs Homes Sold Last Month
Median $/sqft
Current Market Trends
No market data available for this area
Historicals for This Listing
Zestimate History ($/sqft)
Price History
| Date | Event | Price |
|---|---|---|
| 2026-05-11 | Price change | $850,000 |
| 2026-05-01 | Price change | $875,000 |
| 2026-04-20 | Price change | $885,000 |
| 2026-04-08 | Listed for sale | $900,000 |
| 2023-05-04 | Sold | $669,000 |
| 2023-01-24 | Contingent | $699,900 |
| 2022-11-04 | Price change | $699,900 |
| 2022-09-23 | Listed for sale | $719,999 |
For Sale by Agent
 View on Zillow