


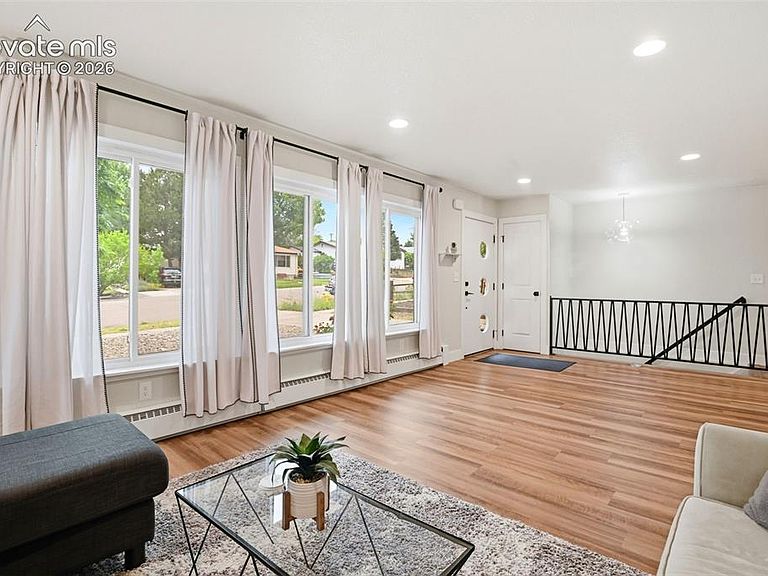

627 Skyline Ave, Colorado Springs, CO, 80905
About This Home
Come home to Wow! Completely remodeled Mid-Century Modern home with its port hole windowed front door in this highly desirable west side location. Enter to the light and bright living room/great room with luxury vinyl plank flooring that extends throughout the main level, recessed lighting in trending colors and tasteful brushed brash finished chandelier that is period perfect. The kitchen is stunning with 42" maple cabinets, stainless appliances, large composite tub sink, quartz counters and glass tile backsplash. Down the hallway is the large primary suite with attached bath that will be the envy of all with dual vanities, custom ceramic tile, brushed brass fixtures, oversized step in shower, walk in closet and separate water closet. One more bedroom and a full bath with custom vanity and tile. Downstairs is a huge family room with newer carpet throughout, built ins and a 7x7 bump out nook/sitting/reading area. Another bedroom, 3/4 bath that is also adorned with custom tile and brass fixtures along with the large 10x8 laundry room completes the basement that provides an excellent separate living space for guests. There is also 2 panel doors, 6" baseboards and custom trim throughout the entire home. Outside the front yard has xeriscape and a beautiful tree swing. The fully fenced backyard has plenty of room to relax, play or entertain. It has partial xeriscape, but has a large grassy area that is great for pets. It sounds cliche, but it is an absolute must see to fully appreciate it, but hurry. It is gorgeous and close to OCC and downtown.
Getting Around
 Car-Dependent
 Some Transit
 Bikeable
Schools
Construction
Condition
- Property condition: Existing Home
- Year built: 1956
Materials
- Foundation: Garden Level
- Roof: Composite Shingle
- Construction materials: Masonite,Framed on Lot,Frame
Type & Style
- Home type: SingleFamily
- Architectural style: Ranch
- Property subType: Single Family Residence
Interior
Appliances
- Appliances included: Dishwasher,Disposal,Dryer,Exhaust Fan,Microwave,Oven,Range,Refrigerator,Washer
- Laundry features: In Basement,Electric Hook-up
Basement
- Has basement: Yes
- Basement: Full,Partially Finished
Bedrooms & Bathrooms
- Bedrooms: 3
- Bathrooms: 3
- Full bathrooms: 1
- 3/4 bathrooms: 2
Features
- Window features: Window Coverings
- Flooring: Carpet,Luxury Vinyl
- Finished area below ground: 1,008
- Finished area above ground: 1,008
Heating & Cooling
- Heating features: Baseboard,Hot Water,Radiant
- Cooling features: See Prop Desc Remarks
Interior Area
- Total structure area: 2,016
- Total interior livable area: 2,016 sqft
Other
- Level: Main
- Area: 165
Property
Details
- Parcel number: 7412418018
Features
- Patio & porch: Concrete
- Exterior features: Auto Sprinkler System
- Fencing: Back Yard
Lot
- Lot size: 5,998 sqft
- Features: Level,Near Park,Near Schools,Near Shopping Center,Landscaped
Parking
- Total spaces: 1
- Parking features: Attached,Carport,Concrete Driveway
- Has garage: Yes
- Attached garage spaces: 1
- Covered spaces: 1
- Carport: Yes
Climate Risk is Financial Risk
Every home has a financial story beyond the listing price. Below, you’ll see the climate risks that could affect this property — and in Bills & Affordability, how those risks may influence repairs, insurance, utilities, and long-term value.
Biggest Threats for This Home
- Winter Weather

- Hail

- Inland Flooding

- Lightning

- Tornado

How This Home’s Risks Compare
FEMA Declared Disasters Across Colorado Counties
Understanding the Costs
Financial advisors generally recommend spending no more than 30% of your gross household income on housing costs. In practice, many households stretch to 35% or beyond — especially in high-cost markets.
Estimated Costs Today
| Monthly | Annual | |
|---|---|---|
| Mortgage | $2,477 | $29,724 |
| Home Insurance * | $249 | $2,988 |
| Property Taxes | $183 | $2,196 |
| Electricity | $186 | $2,232 |
| Total | $3,095 | $37,140 |
Income You'd Need if You Spent...
Colorado FAIR Plan Programs


How Costs Could Change Over Time
Climate risk is quickly impacting all of the major home ownership costs. Adjust the growth rates and percentage of income spent on housing below to see how your housing costs could change over the next 10 years — and what income you'd need to keep up.
Comparing Against the Market
Price Per Sq Ft
vs Other Active Listings
Avg $/sqft
vs Homes Sold Last Month
Median $/sqft
Current Market Trends
No market data available for this area
Historicals for This Listing
Zestimate History ($/sqft)
Price History
| Date | Event | Price |
|---|---|---|
| 2026-08-18 | Listed for sale | $485,000 |
| 2026-08-13 | Contingent | $485,000 |
| 2026-08-10 | Price change | $485,000 |
| 2026-07-16 | Price change | $490,000 |
| 2026-06-26 | Listed for sale | $499,000 |
| 2024-02-06 | Listing removed | $460,000 |
| 2021-02-05 | Sold | $460,000 |
| 2021-01-18 | Listed for sale | $460,000 |
| 2021-01-17 | Contingent | $430,000 |
| 2021-01-14 | Listed for sale | $430,000 |
| 2020-05-11 | Listing removed | $230,300 |
| 2020-05-04 | Listed for sale | $230,300 |
| 2020-05-01 | Sold | $230,300 |
 View on Zillow