

1901 Altair Dr, Colorado Springs, CO, 80905
About This Home
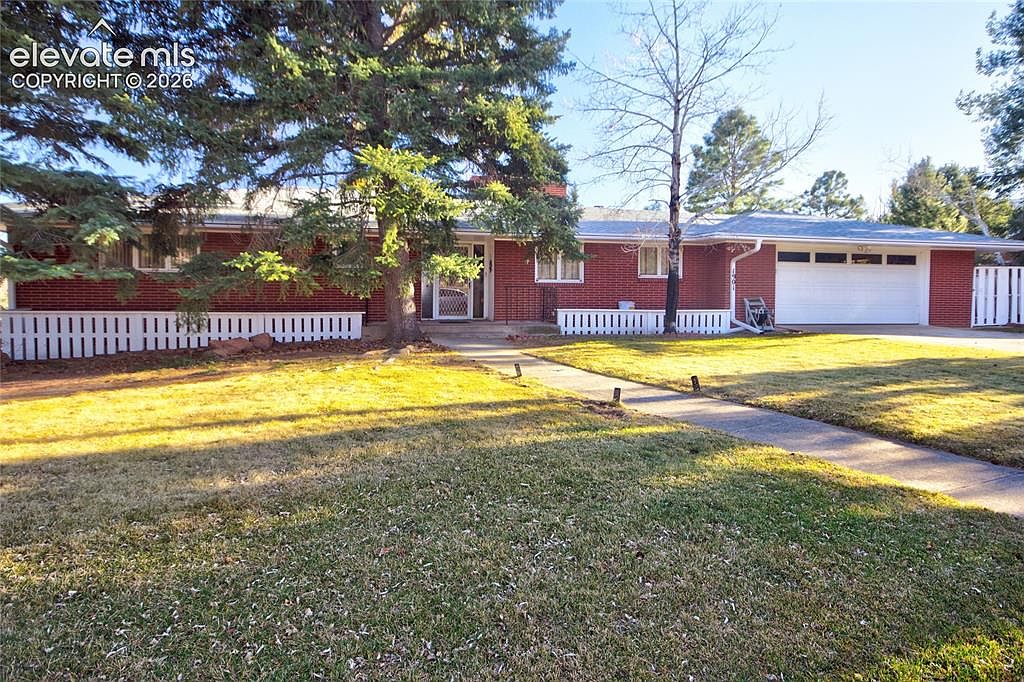
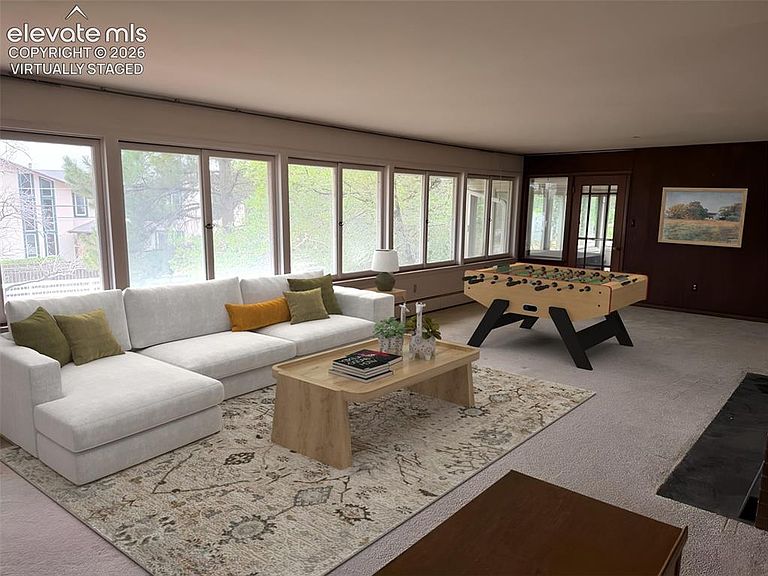
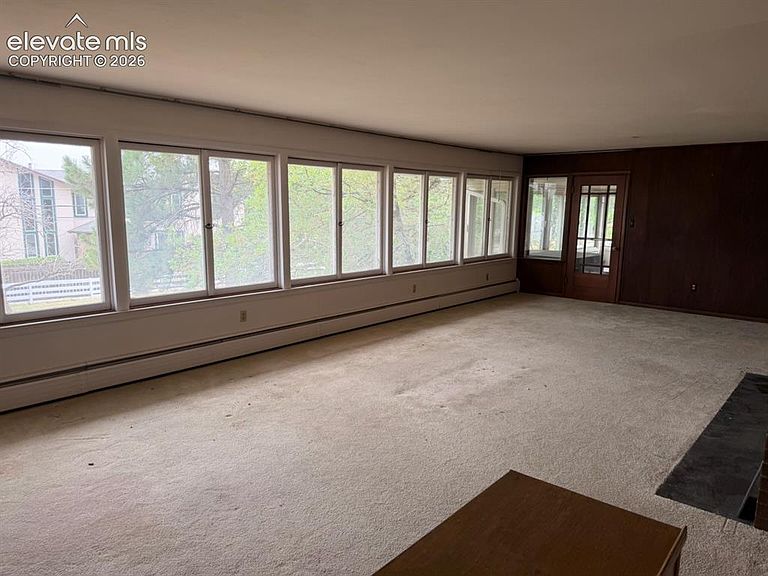
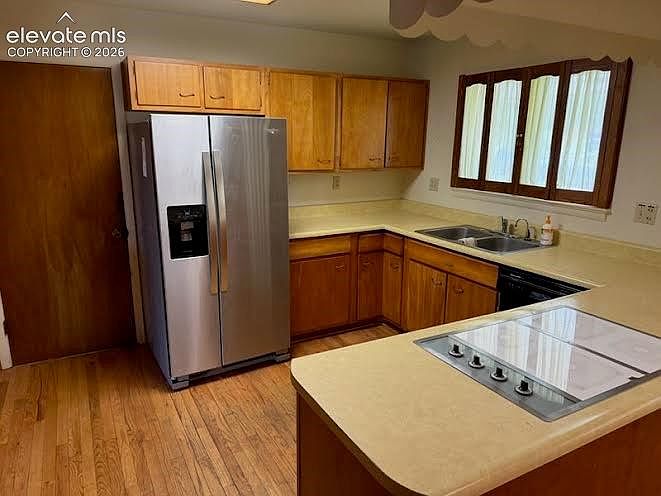
Location! Location! Location! Experience comfort in this beautiful ranch-style home, ideally situated in a quiet, established neighborhood within the prestigious District 12 school district. Perfectly positioned just minutes from downtown, I-25, The Broadmoor, and the natural beauty of Bear Creek Park, this home offers both convenience and an elevated Colorado lifestyle. This home has great bones and just needs a little up-dating and it will be absolutely BEAUTIFUL!! It is situated on a huge level lot framed by stately pine trees in front and lush greenery in back creating a serene, park-like setting. With 3,138 sq ft of living space, this property blends classic charm with thoughtful functionality. The mail level has 2 bedrooms, 2 baths, a huge living room with large windows to let in that natural light and a wood burning fireplace, kitchen, dining area and spacious enclosed sunroom with a hot tub (that stays!) The walk-out basement has a large family room (with wood burning fireplace), 2 bedrooms, a bathroom, large laundry room and wonderful workshop area (ideal for hobbyists, craftsmen, or creative pursuits). It also has a unique bomb shelter which would be perfect for a wine cellar! Hot water radiant heat ensures consistent, comfortable warmth throughout the seasons, while a swamp cooler keeps the home cool during summer months. The oversized 2-car garage provides abundant storage. The home has Leaf Guard gutters, a newer thermal metal garage door and opener, 4-person hot tub, extra attic insulation and a new roof in 2025. This exceptional property offers a rare combination of space, privacy, and location. All it needs is that personal touch!
Getting Around
 Car-Dependent
 Minimal Transit
 Somewhat Bikeable
Schools
Construction
Condition
- Property condition: Existing Home
- Year built: 1958
Materials
- Roof: Composite Shingle
- Construction materials: Brick,Framed on Lot,Frame
Type & Style
- Home type: SingleFamily
- Architectural style: Ranch
- Property subType: Single Family Residence
Interior
Appliances
- Appliances included: Cooktop,Dishwasher,Disposal,Dryer,Exhaust Fan,Oven,Refrigerator,Washer
- Laundry features: In Basement
Basement
- Has basement: Yes
- Basement: Full,Partially Finished
Bedrooms & Bathrooms
- Bedrooms: 4
- Bathrooms: 3
- Full bathrooms: 2
- 3/4 bathrooms: 1
Features
- Flooring: Carpet,Stone,Vinyl/Linoleum,Wood
- Number of fireplaces: 2
- Fireplace features: Basement,Two
- Fireplace: Yes
- Finished area below ground: 1,569
- Finished area above ground: 1,569
Heating & Cooling
- Heating features: Hot Water
- Cooling features: Attic Fan,Ceiling Fan(s),Evaporative Cooling
Interior Area
- Total structure area: 3,138
- Total interior livable area: 3,138 sqft
Other
- Level: Main
- Area: 195
Property
Accessibility
- Accessibility features: Accessible Approach with Ramp
Details
- Parcel number: 7423404038
Features
- Patio & porch: Concrete
- Exterior features: Auto Sprinkler System
- Fencing: Back Yard
- Has view: Yes
- View description: Mountain(s)
Lot
- Lot size: 0.44 Acres
- Features: Hiking Trail,Near Fire Station,Near Park,Near Schools,Landscaped
Parking
- Total spaces: 2
- Parking features: Attached,Even with Main Level,Garage Door Opener,Oversized,Concrete Driveway
- Has garage: Yes
- Attached garage spaces: 2
- Covered spaces: 2
Climate Risk is Financial Risk
Every home has a financial story beyond the listing price. Below, you’ll see the climate risks that could affect this property — and in Bills & Affordability, how those risks may influence repairs, insurance, utilities, and long-term value.
Biggest Threats for This Home
- Wildfire

- Winter Weather

- Hail

- Lightning

- Tornado

How This Home’s Risks Compare
FEMA Declared Disasters Across Colorado Counties
Understanding the Costs
Financial advisors generally recommend spending no more than 30% of your gross household income on housing costs. In practice, many households stretch to 35% or beyond — especially in high-cost markets.
Estimated Costs Today
| Monthly | Annual | |
|---|---|---|
| Mortgage | $3,413 | $40,956 |
| Home Insurance * | $249 | $2,988 |
| Property Taxes | $253 | $3,036 |
| Electricity | $236 | $2,842 |
| Total | $4,151 | $49,812 |
Income You'd Need if You Spent...
Colorado FAIR Plan Programs

How Costs Could Change Over Time
Climate risk is quickly impacting all of the major home ownership costs. Adjust the growth rates and percentage of income spent on housing below to see how your housing costs could change over the next 10 years — and what income you'd need to keep up.
Comparing Against the Market
Price Per Sq Ft
vs Other Active Listings
Avg $/sqft
vs Homes Sold Last Month
Median $/sqft
Current Market Trends
No market data available for this area
Historicals for This Listing
Zestimate History ($/sqft)
Price History
| Date | Event | Price |
|---|---|---|
| 2026-08-11 | Price change | $650,000 |
| 2026-07-22 | Price change | $675,000 |
| 2026-07-15 | Listed for sale | $700,000 |
 View on Zillow