



3530 Damien Ave Spc 184, La Verne, CA, 91750
About This Home
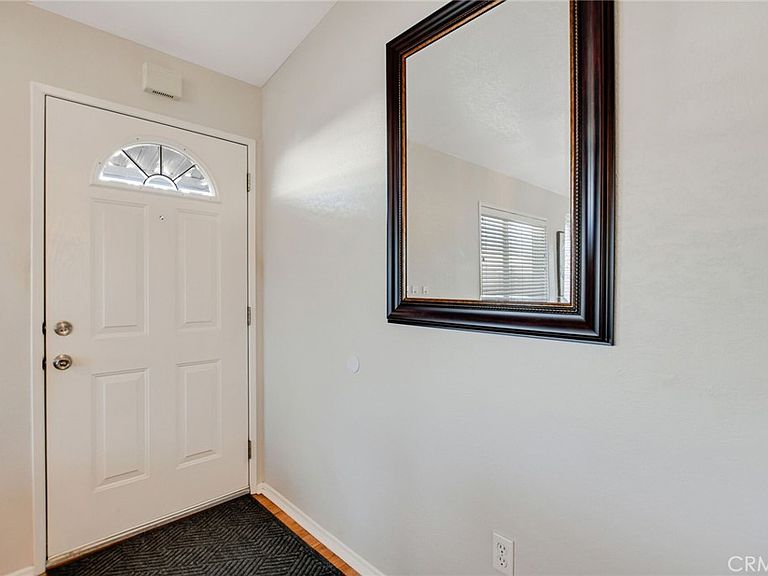
Well-maintained 2 bedroom, 2 bathroom home with a separate den/office located in The Fountains, a 55/45+ community in La Verne. This home offers an open layout with high ceilings that create a spacious feel throughout. The secondary bedroom includes a permitted expansion of approximately 160 sq. ft. (approx. 10' x 16'), providing additional living space compared to many homes in the community. Interior features include laminate flooring throughout with waterproof flooring in the restrooms, a large kitchen with bay window and eating area, and an included French-door refrigerator. Additional features include a separate laundry room with sink, dual-pane windows, newer toilets, and a 100 AMP electrical panel. Roof replaced approximately July 2023 and partial driveway replacement was completed recently. From areas of the home, there are views of the San Gabriel Mountains. An Italian lemon tree is located on the property. The extra-wide street in front provides convenient access and parking. Community amenities include a clubhouse, banquet room, kitchen facilities, swimming pool, spa, shuffleboard area, gym, and dog park. Furniture and personal property are included with the sale, excluding items specified by the seller. Buyer must be approved by Park Management.
Getting Around
 Car-Dependent
 Very Limited Transit
 Somewhat Bikeable
Schools
Construction
Condition
- Property condition: Turnkey
- Year built: 2000
Materials
- Roof: Shingle
- Construction materials: Wood Siding
Type & Style
- Home type: MobileManufactured
- Property subType: Manufactured Home
Interior
Appliances
- Appliances included: Dishwasher,Disposal,Gas Range,Gas Water Heater,Microwave,Refrigerator,Dryer,Washer
- Laundry features: Common Area,Inside,Laundry Room
Bathroom
- Features: Bathtub,Separate Shower,Tub Shower
Bedroom
- Features: All Bedrooms Down
Bedroom
- Features: Bedroom on Main Level
Bedrooms & Bathrooms
- Bedrooms: 2
- Bathrooms: 2
- Full bathrooms: 2
Features
- Ceiling Fan(s),Furnished,High Ceilings,Open Floorplan,All Bedrooms Down,Bedroom on Main Level,Main Level Primary,Walk-In Closet(s)
- Window features: Blinds,Double Pane Windows
- Flooring: Laminate,See Remarks
Heating & Cooling
- Heating features: Central,Forced Air
- Cooling features: Central Air
Interior Area
- Total interior livable area: 1,600 sqft
Master Bedroom
- Features: Main Level Primary
Other
- Features: Walk-In Closet(s)
Property
Accessibility
- Accessibility features: Grab Bars
Details
- Parcel number: 8950798184
- On leased land: Yes
- Lease amount: 1620
- Special condition: Standard
- Exclusions: Three (3) security cameras,router,and modem
Features
- Levels: One
- Stories: 1
- Entry location: Front Door
- Pool features: Community,In Ground
- Has spa: Yes
- Spa features: Community,In Ground
- Has view: Yes
- View description: Mountain(s),Neighborhood
Lot
- Features: Drip Irrigation/Bubblers
Parking
- Total spaces: 3
- Parking features: Attached Carport,Carport
- Covered spaces: 3
- Carport: Yes
- Carport spaces: 3
Climate Risk is Financial Risk
Every home has a financial story beyond the listing price. Below, you’ll see the climate risks that could affect this property — and in Bills & Affordability, how those risks may influence repairs, insurance, utilities, and long-term value.
Biggest Threats for This Home
- Inland Flooding

- Earthquake

- Heat Wave

- Wildfire

How This Home’s Risks Compare
FEMA Declared Disasters in Los Angeles County and California
Understanding the Costs
Financial advisors generally recommend spending no more than 30% of your gross household income on housing costs. In practice, many households stretch to 35% or beyond — especially in high-cost markets.
Estimated Costs Today
| Monthly | Annual | |
|---|---|---|
| Mortgage | $1,187 | $14,244 |
| Home Insurance * | $45 | $540 |
| Property Taxes | $296 | $3,552 |
| Electricity | $398 | $4,786 |
| Total | $1,926 | $23,112 |
Income You'd Need if You Spent...
California FAIR Plan Programs
How Costs Could Change Over Time
Climate risk is quickly impacting all of the major home ownership costs. Adjust the growth rates and percentage of income spent on housing below to see how your housing costs could change over the next 10 years — and what income you'd need to keep up.
Comparing Against the Market
Price Per Sq Ft
vs Other Active Listings
Avg $/sqft
vs Homes Sold Last Month
Median $/sqft
Current Market Trends
Median Price Per Square Foot
The median price per square foot of homes sold in this area each month. Compare this to this listing's price per square foot to gauge whether the home is priced in line with recent sales.
Historicals for This Listing
Zestimate History ($/sqft)
Price History
| Date | Event | Price |
|---|---|---|
| 2026-03-26 | Price change | $244,900 |
| 2026-02-13 | Price change | $224,900 |
| 2026-01-01 | Listed for sale | $249,900 |
 View on Zillow