


20060 Shadow Island Dr, Santa Clarita, CA, 91351
About This Home
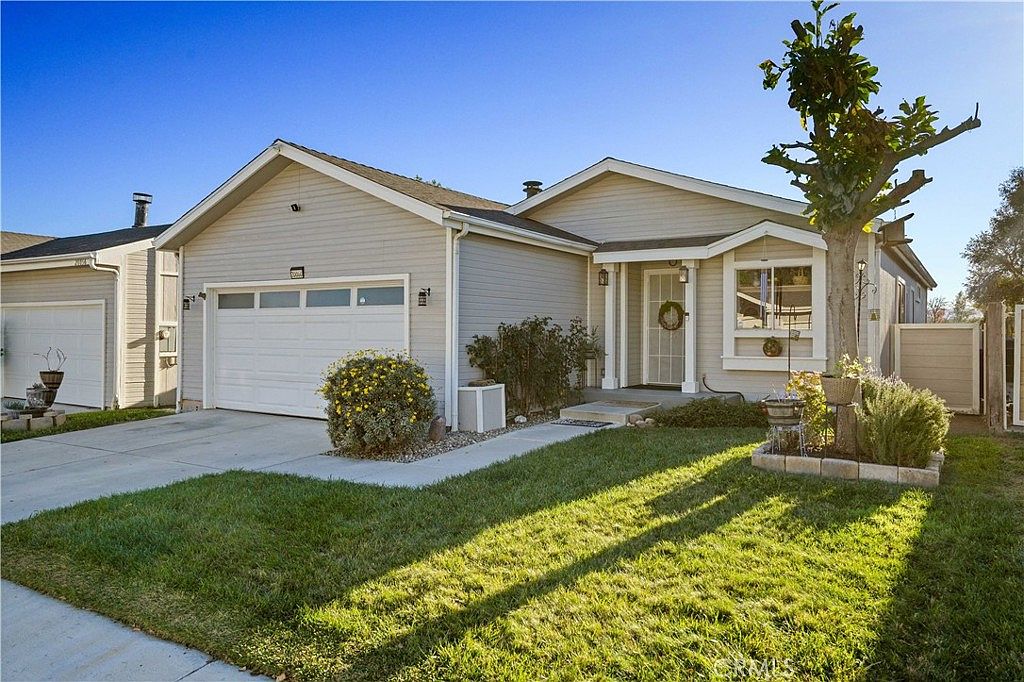
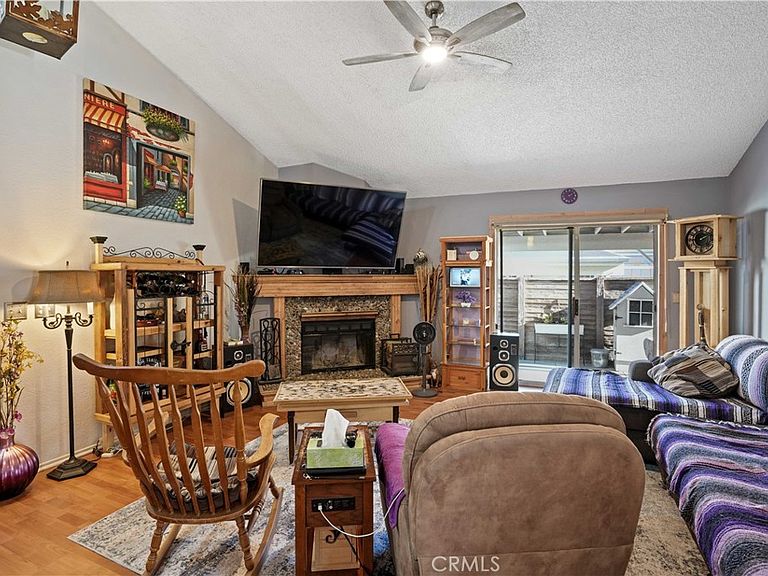
Rustic Farmhouse Charm with Modern Comforts in Canyon View Estates! Welcome to this beautifully updated 2-bedroom, 2-bathroom home spanning 1,234 square feet, where farmhouse style meets everyday functionality. From the moment you arrive, the upgraded exterior light fixtures add a touch of elegance and curb appeal. Step inside to a warm and inviting living room featuring a cozy fireplace with rock accents and a custom rustic wood mantel, perfect for relaxing evenings. A ceiling fan overhead and custom wood trim around the windows and sliding doors complete the space with comfort and character. The kitchen is a true standout with gray-painted cabinetry, butcher block countertops, stainless steel appliances, and charming wood trim details around the dividing wall, oven vent, and lighting fixtures. Durable tile flooring ties the space together, offering both style and practicality. The laundry room impresses with an abundance of cabinetry and tile flooring, offering maximum storage and utility. The fully remodeled guest bathroom boasts upgraded features throughout: an upgraded vanity, modern mirrors and lighting, tile wainscoting, and a beautifully tiled shower with a glass door. Retreat to the spacious primary bedroom, featuring a ceiling fan, mirrored wardrobe doors, a sliding door leading to the backyard. The en-suite bathroom offers tile flooring, painted cabinetry, a large soaking tub, custom window trim, and upgraded fixtures, and a wood plank accent wall, plus an additional mirrored closet for extra storage. Step outside to your private backyard oasis—complete with a covered concrete patio, paver sitting area with a view, offering minimal maintenance. An additional garage access door with a metal screen allows for a refreshing breeze and convenient entry. This home is a rare blend of rustic charm and modern upgrades, perfect for buyers looking for style, warmth, and a move-in-ready space. Don’t miss your opportunity to own this unique gem! This home has a monthly land lease of $1,559.04, which includes access to 24-hour guarded security, 2 pools and spa, 2 sport courts, 2 play areas, a clubhouse, and RV storage. Conveniently located near parks, trails, schools, shopping, dining, and with easy freeway and Metro-link access. This is one you won’t want to miss!
Getting Around
 Car-Dependent
 Very Limited Transit
 Somewhat Bikeable
Schools
Construction
Condition
- Year built: 1991
Type & Style
- Home type: SingleFamily
- Property subType: Single Family Residence
Interior
Appliances
- Appliances included: Dishwasher,Gas Cooktop,Disposal,Gas Oven
- Laundry features: Gas Dryer Hookup,Inside,Laundry Room
Bathroom
- Features: Separate Shower,Tub Shower
Bedrooms & Bathrooms
- Bedrooms: 2
- Bathrooms: 2
- Full bathrooms: 2
- Main level bathrooms: 2
- Main level bedrooms: 2
Features
- Ceiling Fan(s),Cathedral Ceiling(s),Open Floorplan
- Flooring: Laminate,Tile
- Fireplace features: Family Room
- Fireplace: Yes
- Common walls with other units/homes: No Common Walls
Heating & Cooling
- Heating features: Central
- Cooling features: Central Air
Interior Area
- Total interior livable area: 1,234 sqft
Property
Details
- Parcel number: 8951927286
- On leased land: Yes
- Lease amount: 1559.04
- Special condition: Standard
Features
- Levels: One
- Stories: 1
- Entry location: Ground
- Pool features: Community
- Has spa: Yes
- Spa features: Community
- Fencing: Block,Wrought Iron
- Has view: Yes
- View description: Mountain(s)
Lot
- Lot size: 3,698 sqft
- Features: Back Yard,Front Yard
Parking
- Total spaces: 2
- Parking features: Garage - Attached
- Has garage: Yes
- Attached garage spaces: 2
- Covered spaces: 2
Climate Risk is Financial Risk
Every home has a financial story beyond the listing price. Below, you’ll see the climate risks that could affect this property — and in Bills & Affordability, how those risks may influence repairs, insurance, utilities, and long-term value.
Biggest Threats for This Home
- Inland Flooding

- Earthquake

- Heat Wave

- Wildfire

How This Home’s Risks Compare
FEMA Declared Disasters in Los Angeles County and California
Understanding the Costs
Financial advisors generally recommend spending no more than 30% of your gross household income on housing costs. In practice, many households stretch to 35% or beyond — especially in high-cost markets.
Estimated Costs Today
| Monthly | Annual | |
|---|---|---|
| Mortgage | $1,188 | $14,256 |
| Home Insurance * | $50 | $600 |
| Property Taxes | $131 | $1,572 |
| Electricity | $398 | $4,786 |
| Total | $1,767 | $21,204 |
Income You'd Need if You Spent...
California FAIR Plan Programs
How Costs Could Change Over Time
Climate risk is quickly impacting all of the major home ownership costs. Adjust the growth rates and percentage of income spent on housing below to see how your housing costs could change over the next 10 years — and what income you'd need to keep up.
Comparing Against the Market
Price Per Sq Ft
vs Other Active Listings
Avg $/sqft
vs Homes Sold Last Month
Median $/sqft
Current Market Trends
Median Price Per Square Foot
The median price per square foot of homes sold in this area each month. Compare this to this listing's price per square foot to gauge whether the home is priced in line with recent sales.
Historicals for This Listing
Zestimate History ($/sqft)
Price History
| Date | Event | Price |
|---|---|---|
| 2026-04-09 | Price change | $252,900 |
| 2025-04-07 | Price change | $299,000 |
| 2024-11-21 | Listed for sale | $310,000 |
| 2011-11-16 | Sold | $30,000 |
 View on Zillow