



31760 Hilltop Road, Golden, CO, 80403
About This Home
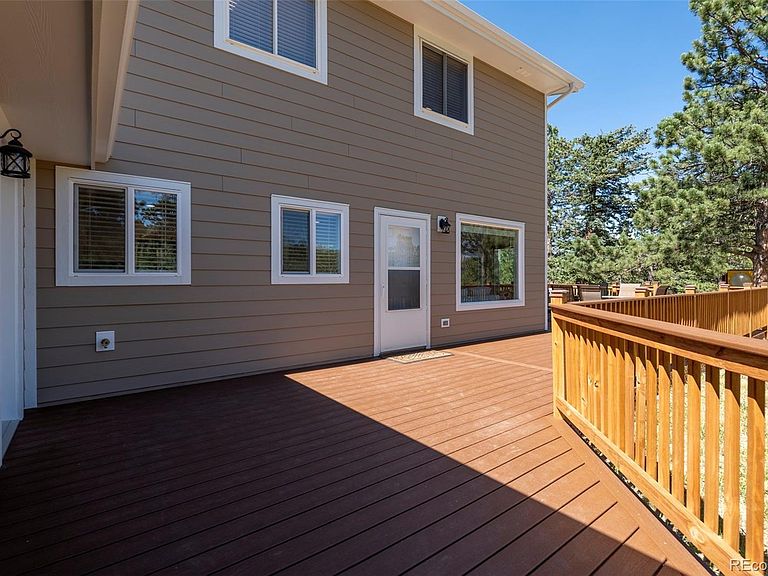
FULLY REMODELED 2026 just like a new build. COMPLETELY REBUILT 2003. Very well insulated home; 6" thick exterior walls, installed in 2025 New Hardie siding with GreenGuard XFP38 extra insulation foam for added energy efficiency. Modern living just over 1 acre of mountains in this gorgeous south-facing home. Uses allow for farm animals and furry friends. Space for recreational vehicles. Airbnb usage allowed. Fiber high speed internet. Flat & useful front yard is home to an aspen grove, frequent deer, and the occasional moose. Backyard is ready for whatever the new owner desires. Private driveway, beautiful new front deck with built-in 6 person 40 jets jacuzzi in great condition. Natural lighting throughout the house. The kitchen has soft close shaker-style white cabinets, deep 30"X19" stainless steel workstation sink, and large eat-in quartz countertop. Living Room has an old-fashioned black wood burning stove, and large picture window overlooking the front yard. In the dining room you’ll appreciate viewing nature’s wooded backyard. Main level bedroom with three large windows, part of the original cabin fully remodeled. Main level bathroom. The original garage was remodeled into a well-insulated and heated 320 SqFt bonus room for private office space, game room, or bedroom with two windows and an exterior door to the backyard. The total usable space with the bonus room is 2,026 SqFt. Upstairs master bedroom, three windows, large walk-in closet. The third bedroom has a large bathroom with a modern rounded shower, conveniently located off the laundry room, fitting a full-sized washer and dryer. Bidets in each upper bathroom. Oversized two-car garage. Outside are three sheds, one is an indoor workshop w/electricity and high ceilings; can be converted into a spa or a guest cabin, etc. Highly rated schools. Walking distance to K-8 school. Don’t miss out on the opportunity to own this stunning house.
Getting Around
 Car-Dependent
 No Nearby Transit
 Somewhat Bikeable
Schools
Construction
Condition
- Property condition: Updated/Remodeled
- Year built: 1953
Materials
- Foundation: Concrete Perimeter
- Roof: Composition
- Construction materials: Cement Siding,Frame
Type & Style
- Home type: SingleFamily
- Architectural style: Mountain Contemporary
- Property subType: Single Family Residence
Interior
Appliances
- Appliances included: Convection Oven,Dishwasher,Disposal,Gas Water Heater,Microwave,Range Hood,Refrigerator,Water Purifier
- Laundry features: Laundry Closet
Basement
- Basement: Crawl Space,Sump Pump
Bathroom
- Level: Upper
Bathroom
- Level: Upper
Bathroom
- Level: Main
Bedroom
- Level: Upper
- Area: 176
- Dimensions: 11 x 16
Bedroom
- Level: Upper
- Area: 180
- Dimensions: 12 x 15
Bedroom
- Level: Main
- Area: 121
- Dimensions: 11 x 11
Bedrooms & Bathrooms
- Bedrooms: 3
- Bathrooms: 3
- Full bathrooms: 1
- 3/4 bathrooms: 2
- Main level bathrooms: 1
- Main level bedrooms: 1
Dining Room
- Level: Main
- Area: 140
- Dimensions: 10 x 14
Features
- Built-in Features,High Speed Internet,Kitchen Island,Primary Suite,Quartz Counters,Radon Mitigation System,Smart Thermostat,Smoke Free,Walk-In Closet(s)
- Window features: Double Pane Windows
- Flooring: Laminate
- Number of fireplaces: 1
- Fireplace features: Circulating,Free Standing,Living Room,Wood Burning Stove
- Fireplace: Yes
- Finished area above ground: 1,706
Game Room
- Level: Main
- Area: 345
- Dimensions: 15 x 23
Heating & Cooling
- Heating features: Baseboard,Hot Water,Wood Stove
- Cooling features: None
Interior Area
- Total structure area: 1,706
- Total interior livable area: 1,706 sqft
Kitchen
- Level: Main
- Area: 140
- Dimensions: 10 x 14
Laundry
- Level: Upper
Living Room
- Level: Main
- Area: 280
- Dimensions: 20 x 14
Property
Details
- Parcel number: 044331
- Zoning: A-1
- Special condition: Standard
- Exclusions: Washer,Dryer,Smart Camera (Inside And Out),Seller's Personal Property
Features
- Levels: Two
- Stories: 2
- Patio & porch: Deck,Front Porch
- Exterior features: Balcony,Fire Pit,Playground,Private Yard,Rain Gutters
- Has spa: Yes
- Spa features: Spa/Hot Tub,Heated
- Fencing: Partial
- Residential vegetation: Grassed,Partially Wooded,Wooded
Lot
- Lot size: 1.01 Acres
- Features: Level,Many Trees,Mountainous,Suitable For Grazing
Parking
- Total spaces: 2
- Parking features: Concrete,Insulated Garage,Lighted
- Has garage: Yes
- Attached garage spaces: 2
- Covered spaces: 2
Climate Risk is Financial Risk
Every home has a financial story beyond the listing price. Below, you’ll see the climate risks that could affect this property — and in Bills & Affordability, how those risks may influence repairs, insurance, utilities, and long-term value.
Biggest Threats for This Home
- Wildfire

- Hail

- Landslide

- Lightning

- Winter Weather

- Tornado

How This Home’s Risks Compare
FEMA Declared Disasters Across Colorado Counties
Understanding the Costs
Financial advisors generally recommend spending no more than 30% of your gross household income on housing costs. In practice, many households stretch to 35% or beyond — especially in high-cost markets.
Estimated Costs Today
| Monthly | Annual | |
|---|---|---|
| Mortgage | $3,716 | $44,592 |
| Home Insurance * | $305 | $3,660 |
| Property Taxes | $324 | $3,888 |
| Electricity | $186 | $2,232 |
| Total | $4,531 | $54,372 |
Income You'd Need if You Spent...
Colorado FAIR Plan Programs

How Costs Could Change Over Time
Climate risk is quickly impacting all of the major home ownership costs. Adjust the growth rates and percentage of income spent on housing below to see how your housing costs could change over the next 10 years — and what income you'd need to keep up.
Comparing Against the Market
Price Per Sq Ft
vs Other Active Listings
Avg $/sqft
vs Homes Sold Last Month
Median $/sqft
Current Market Trends
Median Price Per Square Foot
The median price per square foot of homes sold in this area each month. Compare this to this listing's price per square foot to gauge whether the home is priced in line with recent sales.
Historicals for This Listing
Zestimate History ($/sqft)
No zestimate history available
Price History
| Date | Event | Price |
|---|---|---|
| 2026-07-29 | Price change | $735,000 |
| 2026-07-14 | Listed for sale | $749,000 |
| 2024-02-08 | Sold | $517,000 |
| 2024-01-12 | Pending sale | $525,000 |
| 2023-12-26 | Listed for sale | $525,000 |
 View on Zillow