



10632 Van Gordon Way, Westminster, CO, 80021
About This Home
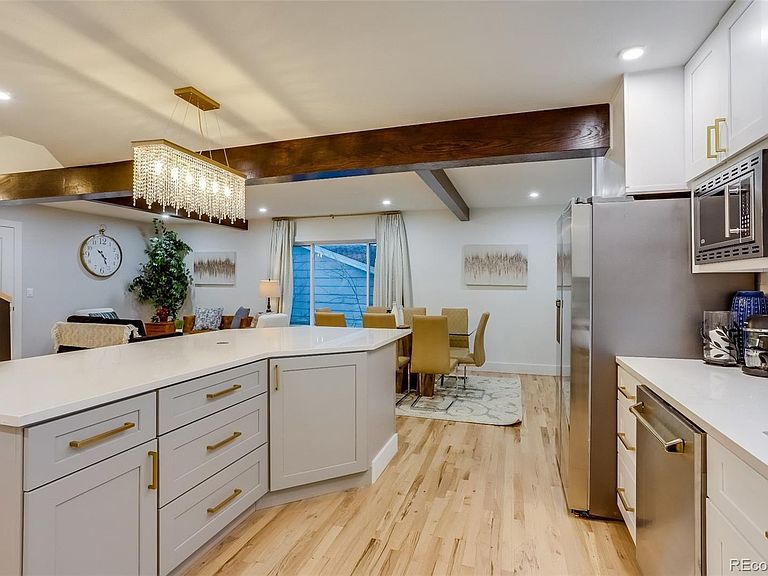
This stunning, fully remodeled 6-bed, 3.5 bath home offers over 4,000 SQFT of beautifully updated living space. Designed for comfort and flexibility, it includes two full kitchens, 4 spacious living areas, two offices, two laundry rooms and an oversized garage. A mother-in-law suite offers exterior access to the large, fenced-in backyard, as well as a private entry through the garage with new garage doors. This lower level ADU is ideal for multi-generational living, a rental (Airbnb friendly!) or work-from-home lifestyles. The chef’s kitchen showcases a 48” stainless steel gas range, quartz countertops, modern appliances, and a large dining area with ample seating. The luxurious primary suite offers a spa-inspired bathroom with an oversized shower featuring two shower heads plus a rainfall fixture. Artistic touches elevate the interior and personalized accent walls in each bedroom add character and warmth. Extensively renovated inside and out, this home also features practical conveniences including an upstairs laundry closet, abundant storage, and a south-facing driveway. Step outside to a large deck, new exterior siding, a lush backyard perfect for outdoor gatherings featuring tiered garden beds with raspberry bushes, strawberries, and a giant rhubarb plant. Park your RV securely behind the backyard gate with convenient 240-volt power access. Enjoy mountain views at Westminster Open Space, just a short walk to the park’s extensive hiking trails. Located in a quiet, established neighborhood within the Jeffco School District and served by Standley Lake High School. Enjoy easy access to Boulder, Downtown Denver, Red Rocks, and Golden, all within 20–30 minutes, offering the perfect balance of peace and accessibility. Move-in ready and thoughtfully upgraded, this home blends luxury, space, and location in one exceptional property. Furniture is available for purchase separately! Schedule a showing today and experience all this incredible home has to offer.
Getting Around
 Car-Dependent
 No Nearby Transit
 Somewhat Bikeable
Schools
Construction
Condition
- Property condition: Updated/Remodeled
- Year built: 1985
Materials
- Roof: Composition
- Construction materials: Frame
Type & Style
- Home type: SingleFamily
- Property subType: Single Family Residence
Interior
Appliances
- Appliances included: Dishwasher,Disposal,Dryer,Gas Water Heater,Microwave,Oven,Range,Range Hood,Refrigerator,Self Cleaning Oven,Washer
- Laundry features: In Unit
Basement
- Has basement: Yes
- Basement: Finished,Full,Walk-Out Access
Bathroom
- Features: En Suite Bathroom
- Level: Upper
- Area: 110.985
- Dimensions: 7.55 x 14.7
Bathroom
- Features: En Suite Bathroom,Primary Suite
- Level: Upper
- Area: 72.15
- Dimensions: 6.5 x 11.1
Bathroom
- Level: Basement
- Area: 71.28
- Dimensions: 6.6 x 10.8
Bathroom
- Level: Main
- Area: 22.19
- Dimensions: 3.17 x 7
Bedroom
- Features: Primary Suite
- Level: Upper
- Area: 305.76
- Dimensions: 16 x 19.11
Bedroom
- Level: Upper
- Area: 123.21
- Dimensions: 11.1 x 11.1
Bedroom
- Level: Upper
- Area: 118.77
- Dimensions: 10.7 x 11.1
Bedroom
- Level: Upper
- Area: 136.53
- Dimensions: 12.3 x 11.1
Bedroom
- Level: Main
- Area: 127.69
- Dimensions: 11.3 x 11.3
Bedroom
- Features: Primary Suite
- Level: Basement
- Area: 235.47
- Dimensions: 14.1 x 16.7
Bedrooms & Bathrooms
- Bedrooms: 6
- Bathrooms: 4
- Full bathrooms: 2
- 3/4 bathrooms: 1
- 1/2 bathrooms: 1
- Main level bathrooms: 1
- Main level bedrooms: 1
Dining Room
- Level: Main
- Area: 130.2341
- Dimensions: 9.77 x 13.33
Family Room
- Level: Basement
- Area: 248.32
- Dimensions: 12.8 x 19.4
Features
- Ceiling Fan(s),Eat-in Kitchen,Entrance Foyer,High Ceilings,Kitchen Island,Open Floorplan,Primary Suite,Quartz Counters,Radon Mitigation System,Smart Thermostat,Smoke Free,Vaulted Ceiling(s),Walk-In Closet(s)
- Window features: Skylight(s),Window Coverings
- Flooring: Carpet,Tile,Vinyl
- Number of fireplaces: 1
- Fireplace features: Basement
- Fireplace: Yes
- Finished area below ground: 1,173
- Finished area above ground: 2,832
Heating & Cooling
- Heating features: Forced Air,Natural Gas
- Cooling features: Evaporative Cooling
Interior Area
- Total structure area: 4,076
- Total interior livable area: 4,076 sqft
Kitchen
- Level: Main
- Area: 227.476
- Dimensions: 14.8 x 15.37
Kitchen
- Level: Basement
- Area: 142.6521
- Dimensions: 10.11 x 14.11
Laundry
- Level: Upper
- Area: 9.6721
- Dimensions: 3.11 x 3.11
Laundry
- Level: Basement
- Area: 34.16
- Dimensions: 6.1 x 5.6
Living Room
- Level: Main
- Area: 173.32
- Dimensions: 14 x 12.38
Loft
- Level: Upper
- Area: 138.04
- Dimensions: 11.6 x 11.9
Office
- Level: Basement
- Area: 125.19
- Dimensions: 10.7 x 11.7
Sun Room
- Level: Main
- Area: 168.37
- Dimensions: 14.9 x 11.3
Utility Room
- Level: Basement
- Area: 55.148
- Dimensions: 6.8 x 8.11
Property
Details
- Parcel number: 086097
- Zoning: P-D
- Special condition: Standard
- Exclusions: Seller's Personal Property And Furniture
Features
- Levels: Two
- Stories: 2
- Patio & porch: Deck
- Exterior features: Barbecue,Fire Pit,Garden,Lighting,Private Yard,Rain Gutters
- Fencing: Full
- Has view: Yes
- View description: Mountain(s)
Lot
- Lot size: 9,051 sqft
- Features: Landscaped,Level,Sprinklers In Front,Sprinklers In Rear
Parking
- Total spaces: 3
- Parking features: Concrete,Exterior Access Door,Oversized,Storage
- Has garage: Yes
- Attached garage spaces: 2
- Covered spaces: 2
Climate Risk is Financial Risk
Every home has a financial story beyond the listing price. Below, you’ll see the climate risks that could affect this property — and in Bills & Affordability, how those risks may influence repairs, insurance, utilities, and long-term value.
Biggest Threats for This Home
- Hail

- Lightning

- Tornado

- Wildfire

- Winter Weather

- Inland Flooding

- Strong Wind

How This Home’s Risks Compare
FEMA Declared Disasters Across Colorado Counties
Understanding the Costs
Financial advisors generally recommend spending no more than 30% of your gross household income on housing costs. In practice, many households stretch to 35% or beyond — especially in high-cost markets.
Estimated Costs Today
| Monthly | Annual | |
|---|---|---|
| Mortgage | $4,419 | $53,028 |
| Home Insurance * | $449 | $5,388 |
| Property Taxes | $386 | $4,632 |
| Electricity | $307 | $3,692 |
| Total | $5,561 | $66,732 |
Income You'd Need if You Spent...
Colorado FAIR Plan Programs
How Costs Could Change Over Time
Climate risk is quickly impacting all of the major home ownership costs. Adjust the growth rates and percentage of income spent on housing below to see how your housing costs could change over the next 10 years — and what income you'd need to keep up.
Comparing Against the Market
Price Per Sq Ft
vs Other Active Listings
Avg $/sqft
vs Homes Sold Last Month
Median $/sqft
Current Market Trends
Median Price Per Square Foot
The median price per square foot of homes sold in this area each month. Compare this to this listing's price per square foot to gauge whether the home is priced in line with recent sales.
Historicals for This Listing
Zestimate History ($/sqft)
Price History
| Date | Event | Price |
|---|---|---|
| 2026-05-13 | Listed for sale | $935,000 |
| 2022-01-05 | Sold | $665,000 |
| 2013-02-27 | Sold | $320,000 |
| 2012-11-17 | Listed for sale | $325,000 |
| 2003-12-30 | Sold | $337,500 |
| 2000-12-12 | Sold | $303,000 |
 View on Zillow