


6760 W 98th Circle, Westminster, CO, 80021
About This Home
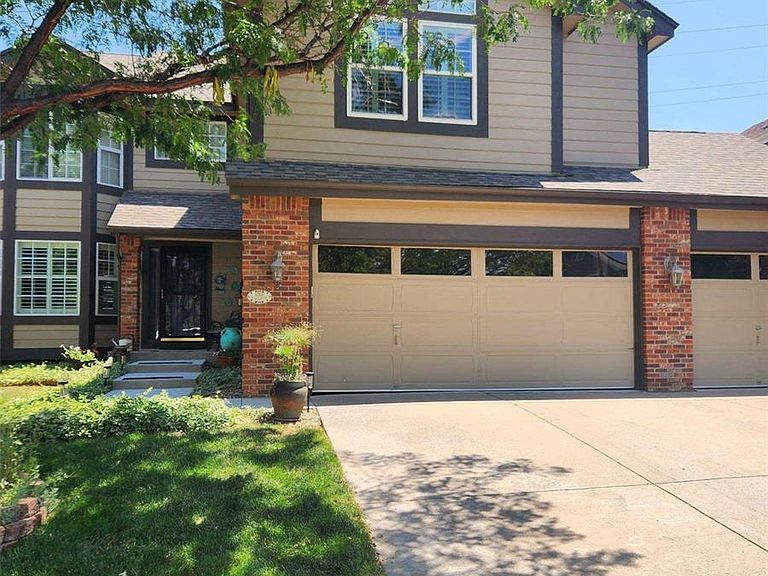
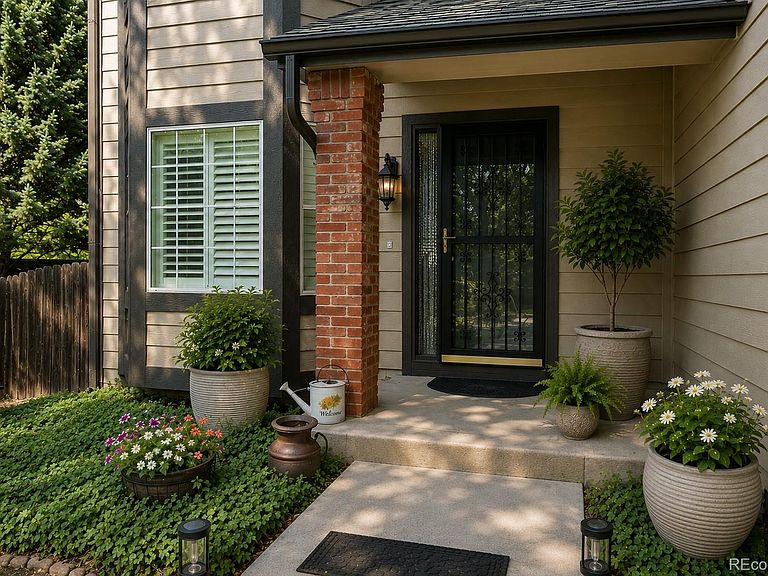
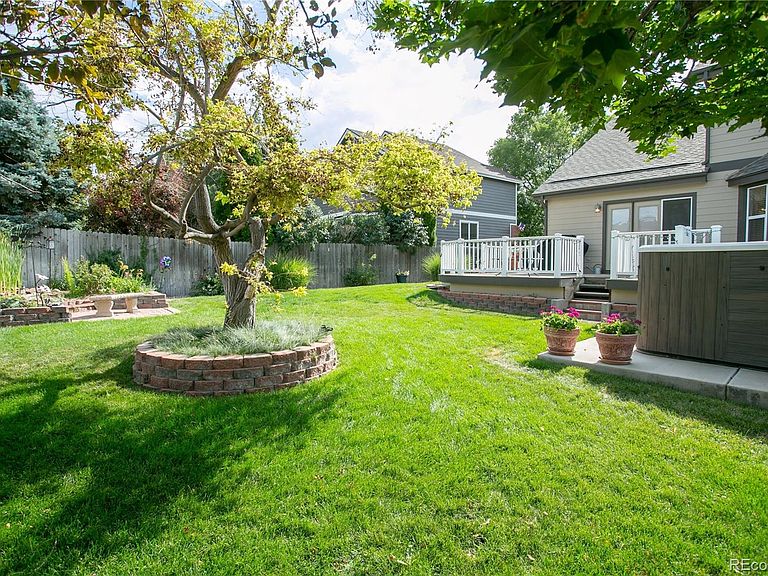
NEW PRICE! A beautifully maintained 5-bedroom, 4-bathroom home offering thoughtful updates, timeless finishes, and an exceptional location. With a spacious 3-car garage that is insulated and dry-walled An inviting floor plan, this home combines comfort, functionality, and style. Step inside to find beautiful oak hardwood floors extending throughout the main level and staircase. The bright kitchen is designed for both everyday living and entertaining, featuring quartz countertops, a center island, breakfast bar, tile backsplash, soft-close drawers, and a sunny bay window breakfast nook. Refrigerator & dishwasher both replaced in 2025, and microwave is brand new! Main level offers multiple gathering spaces, including a welcoming family room with a cozy gas fireplace accented by a brick surround and mantel, a formal living room with a charming bay window, and a formal dining room for special occasions. A private main-level office with French doors provides the perfect space for working from home. Upstairs, the spacious primary suite is a relaxing retreat featuring French doors, ash hardwood floors, a ceiling fan, a 32 sq ft walk-in closet, dual-sink vanity, and convenient linen closet. Upper level also includes three additional bedrooms, two of which feature walk-in closets. The secondary full bath has been updated with a new vanity & tile flooring. Upper-level laundry includes a newer washer and dryer. Outside, enjoy the peaceful backyard from the 750 sq ft redwood deck or unwind year-round in the Marquis swim spa. Additional highlights include hail-resistant roof installed in 2021, and newer exterior paint. HOA only $210/quarter! Covers trash, recycle, playground, park and green-belt grounds maintenance. Ideally located with quick access to Highway 36, this home offers an easy commute to both Denver and Boulder while being close to shopping, restaurants, ice arena, Butterfly Pavilion, Westminster Rec Center & Dry Creek Trails.
Getting Around
 Car-Dependent
 Minimal Transit
 Bikeable
Schools
Construction
Condition
- Property condition: Updated/Remodeled
- Year built: 1995
Materials
- Foundation: Slab
- Roof: Composition
- Construction materials: Brick,Wood Siding
Other
- Builder model: Emerald
- Builder name: U.S. Home Corp
Type & Style
- Home type: SingleFamily
- Architectural style: Traditional
- Property subType: Single Family Residence
Interior
Appliances
- Appliances included: Convection Oven,Dishwasher,Disposal,Dryer,Microwave,Range,Range Hood,Refrigerator,Self Cleaning Oven,Washer
- Laundry features: Laundry Closet
Basement
- Has basement: Yes
- Basement: Bath/Stubbed,Full
Bathroom
- Features: En Suite Bathroom
- Level: Upper
- Area: 108
- Dimensions: 8 x 13.5
Bathroom
- Level: Upper
- Area: 54
- Dimensions: 4.5 x 12
Bathroom
- Level: Main
- Area: 30
- Dimensions: 5 x 6
Bathroom
- Features: En Suite Bathroom
- Level: Basement
- Area: 82.5
- Dimensions: 7.5 x 11
Bedroom
- Features: Primary Suite
- Level: Upper
- Area: 270
- Dimensions: 15 x 18
Bedroom
- Level: Upper
- Area: 126
- Dimensions: 10.5 x 12
Bedroom
- Level: Upper
- Area: 110
- Dimensions: 10 x 11
Bedroom
- Level: Upper
- Area: 143
- Dimensions: 11 x 13
Bedroom
- Level: Basement
- Area: 217.5
- Dimensions: 14.5 x 15
Bedrooms & Bathrooms
- Bedrooms: 5
- Bathrooms: 4
- Full bathrooms: 2
- 3/4 bathrooms: 1
- 1/2 bathrooms: 1
- Main level bathrooms: 1
Dining Room
- Level: Main
- Area: 156
- Dimensions: 12 x 13
Family Room
- Level: Main
- Area: 210
- Dimensions: 14 x 15
Features
- Ceiling Fan(s),Eat-in Kitchen,Five Piece Bath,High Speed Internet,Kitchen Island,Pantry,Primary Suite,Quartz Counters,Smoke Free,Vaulted Ceiling(s),Walk-In Closet(s)
- Window features: Bay Window(s),Double Pane Windows,Window Coverings,Window Treatments
- Flooring: Carpet,Linoleum,Tile,Vinyl,Wood
- Number of fireplaces: 1
- Fireplace features: Family Room,Gas Log
- Fireplace: Yes
- Finished area below ground: 571
- Finished area above ground: 2,470
Heating & Cooling
- Heating features: Forced Air
- Cooling features: Central Air
Interior Area
- Total structure area: 3,694
- Total interior livable area: 3,694 sqft
Kitchen
- Level: Main
- Area: 184
- Dimensions: 11.5 x 16
Laundry
- Level: Upper
Living Room
- Level: Main
- Area: 154
- Dimensions: 11 x 14
Office
- Level: Main
- Area: 120
- Dimensions: 10 x 12
Utility Room
- Level: Basement
- Area: 444
- Dimensions: 12 x 37
Property
Details
- Parcel number: 413866
- Special condition: Standard
- Exclusions: Sellers Personal Property
Features
- Levels: Two
- Stories: 2
- Pool features: Outdoor Pool
- Patio & porch: Deck
- Exterior features: Private Yard,Rain Gutters
- Has spa: Yes
- Spa features: Spa/Hot Tub
- Fencing: Partial
Lot
- Lot size: 9,453 sqft
- Features: Landscaped,Near Public Transit,Sprinklers In Front,Sprinklers In Rear
Parking
- Total spaces: 6
- Parking features: Concrete,Lighted,Storage
- Has garage: Yes
- Attached garage spaces: 3
- Covered spaces: 3
Climate Risk is Financial Risk
Every home has a financial story beyond the listing price. Below, you’ll see the climate risks that could affect this property — and in Bills & Affordability, how those risks may influence repairs, insurance, utilities, and long-term value.
Biggest Threats for This Home
- Hail

- Lightning

- Tornado

- Winter Weather

- Strong Wind

How This Home’s Risks Compare
FEMA Declared Disasters Across Colorado Counties
Understanding the Costs
Financial advisors generally recommend spending no more than 30% of your gross household income on housing costs. In practice, many households stretch to 35% or beyond — especially in high-cost markets.
Estimated Costs Today
| Monthly | Annual | |
|---|---|---|
| Mortgage | $4,045 | $48,540 |
| Home Insurance * | $411 | $4,932 |
| Property Taxes | $353 | $4,236 |
| Electricity | $278 | $3,346 |
| Total | $5,087 | $61,044 |
Income You'd Need if You Spent...
Colorado FAIR Plan Programs

How Costs Could Change Over Time
Climate risk is quickly impacting all of the major home ownership costs. Adjust the growth rates and percentage of income spent on housing below to see how your housing costs could change over the next 10 years — and what income you'd need to keep up.
Comparing Against the Market
Price Per Sq Ft
vs Other Active Listings
Avg $/sqft
vs Homes Sold Last Month
Median $/sqft
Current Market Trends
Median Price Per Square Foot
The median price per square foot of homes sold in this area each month. Compare this to this listing's price per square foot to gauge whether the home is priced in line with recent sales.
Historicals for This Listing
Zestimate History ($/sqft)
Price History
| Date | Event | Price |
|---|---|---|
| 2026-07-31 | Price change | $800,000 |
| 2026-07-22 | Listed for sale | $825,000 |
| 1995-11-13 | Sold | $198,180 |
 View on Zillow