

6855 W 84th Way #32, Arvada, CO, 80003
About This Home
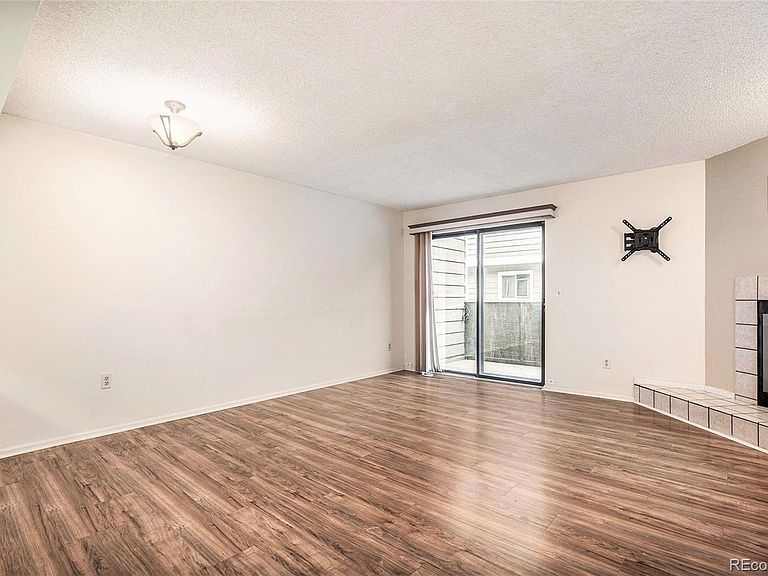
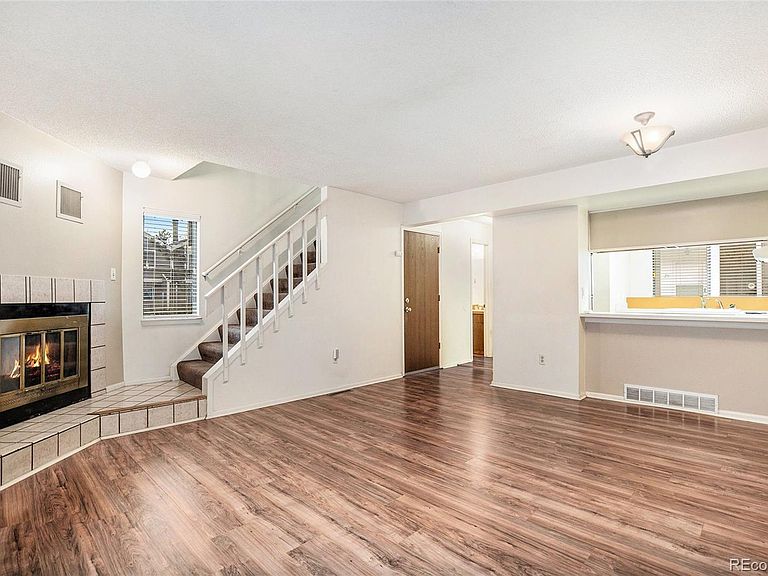
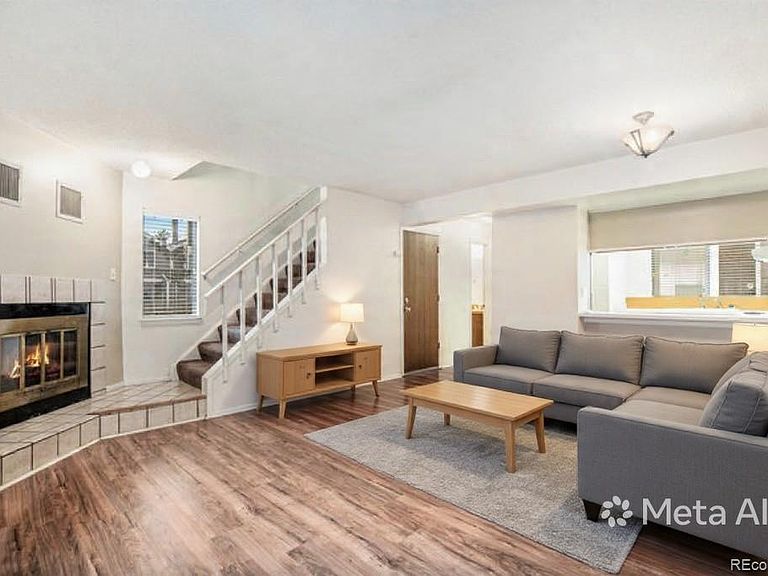
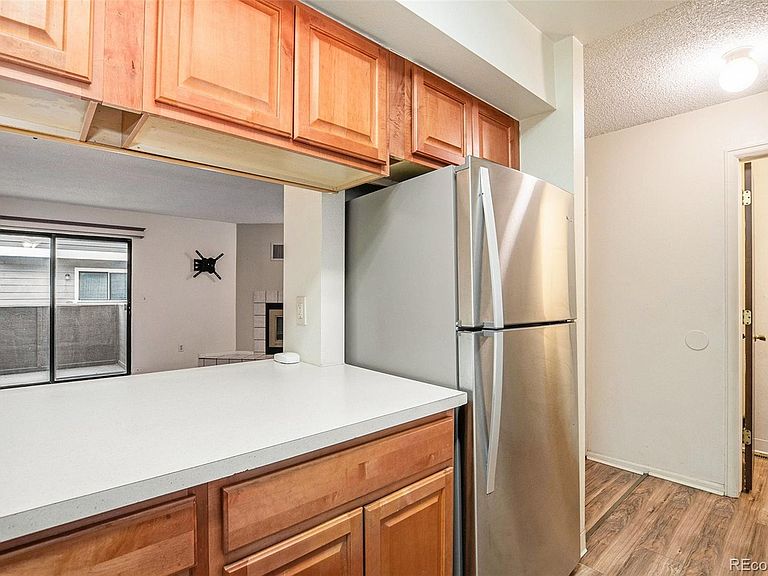
No neighbors above you. No neighbors below you. Unit 32 at Lake Arbor Fairways is a true two-story townhouse — not a stacked condo — and that distinction makes all the difference in how this home feels to live in. Two common walls, two full floors, and a partial basement. Your space is your space. Step outside and you're directly adjacent to the Lake Arbor golf course, with walking paths winding through the community and along the greens. It's the kind of setting that makes the commute home worth it — and it comes standard with this address. Inside, the open main level connects a functional eat-in kitchen to a living room anchored by a wood burning fireplace. A half bath, vinyl plank flooring, and double-pane windows complete a floor plan that's comfortable and practical. Upstairs, two bedrooms — including a primary suite with vaulted ceilings and a private en-suite sink — plus a full shared bath. Both rooms are generously sized for the square footage. The oversized one-car garage works hard for you. It houses the full-size washer and dryer (both included) along with generous storage, keeping your living areas clean and uncluttered — a layout owners here genuinely appreciate. A private deck extends the living space outdoors, with the community pool, reservable clubhouse, and garden area right across the way. The seller is including a one-year Blue Ribbon home warranty at closing — HVAC, appliances, plumbing, and electrical covered from day one. Move in with confidence. Offered at $340,000. The location, the privacy, and the bones are all here. If you've been priced out of Arvada or frustrated by paying a premium for someone else's renovation choices, this is the alternative. The finishing touches are yours to make — and your first year is already protected.
Getting Around
 Car-Dependent
 Some Transit
 Somewhat Bikeable
Schools
Construction
Condition
- Year built: 1980
Materials
- Roof: Composition
- Construction materials: Brick,Frame,Wood Siding
Type & Style
- Home type: Townhouse
- Property subType: Townhouse
Interior
Appliances
- Appliances included: Dishwasher,Dryer,Oven,Range,Refrigerator,Washer
Basement
- Has basement: Yes
- Basement: Partial,Unfinished
Bathroom
- Features: Primary Suite
- Level: Upper
Bathroom
- Features: Primary Suite
- Level: Main
Bedroom
- Level: Upper
Bedroom
- Level: Upper
Bedrooms & Bathrooms
- Bedrooms: 2
- Bathrooms: 2
- Full bathrooms: 1
- 1/2 bathrooms: 1
- Main level bathrooms: 1
Dining Room
- Level: Main
Features
- Eat-in Kitchen,Laminate Counters,Open Floorplan,Smoke Free
- Window features: Double Pane Windows
- Flooring: Carpet,Wood
- Number of fireplaces: 1
- Fireplace features: Living Room,Wood Burning
- Fireplace: Yes
- Finished area below ground: 0
- Finished area above ground: 1,026
- Common walls with other units/homes: 2+ Common Walls
Heating & Cooling
- Heating features: Forced Air
- Cooling features: Central Air
Interior Area
- Total structure area: 1,026
- Total interior livable area: 1,026 sqft
Kitchen
- Level: Main
Laundry
- Level: Basement
Living Room
- Level: Main
Property
Details
- Parcel number: 156753
- Attached to another structure: Yes
- Special condition: Standard
- Exclusions: None
Features
- Levels: Two
- Stories: 2
- Patio & porch: Deck
- Exterior features: Balcony
Parking
- Total spaces: 1
- Parking features: Asphalt
- Has garage: Yes
- Attached garage spaces: 1
- Covered spaces: 1
Climate Risk is Financial Risk
Every home has a financial story beyond the listing price. Below, you’ll see the climate risks that could affect this property — and in Bills & Affordability, how those risks may influence repairs, insurance, utilities, and long-term value.
Biggest Threats for This Home
- Hail

- Lightning

- Winter Weather

- Strong Wind

- Tornado

How This Home’s Risks Compare
FEMA Declared Disasters Across Colorado Counties
Understanding the Costs
Financial advisors generally recommend spending no more than 30% of your gross household income on housing costs. In practice, many households stretch to 35% or beyond — especially in high-cost markets.
Estimated Costs Today
| Monthly | Annual | |
|---|---|---|
| Mortgage | $1,643 | $19,716 |
| Home Insurance * | $150 | $1,800 |
| Property Taxes | $143 | $1,716 |
| Electricity | $186 | $2,232 |
| Total | $2,122 | $25,464 |
Income You'd Need if You Spent...
Colorado FAIR Plan Programs

How Costs Could Change Over Time
Climate risk is quickly impacting all of the major home ownership costs. Adjust the growth rates and percentage of income spent on housing below to see how your housing costs could change over the next 10 years — and what income you'd need to keep up.
Comparing Against the Market
Price Per Sq Ft
vs Other Active Listings
Avg $/sqft
vs Homes Sold Last Month
Median $/sqft
Current Market Trends
Median Price Per Square Foot
The median price per square foot of homes sold in this area each month. Compare this to this listing's price per square foot to gauge whether the home is priced in line with recent sales.
Historicals for This Listing
Zestimate History ($/sqft)
Price History
| Date | Event | Price |
|---|---|---|
| 2026-04-20 | Price change | $340,000 |
| 2026-02-18 | Price change | $348,000 |
| 2026-01-27 | Price change | $350,000 |
| 2025-12-10 | Listed for sale | $360,000 |
| 2019-03-15 | Sold | $255,000 |
| 2019-02-06 | Pending sale | $255,000 |
| 2019-01-31 | Listed for sale | $255,000 |
| 2015-07-13 | Sold | $171,000 |
| 2001-07-19 | Sold | $140,000 |
| 1998-09-01 | Sold | $98,500 |
| 1997-02-27 | Sold | $86,900 |
 View on Zillow