



11795 W 85th Avenue, Arvada, CO, 80005
About This Home
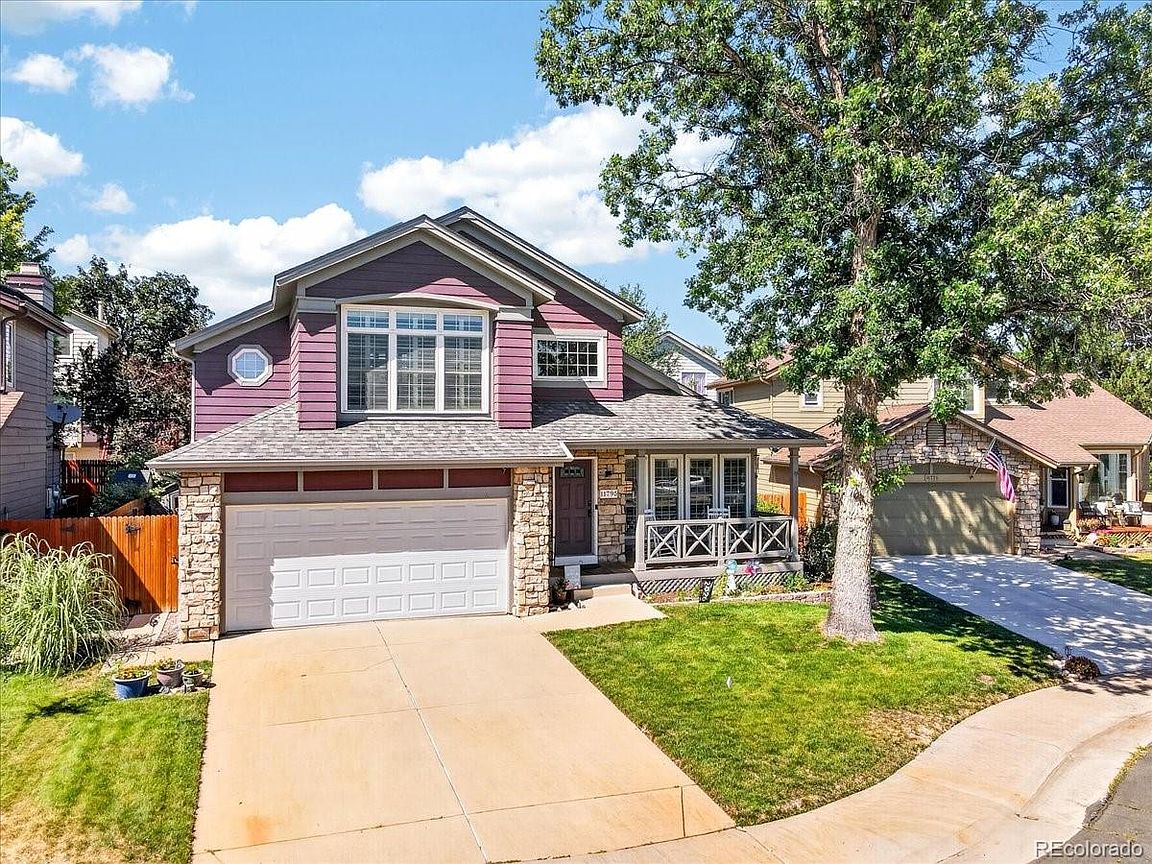
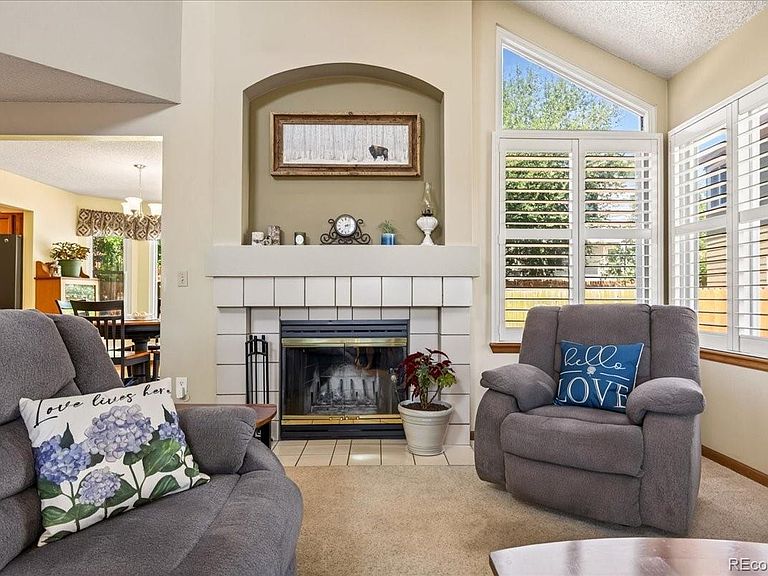
Imagine starting your morning enjoying a cup of coffee on your front porch, spending summer afternoons paddle boarding or kayaking, and coming home to a private backyard oasis. At 11795 W 85th Avenue in The Landing at Standley Lake, that Colorado lifestyle is practically outside your front door. This 4-bedroom, 3-bathroom home offers 2,024 square feet of comfortable living space, plus a finished basement and 2-car garage. Inside, the main level feels welcoming and functional, with an easy flow between the kitchen, dining area, and spacious living room centered around a cozy fireplace. Just off the dining room, step onto the large stamped-concrete patio and into a fully fenced backyard that feels surprisingly private. There is plenty of room for summer dinners, BBQing, gardening, or simply relaxing; and the yard is already wired for a future hot tub. Upstairs, the primary suite features a walk-in closet and private en-suite bath, while two additional bedrooms and a full hall bath complete the level. Downstairs, the finished basement adds even more flexibility with a conforming fourth bedroom, recreation room or separate sitting area, and laundry. Owned solar will transfer paid off at closing, offering the next owner the benefit of solar without taking on a solar loan or lease. The roof was replaced in 2019, adding another meaningful update already taken care of. But what truly sets this home apart is the location. Standley Lake Regional Park offers approximately 3,000 acres of open space and recreation just moments away, including paddle boarding, kayaking, fishing, trails, and incredible Colorado sunsets. Two Ponds National Wildlife Refuge and the Ralston Creek Trail are also nearby, while Olde Town Arvada, Five Parks dining, and access to Hwy 36 keep restaurants, shopping, Denver, and Boulder within easy reach. If you have been looking for a home where weekends can feel a little more like vacation, this one deserves a closer look.
Getting Around
 Car-Dependent
 No Nearby Transit
 Somewhat Bikeable
Schools
Construction
Condition
- Year built: 1988
Materials
- Construction materials: Frame
Type & Style
- Home type: SingleFamily
- Property subType: Single Family Residence
Interior
Appliances
- Appliances included: Dishwasher,Disposal,Dryer,Gas Water Heater,Microwave,Range,Refrigerator,Washer
- Laundry features: In Unit
Basement
- Has basement: Yes
- Basement: Finished
Bathroom
- Level: Main
Bathroom
- Features: En Suite Bathroom
- Level: Upper
Bathroom
- Level: Upper
Bedroom
- Features: Primary Suite
- Level: Upper
Bedroom
- Level: Upper
Bedroom
- Level: Upper
Bedroom
- Level: Basement
Bedrooms & Bathrooms
- Bedrooms: 4
- Bathrooms: 3
- Full bathrooms: 1
- 3/4 bathrooms: 1
- 1/2 bathrooms: 1
- Main level bathrooms: 1
Bonus Room
- Level: Basement
Dining Room
- Level: Main
Features
- High Ceilings,Laminate Counters,Pantry,Primary Suite,Walk-In Closet(s)
- Window features: Double Pane Windows
- Flooring: Carpet,Tile,Wood
- Number of fireplaces: 1
- Fireplace features: Living Room
- Fireplace: Yes
- Finished area below ground: 644
- Finished area above ground: 1,380
Heating & Cooling
- Heating features: Forced Air
- Cooling features: Central Air
Interior Area
- Total structure area: 2,024
- Total interior livable area: 2,024 sqft
Kitchen
- Level: Main
Living Room
- Level: Main
Property
Details
- Parcel number: 190458
- Special condition: Standard
- Exclusions: Seller's Personal Property
Features
- Levels: Two
- Stories: 2
- Patio & porch: Covered,Front Porch,Patio
- Exterior features: Private Yard,Rain Gutters
- Fencing: Full
Lot
- Lot size: 4,356 sqft
Parking
- Total spaces: 2
- Parking features: Garage - Attached
- Has garage: Yes
- Attached garage spaces: 2
- Covered spaces: 2
Climate Risk is Financial Risk
Every home has a financial story beyond the listing price. Below, you’ll see the climate risks that could affect this property — and in Bills & Affordability, how those risks may influence repairs, insurance, utilities, and long-term value.
Biggest Threats for This Home
- Hail

- Lightning

- Winter Weather

- Strong Wind

- Tornado

How This Home’s Risks Compare
FEMA Declared Disasters Across Colorado Counties
Understanding the Costs
Financial advisors generally recommend spending no more than 30% of your gross household income on housing costs. In practice, many households stretch to 35% or beyond — especially in high-cost markets.
Estimated Costs Today
| Monthly | Annual | |
|---|---|---|
| Mortgage | $3,286 | $39,432 |
| Home Insurance * | $335 | $4,020 |
| Property Taxes | $287 | $3,444 |
| Electricity | $186 | $2,232 |
| Total | $4,094 | $49,128 |
Income You'd Need if You Spent...
Colorado FAIR Plan Programs

How Costs Could Change Over Time
Climate risk is quickly impacting all of the major home ownership costs. Adjust the growth rates and percentage of income spent on housing below to see how your housing costs could change over the next 10 years — and what income you'd need to keep up.
Comparing Against the Market
Price Per Sq Ft
vs Other Active Listings
Avg $/sqft
vs Homes Sold Last Month
Median $/sqft
Current Market Trends
Median Price Per Square Foot
The median price per square foot of homes sold in this area each month. Compare this to this listing's price per square foot to gauge whether the home is priced in line with recent sales.
Historicals for This Listing
Zestimate History ($/sqft)
Price History
| Date | Event | Price |
|---|---|---|
| 2026-08-05 | Price change | $640,000 |
| 2026-07-23 | Listed for sale | $650,000 |
| 2011-08-16 | Sold | $250,000 |
| 2011-06-29 | Price change | $253,900 |
| 2011-06-18 | Price change | $257,500 |
| 2011-06-03 | Price change | $259,500 |
| 2011-05-11 | Price change | $264,900 |
| 2011-04-16 | Listed for sale | $268,000 |
| 1998-05-20 | Sold | $170,000 |
| 1995-11-01 | Sold | $148,950 |
 View on Zillow