


17029 W 68th Place, Arvada, CO, 80007
About This Home
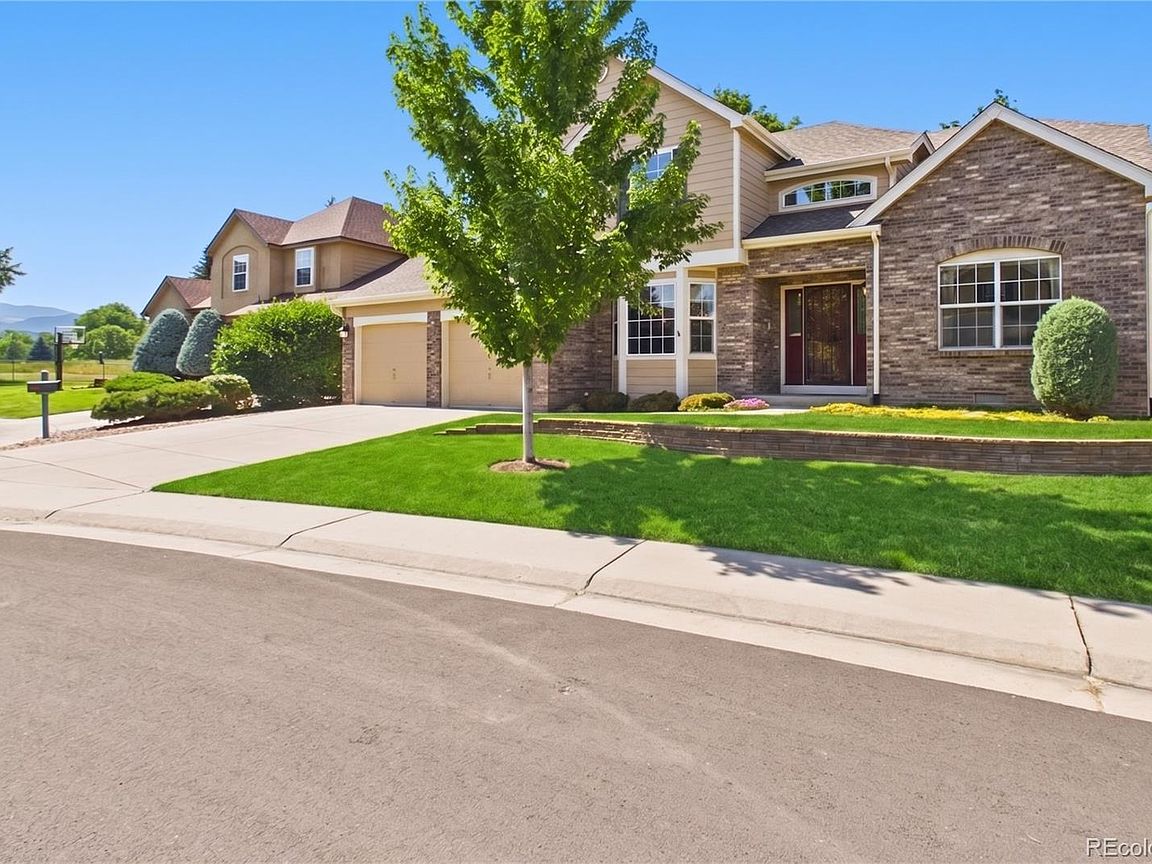
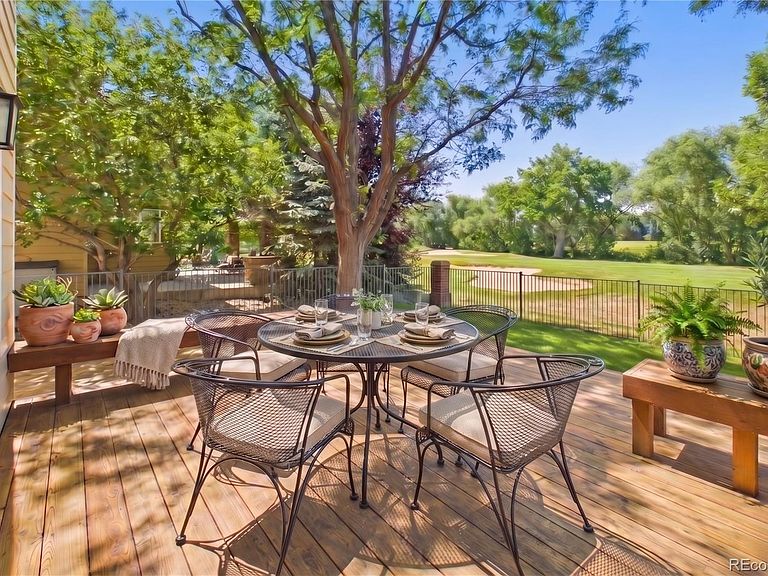
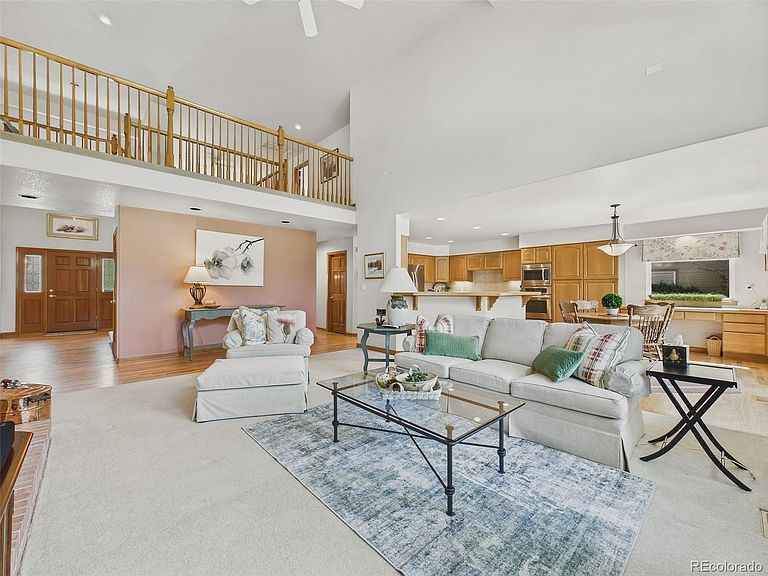
Location is everything, and this premier golf course setting is what will capture your attention from the moment you arrive. Perfectly positioned along the 2nd fairway of West Woods Golf Club with the scenic Ralston Creek Trail beyond, this exceptional home offers a peaceful backdrop and stunning views year-round. Enjoy warm Colorado evenings from the expansive deck, the perfect place for outdoor dining, entertaining, or simply relaxing while overlooking the course. Inside, the thoughtfully designed floor plan offers incredible flexibility to fit today’s lifestyle. The dramatic two-story great room filled with natural light and a bricked fireplace is where you will spend lots of time entertaining on a large or more intimate gatherings. There is lots of flexibility to use the traditional layout to best fit your needs... be it home offices, a playroom, formal living area, study or bedroom. The spacious kitchen features abundant counter space and picturesque views from the sink. Gorgeous hardwood floors without any scratches brings an added warmth. Upstairs you’ll find three generously sized bedrooms, each with its own private bath, plus a large loft overlooking the great room and golf course that could easily be enclosed to create a fifth bedroom. The basement is wide open and awaiting your finishing touches. Lovingly maintained and impeccably cared for, this home offers outstanding bones and a rare opportunity to personalize and update to your taste. Ideally located near West Woods Elementary, the clubhouse, shopping, dining, light rail, Boulder, and the foothills and feeds to the coveted Ralston Valley High School. This community remains one of the best for retaining its value in all of Denver as it sits smack in the middle of higher priced Boulder and Golden. What more could you ask for? Discover why this is the one you will want to hang your golf clubs in. Welcome HOME!
Getting Around
 Car-Dependent
 No Nearby Transit
 Bikeable
Schools
Construction
Condition
- Year built: 1995
Materials
- Roof: Composition
- Construction materials: Brick,Frame
Other
- Builder name: Village Homes
Type & Style
- Home type: SingleFamily
- Architectural style: Traditional
- Property subType: Single Family Residence
Interior
Appliances
- Appliances included: Cooktop,Dishwasher,Disposal,Dryer,Microwave,Oven,Refrigerator,Washer
Basement
- Has basement: Yes
- Basement: Full,Unfinished
Bathroom
- Level: Main
- Area: 41.328
- Dimensions: 4.1 x 10.08
Bathroom
- Features: En Suite Bathroom,Primary Suite
- Level: Upper
- Area: 150.1
- Dimensions: 10 x 15.01
Bathroom
- Level: Upper
- Area: 45.35
- Dimensions: 5 x 9.07
Bathroom
- Level: Upper
- Area: 60.555
- Dimensions: 5.5 x 11.01
Bedroom
- Level: Main
- Area: 170.562
- Dimensions: 13.02 x 13.1
Bedroom
- Features: Primary Suite
- Level: Upper
- Area: 275.2827
- Dimensions: 13.09 x 21.03
Bedroom
- Level: Upper
- Area: 157.08
- Dimensions: 12 x 13.09
Bedroom
- Level: Upper
- Area: 151.803
- Dimensions: 10.1 x 15.03
Bedroom
- Level: Upper
- Area: 180.96
- Dimensions: 12 x 15.08
Bedrooms & Bathrooms
- Bedrooms: 5
- Bathrooms: 4
- Full bathrooms: 3
- 3/4 bathrooms: 1
- Main level bathrooms: 1
- Main level bedrooms: 1
Dining Room
- Level: Main
- Area: 181.0816
- Dimensions: 15.04 x 12.04
Family Room
- Level: Main
- Area: 315.42
- Dimensions: 15.02 x 21
Features
- Ceiling Fan(s),Eat-in Kitchen,Entrance Foyer,Five Piece Bath,Primary Suite,Smoke Free,Tile Counters,Vaulted Ceiling(s),Walk-In Closet(s)
- Window features: Double Pane Windows,Window Coverings
- Flooring: Carpet,Linoleum,Tile,Wood
- Number of fireplaces: 1
- Fireplace features: Gas,Great Room
- Fireplace: Yes
- Finished area below ground: 0
- Finished area above ground: 3,082
Heating & Cooling
- Heating features: Forced Air,Natural Gas
- Cooling features: Central Air
Interior Area
- Total structure area: 4,276
- Total interior livable area: 4,276 sqft
Kitchen
- Level: Main
- Area: 287.9321
- Dimensions: 22.03 x 13.07
Laundry
- Level: Main
- Area: 70.8318
- Dimensions: 7.02 x 10.09
Living Room
- Level: Main
- Area: 181.7733
- Dimensions: 15.11 x 12.03
Property
Details
- Parcel number: 413755
- Special condition: Standard
- Exclusions: Staging Items And Personal Property
Features
- Levels: Two
- Stories: 2
- Patio & porch: Deck
- Exterior features: Private Yard,Rain Gutters
- Fencing: Full
- Has view: Yes
- View description: Golf Course
Lot
- Lot size: 7,057 sqft
- Features: On Golf Course,Sprinklers In Front,Sprinklers In Rear
Parking
- Total spaces: 3
- Parking features: Concrete,Tandem
- Has garage: Yes
- Attached garage spaces: 3
- Covered spaces: 3
Climate Risk is Financial Risk
Every home has a financial story beyond the listing price. Below, you’ll see the climate risks that could affect this property — and in Bills & Affordability, how those risks may influence repairs, insurance, utilities, and long-term value.
Biggest Threats for This Home
- Hail

- Lightning

- Winter Weather

- Inland Flooding

- Strong Wind

- Tornado

How This Home’s Risks Compare
FEMA Declared Disasters Across Colorado Counties
Understanding the Costs
Financial advisors generally recommend spending no more than 30% of your gross household income on housing costs. In practice, many households stretch to 35% or beyond — especially in high-cost markets.
Estimated Costs Today
| Monthly | Annual | |
|---|---|---|
| Mortgage | $5,941 | $71,292 |
| Home Insurance * | $463 | $5,556 |
| Property Taxes | $518 | $6,216 |
| Electricity | $322 | $3,873 |
| Total | $7,244 | $86,928 |
Income You'd Need if You Spent...
Colorado FAIR Plan Programs

How Costs Could Change Over Time
Climate risk is quickly impacting all of the major home ownership costs. Adjust the growth rates and percentage of income spent on housing below to see how your housing costs could change over the next 10 years — and what income you'd need to keep up.
Comparing Against the Market
Price Per Sq Ft
vs Other Active Listings
Avg $/sqft
vs Homes Sold Last Month
Median $/sqft
Current Market Trends
Median Price Per Square Foot
The median price per square foot of homes sold in this area each month. Compare this to this listing's price per square foot to gauge whether the home is priced in line with recent sales.
Historicals for This Listing
Zestimate History ($/sqft)
Price History
| Date | Event | Price |
|---|---|---|
| 2026-08-12 | Listed for sale | $1,100,000 |
| 1995-02-21 | Sold | $298,000 |
 View on Zillow