


533 Canyon View Drive, Golden, CO, 80403
About This Home
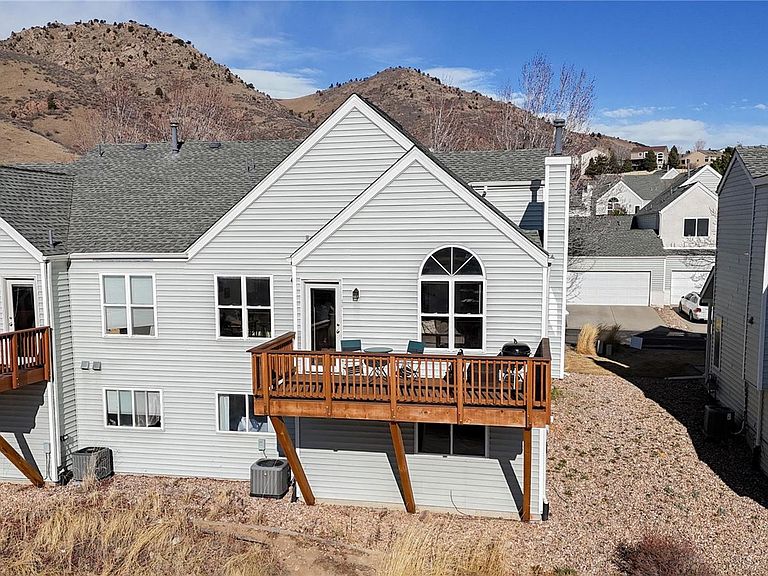
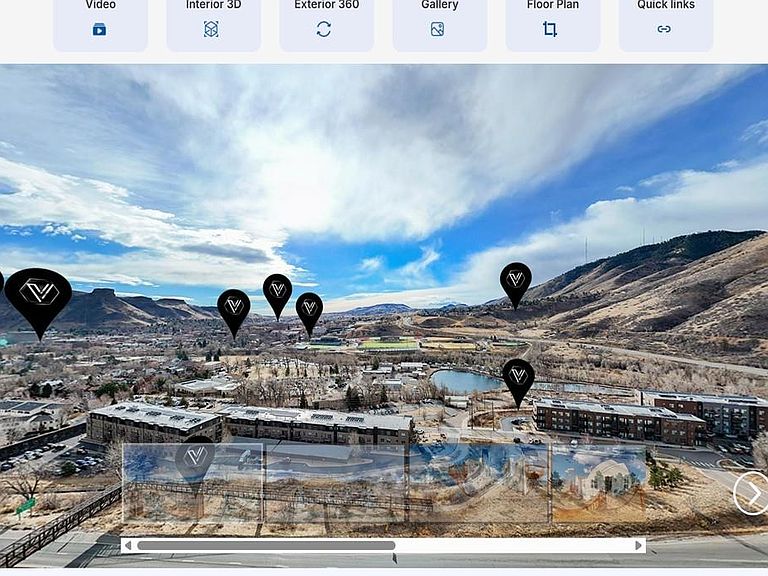
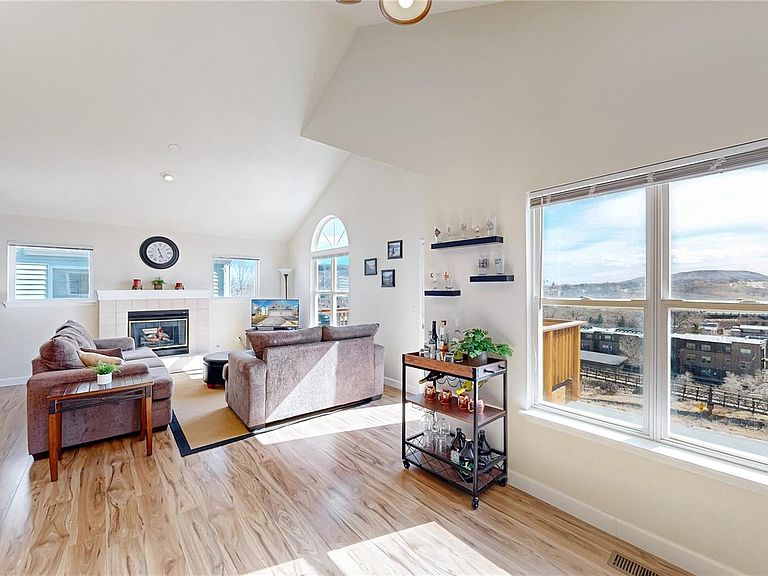
FOOTHILL and GOLDEN VIEWS | BLOCKS from DOWNTOWN This low maintenance home sets against the foothills backdrop of Canyon Point and occupies a setting defined by elevation, open sky, and proximity to Colorado’s outdoors. Inside, the fully furnished turnkey home unfolds with a layout oriented toward stellar natural light, allowing primary living spaces to engage with unobstructed views of School of Mines and Lookout Mountain. You will immediately enjoy upgraded light fixtures, natural park hickory plank, and carpet at each level of the home. The main living area is positioned to frame surrounding vistas and draw in shifting daylight throughout the day. Updated dining and kitchen rooms with stainless steel appliances are configured for efficiency and connection to a south facing balcony that encourages seamless indoor-outdoor living during temperate seasons Upstairs primary bedroom provides separation from the main living area and offers a quiet retreat while additional lower-level bedrooms offer flexibility for guests, remote work, or creative use. An ensuite primary bath with large walk-in closet is just one of three strategically placed bathrooms in the home. Attached two car garage offers great storage in addition to multiple storage closets at each level. Your HOA maintains the exterior of your home for the perfect low maintenance living scenario while they also boost community trails to surrounding neighborhoods and foothills. The location places residents within minutes of North Table Mountain trails, Clear Creek recreation, and downtown Golden’s local dining and community events, while Highway 93 and nearby routes provide access toward Boulder, Denver, and the broader metro area. For those seeking a Golden address for primary living to 2nd home or college investment, you will find this home integrates foothill perspective and represents a compelling balance of setting and livability. Please take aerial tour at www.LiveGrandTour.com and schedule a showing soon!
Getting Around
 Car-Dependent
 Some Transit
 Bikeable
Schools
Construction
Condition
- Property condition: Updated/Remodeled
- Year built: 1996
Materials
- Roof: Composition
- Construction materials: Frame,Wood Siding
Type & Style
- Home type: SingleFamily
- Architectural style: Contemporary
- Property subType: Duplex
Interior
Appliances
- Appliances included: Dishwasher,Disposal,Dryer,Range,Refrigerator,Washer
Basement
- Basement: Finished,Partial
Bathroom
- Features: En Suite Bathroom
- Level: Upper
Bathroom
- Level: Lower
Bathroom
- Level: Main
Bedroom
- Features: Primary Suite
- Level: Upper
Bedroom
- Level: Lower
Bedroom
- Level: Lower
Bedrooms & Bathrooms
- Bedrooms: 3
- Bathrooms: 3
- Full bathrooms: 2
- 1/2 bathrooms: 1
- Main level bathrooms: 1
Features
- Ceiling Fan(s),Entrance Foyer,High Ceilings,Primary Suite,Vaulted Ceiling(s),Walk-In Closet(s)
- Flooring: Carpet,Vinyl
- Number of fireplaces: 1
- Fireplace features: Gas
- Fireplace: Yes
- Finished area above ground: 1,452
- Common walls with other units/homes: End Unit,1 Common Wall
Heating & Cooling
- Heating features: Forced Air
- Cooling features: Central Air
Interior Area
- Total structure area: 1,452
- Total interior livable area: 1,452 sqft
Kitchen
- Level: Main
Laundry
- Level: Lower
Living Room
- Level: Main
Property
Details
- Parcel number: 415803
- Attached to another structure: Yes
- Special condition: Standard
- Exclusions: Sellers Personal Belongings. All Coffee Grinders On Top Of Cabinets,Bar Cart And All Glassware And Items On And Around It,Candles On Mantle,Can Crusher And Basketball Hoop In Garage,And Some Small Kitchen Items Removed Prior To Close. Car Will Removed From Garage As Well Prior To Close.
Features
- Levels: Multi/Split
- Patio & porch: Front Porch
- Exterior features: Balcony
- Fencing: None
Lot
- Lot size: 2,309 sqft
- Features: Foothills,Landscaped
Parking
- Total spaces: 9
- Parking features: Concrete
- Has garage: Yes
- Attached garage spaces: 2
- Covered spaces: 2
Climate Risk is Financial Risk
Every home has a financial story beyond the listing price. Below, you’ll see the climate risks that could affect this property — and in Bills & Affordability, how those risks may influence repairs, insurance, utilities, and long-term value.
Biggest Threats for This Home
- Hail

- Lightning

- Winter Weather

- Inland Flooding

- Tornado

- Wildfire

How This Home’s Risks Compare
FEMA Declared Disasters Across Colorado Counties
Understanding the Costs
Financial advisors generally recommend spending no more than 30% of your gross household income on housing costs. In practice, many households stretch to 35% or beyond — especially in high-cost markets.
Estimated Costs Today
| Monthly | Annual | |
|---|---|---|
| Mortgage | $3,676 | $44,112 |
| Home Insurance * | $302 | $3,624 |
| Property Taxes | $321 | $3,852 |
| Electricity | $186 | $2,232 |
| Total | $4,485 | $53,820 |
Income You'd Need if You Spent...
Colorado FAIR Plan Programs

How Costs Could Change Over Time
Climate risk is quickly impacting all of the major home ownership costs. Adjust the growth rates and percentage of income spent on housing below to see how your housing costs could change over the next 10 years — and what income you'd need to keep up.
Comparing Against the Market
Price Per Sq Ft
vs Other Active Listings
Avg $/sqft
vs Homes Sold Last Month
Median $/sqft
Current Market Trends
Median Price Per Square Foot
The median price per square foot of homes sold in this area each month. Compare this to this listing's price per square foot to gauge whether the home is priced in line with recent sales.
Historicals for This Listing
Zestimate History ($/sqft)
Price History
| Date | Event | Price |
|---|---|---|
| 2026-05-13 | Price change | $720,000 |
| 2026-05-09 | Listed for sale | $727,000 |
| 2015-08-03 | Sold | $383,000 |
| 2015-06-10 | Listed for sale | $399,990 |
| 2004-09-02 | Sold | $252,000 |
| 2001-08-15 | Sold | $204,000 |
| 2000-10-26 | Sold | $204,000 |
| 1998-10-26 | Sold | $169,900 |
| 1996-05-13 | Sold | $148,600 |
 View on Zillow