


403 18th Street, Golden, CO, 80401
About This Home
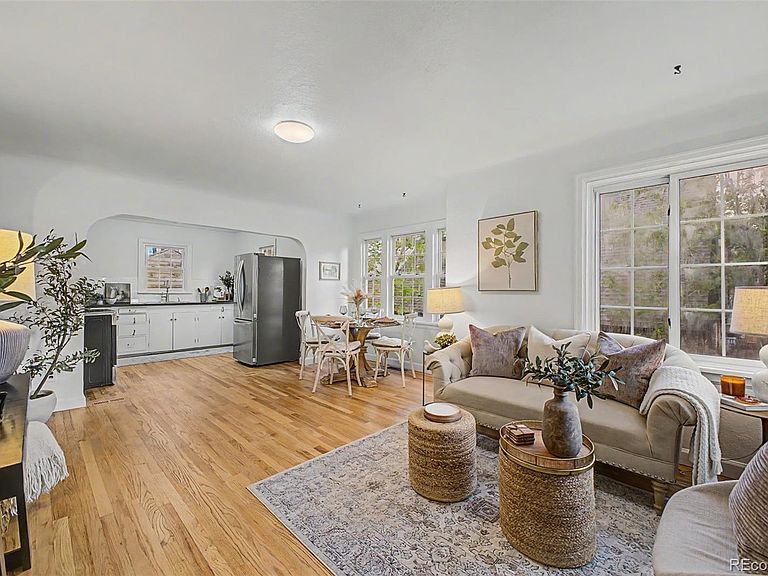
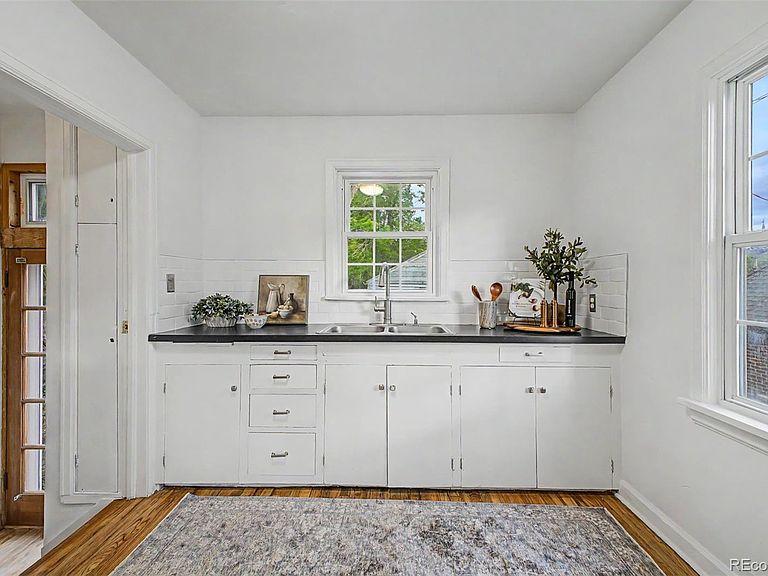
LOCATION. LIFESTYLE. CHARM. Tucked along a winding street in Golden's East Historic District, this updated 1930s cottage offers a rare opportunity to experience the timeless character of Old Golden paired with the ease of modern living. Just moments from trailheads, the vibrant energy of downtown, and the natural beauty that defines this beloved foothills community, the home embodies a lifestyle rooted in connection, walkability, and understated charm. Inside, original character has been carefully preserved and thoughtfully complemented by tasteful updates, creating a warm and inviting atmosphere that feels both classic and current. Sunlit living spaces offer an effortless flow, with 724 square feet above grade and an additional 724 square feet of finished basement living space, providing flexibility for guests, a media lounge, fitness area, or creative retreat. Every space reflects an intentional balance of historic authenticity and modern comfort. Recent updates offer immediate comfort and livability, while the outdoor spaces present a compelling opportunity for future enhancement, from refreshed landscaping to further refinement of the arrival experience. Adding to the property's distinct appeal is the original vintage outbuilding - a rare and character-rich feature that speaks to the home's heritage. With its rustic charm and dirt-floor authenticity, it offers endless potential as a workshop, garden retreat, or storage shed that newer properties simply cannot replicate. Perfectly positioned just 0.10 miles from the Lubahn Trail and within walking distance to the Colorado School of Mines, this exceptional location places the very best of Golden just outside your door. Spend your mornings on the trails, afternoons tubing along Clear Creek, and evenings exploring boutiques, breweries, and restaurants. This home offers not simply a place to live, but an opportunity to embrace Golden's distinctive blend of history, outdoor adventure, and small-town sophistication.
Getting Around
 Somewhat Walkable
 Some Transit
 Very Bikeable
Schools
Construction
Condition
- Property condition: Updated/Remodeled
- Year built: 1930
Materials
- Foundation: Slab
- Roof: Metal
- Construction materials: Frame
Type & Style
- Home type: SingleFamily
- Architectural style: Cottage
- Property subType: Single Family Residence
Interior
Appliances
- Appliances included: Range,Refrigerator,Self Cleaning Oven
Basement
- Has basement: Yes
- Basement: Finished
Bathroom
- Features: Primary Suite
- Level: Main
Bathroom
- Level: Basement
Bedroom
- Level: Main
Bedroom
- Features: Primary Suite
- Level: Main
Bedroom
- Level: Basement
Bedrooms & Bathrooms
- Bedrooms: 3
- Bathrooms: 2
- 3/4 bathrooms: 2
- Main level bathrooms: 1
- Main level bedrooms: 2
Bonus Room
- Level: Basement
Dining Room
- Level: Main
Features
- Ceiling Fan(s),Smoke Free,Solid Surface Counters
- Window features: Double Pane Windows
- Flooring: Wood
- Finished area below ground: 704
- Finished area above ground: 724
Heating & Cooling
- Heating features: Forced Air
- Cooling features: None
Interior Area
- Total structure area: 1,448
- Total interior livable area: 1,448 sqft
Kitchen
- Level: Main
Laundry
- Level: Basement
Living Room
- Level: Main
Property
Details
- Parcel number: 003372
- Special condition: Standard
- Exclusions: Seller's Personal Property And Staging Items.
Features
- Levels: One
- Stories: 1
- Entry location: Stairs
- Patio & porch: Front Porch
- Exterior features: Private Yard
- Fencing: Partial
Lot
- Lot size: 6,316 sqft
- Features: Sloped
Parking
- Total spaces: 6
- Parking features: Oversized
- Has garage: Yes
- Attached garage spaces: 2
- Covered spaces: 2
Climate Risk is Financial Risk
Every home has a financial story beyond the listing price. Below, you’ll see the climate risks that could affect this property — and in Bills & Affordability, how those risks may influence repairs, insurance, utilities, and long-term value.
Biggest Threats for This Home
- Hail

- Lightning

- Winter Weather

- Inland Flooding

- Tornado

How This Home’s Risks Compare
FEMA Declared Disasters Across Colorado Counties
Understanding the Costs
Financial advisors generally recommend spending no more than 30% of your gross household income on housing costs. In practice, many households stretch to 35% or beyond — especially in high-cost markets.
Estimated Costs Today
| Monthly | Annual | |
|---|---|---|
| Mortgage | $4,348 | $52,176 |
| Home Insurance * | $326 | $3,912 |
| Property Taxes | $379 | $4,548 |
| Electricity | $186 | $2,232 |
| Total | $5,239 | $62,868 |
Income You'd Need if You Spent...
Colorado FAIR Plan Programs


How Costs Could Change Over Time
Climate risk is quickly impacting all of the major home ownership costs. Adjust the growth rates and percentage of income spent on housing below to see how your housing costs could change over the next 10 years — and what income you'd need to keep up.
Comparing Against the Market
Price Per Sq Ft
vs Other Active Listings
Avg $/sqft
vs Homes Sold Last Month
Median $/sqft
Current Market Trends
Median Price Per Square Foot
The median price per square foot of homes sold in this area each month. Compare this to this listing's price per square foot to gauge whether the home is priced in line with recent sales.
Historicals for This Listing
Zestimate History ($/sqft)
Price History
No price history available
 View on Zillow