


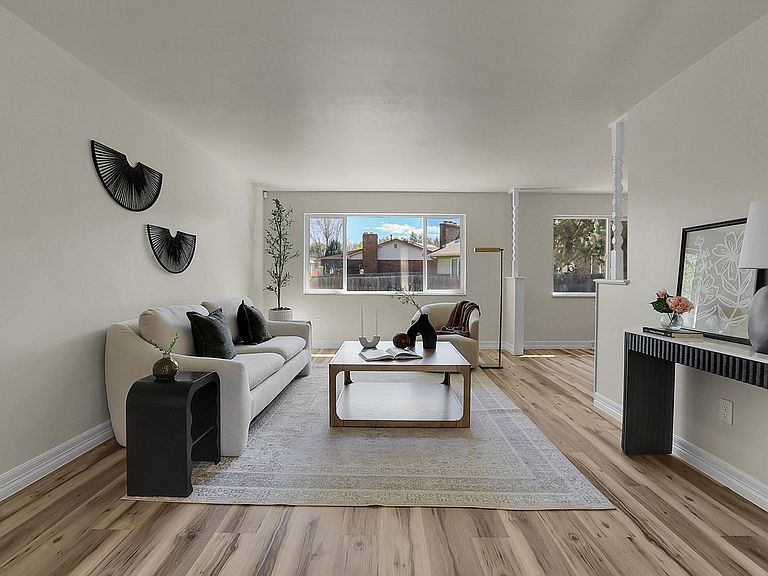

11378 W 68th Way, Arvada, CO, 80004
About This Home
Welcome to 11378 W. 68th St. - where freedom, fresh air, and Colorado living come together perfectly.This home offers an incredible opportunity for buyers looking for space, location, and value in a highly desirable area. With a newly improved price reflecting the opportunity to make updates, this home is ideal for someone who wants to personalize a property and build equity in a great neighborhood.Brand new flooring along with fresh interior and exterior paint give the home a clean, refreshed feel from the moment you walk in. Large south-facing windows fill the home with natural light, while three main-level bedrooms plus a fourth bedroom in the basement provide flexibility for guests, hobbies, work-from-home space, or growing families.The kitchen and bathroom offer room for future customization, and the pricing has been thoughtfully adjusted accordingly - this new price creates one of the better values in the area compared to nearby homes.Outside, enjoy a private fenced backyard perfect for kids, pets, entertaining, or simply relaxing on a Colorado evening. A former second main-floor bathroom can also be re-added, offering additional upside potential.And the location? Tough to beat.You're just steps from park access at the end of the cul-de-sac - perfect for morning coffee walks, evening sunsets, bike rides, and enjoying the extensive nearby trail system right from your doorstep.Plus: NO HOA. Freedom! And as you drive through the neighborhood, you'll notice the pride of ownership throughout.You're in the sweet spot here - quick access to groceries, coffee shops, restaurants, schools, trails, Old Town Arvada, and easy routes to the mountains.In short, this home offers: Great location for families and entertaining No HOA Instant access to parks and trails Excellent square footage and value at this price point Opportunity to update and make it your own
Getting Around
 Car-Dependent
 Minimal Transit
 Bikeable
Schools
Construction
Condition
- Year built: 1971
Materials
- Roof: Composition
- Construction materials: Frame,Brick
Type & Style
- Home type: SingleFamily
- Property subType: Single Family Residence
Interior
Basement
- Has basement: Yes
- Basement: Partially Finished
Bedroom2
- Level: Main
- Area: 140
- Dimensions: 14 x 10
Bedroom3
- Level: Main
- Area: 100
- Dimensions: 10 x 10
Bedroom4
- Level: Basement
- Area: 208
- Dimensions: 13 x 16
Bedrooms & Bathrooms
- Bedrooms: 4
- Bathrooms: 2
- Full bathrooms: 1
- 1/2 bathrooms: 1
- Main level bathrooms: 1
Dining Room
- Level: Main
- Area: 100
- Dimensions: 10 x 10
Family Room
- Level: Main
- Area: 234
- Dimensions: 13 x 18
Features
- Window features: Window Coverings
- Fireplace features: Living Room
- Fireplace: Yes
- Finished area below ground: 912
- Finished area above ground: 1,664
Heating & Cooling
- Heating features: Forced Air
- Cooling features: Wall/Window Unit(s)
Interior Area
- Total structure area: 2,576
- Total interior livable area: 2,576 sqft
Kitchen
- Level: Main
- Area: 120
- Dimensions: 10 x 12
Laundry
- Level: Basement
- Area: 66
- Dimensions: 11 x 6
Living Room
- Level: Main
- Area: 204
- Dimensions: 17 x 12
Primary Bedroom
- Features: Full Primary Bath
- Level: Main
- Area: 168
- Dimensions: 14 x 12
Recreation Room
- Level: Basement
- Area: 340
- Dimensions: 20 x 17
Property
Accessibility
- Accessibility features: Level Lot,Main Floor Bath,Accessible Bedroom
Details
- Parcel number: 081178
- Zoning: RES
- Special condition: Private Owner
- Exclusions: Seller's personal property,staging items
Features
- Levels: One
- Stories: 1
- Fencing: Fenced,Wood
Lot
- Lot size: 8,015 sqft
- Features: Wooded,Deciduous Trees,City Limits,Paved,Curbs,Gutters,Sidewalks
Parking
- Total spaces: 2
- Parking features: Attached
- Has garage: Yes
- Attached garage spaces: 2
- Covered spaces: 2
Climate Risk is Financial Risk
Every home has a financial story beyond the listing price. Below, you’ll see the climate risks that could affect this property — and in Bills & Affordability, how those risks may influence repairs, insurance, utilities, and long-term value.
Biggest Threats for This Home
- Hail

- Lightning

- Winter Weather

- Inland Flooding

- Strong Wind

- Tornado

How This Home’s Risks Compare
FEMA Declared Disasters Across Colorado Counties
Understanding the Costs
Financial advisors generally recommend spending no more than 30% of your gross household income on housing costs. In practice, many households stretch to 35% or beyond — especially in high-cost markets.
Estimated Costs Today
| Monthly | Annual | |
|---|---|---|
| Mortgage | $2,780 | $33,360 |
| Home Insurance * | $253 | $3,036 |
| Property Taxes | $242 | $2,904 |
| Electricity | $194 | $2,333 |
| Total | $3,469 | $41,628 |
Income You'd Need if You Spent...
Colorado FAIR Plan Programs

How Costs Could Change Over Time
Climate risk is quickly impacting all of the major home ownership costs. Adjust the growth rates and percentage of income spent on housing below to see how your housing costs could change over the next 10 years — and what income you'd need to keep up.
Comparing Against the Market
Price Per Sq Ft
vs Other Active Listings
Avg $/sqft
vs Homes Sold Last Month
Median $/sqft
Current Market Trends
Median Price Per Square Foot
The median price per square foot of homes sold in this area each month. Compare this to this listing's price per square foot to gauge whether the home is priced in line with recent sales.
Historicals for This Listing
Zestimate History ($/sqft)
No zestimate history available
Price History
| Date | Event | Price |
|---|---|---|
| 2026-05-14 | Price change | $599,900 |
| 2026-04-28 | Price change | $618,690 |
| 2026-04-17 | Listed for sale | $649,500 |
| 2025-07-28 | Listing removed | $669,000 |
| 2025-06-26 | Listed for sale | $669,000 |
| 2018-06-14 | Sold | $319,000 |
| 2002-02-05 | Sold | $215,000 |
| 1995-08-01 | Sold | $139,900 |
 View on Zillow