

6574 Nelson Street, Arvada, CO, 80004
About This Home
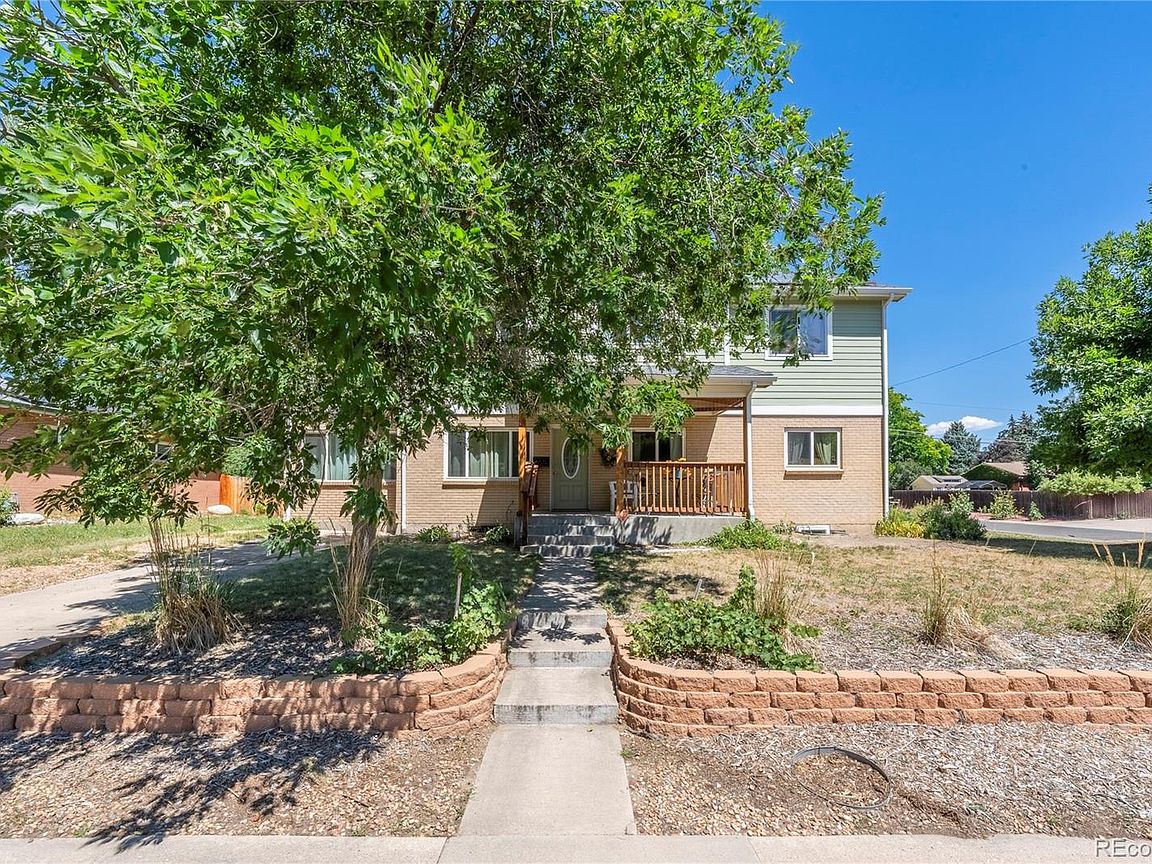
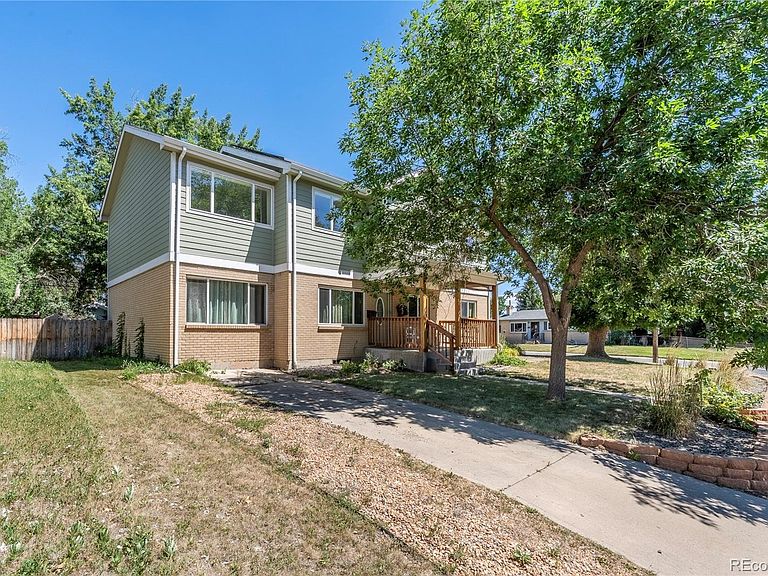
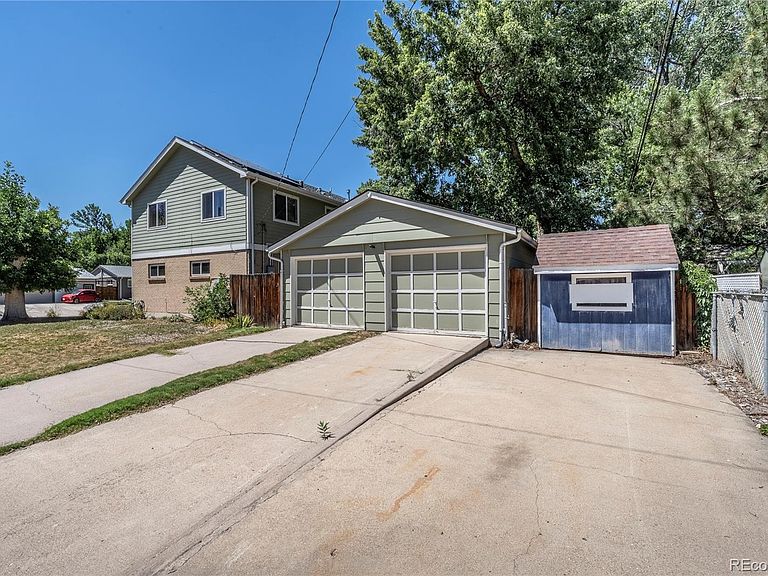
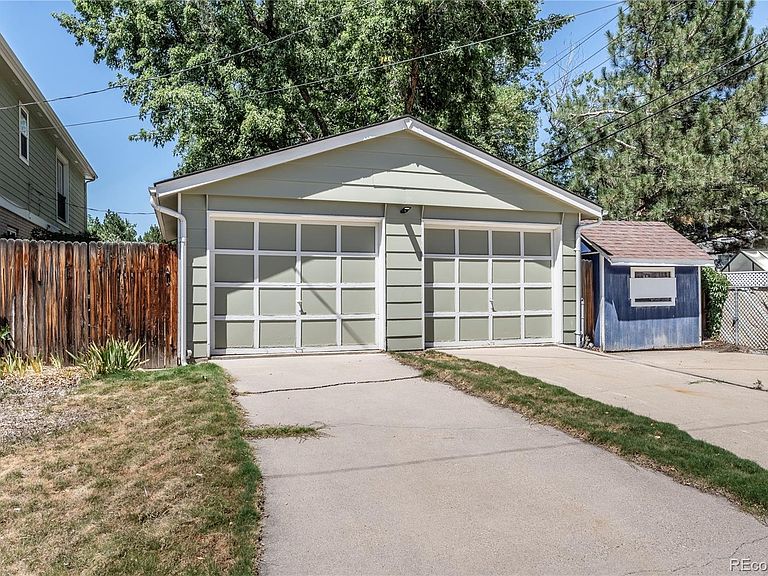
Space to spread out, room to gather, and a primary suite on the main floor, this Nelson Street home checks boxes most buyers didn't know they needed. The main-floor primary is a true retreat: walk-in closet, separate shoe closet, sitting area, and a private 3/4 bath. Right across the hall, a second bedroom doubles easily as a study or den, with a full bath just steps away, ideal for guests, multigenerational living, or working from home. Inside, 2-story ceilings in the living room let the light pour in, while the formal dining area, breakfast nook, and pantry-equipped kitchen give everyday life room to breathe. A versatile upstairs loft adds even more flexible space, whatever you need it to be: playroom, media space, or a second home office. Upstairs also brings 3 more bedrooms, including a second primary suite with southeast views and two closets, connected via a Jack-and-Jill bath. Laundry is right there on the same level, no hauling baskets up and down stairs. Downstairs, the finished basement keeps the flexibility going with 2 nonconforming bedrooms, a 3/4 bath ready for your finishing touches, and a second laundry hookup. Storage, hobbies, a home gym, take your pick. Built in 1960 on a 0.21-acre lot, this brick and wood-sided two-story home comes with paid-off solar and dual furnaces, so efficiency is already built in, not an upgrade you have to make. Central air and a 2-car attached garage round it out. This is a home built for the way people actually live, big, layered, and ready for whoever's next. Come see it for yourself.
Getting Around
 Somewhat Walkable
 Minimal Transit
 Bikeable
Schools
Construction
Condition
- Year built: 1960
Materials
- Roof: Composition
- Construction materials: Brick,Wood Siding
Type & Style
- Home type: SingleFamily
- Architectural style: Traditional
- Property subType: Single Family Residence
Interior
Basement
- Has basement: Yes
- Basement: Finished
Bathroom
- Features: En Suite Bathroom
- Level: Main
Bathroom
- Level: Main
Bathroom
- Features: En Suite Bathroom
- Level: Upper
Bathroom
- Level: Basement
Bedroom
- Features: Primary Suite
- Level: Main
Bedroom
- Level: Main
Bedroom
- Features: Primary Suite
- Level: Upper
Bedroom
- Level: Upper
Bedroom
- Level: Upper
Bedroom
- Level: Basement
Bedroom
- Level: Basement
Bedrooms & Bathrooms
- Bedrooms: 7
- Bathrooms: 4
- Full bathrooms: 2
- 3/4 bathrooms: 2
- Main level bathrooms: 2
- Main level bedrooms: 2
Dining Room
- Level: Main
Family Room
- Level: Basement
Features
- Flooring: Carpet,Wood
- Number of fireplaces: 1
- Fireplace features: Basement
- Fireplace: Yes
- Finished area below ground: 917
- Finished area above ground: 2,880
Heating & Cooling
- Heating features: Forced Air,Natural Gas,Solar
- Cooling features: Central Air
Interior Area
- Total structure area: 4,026
- Total interior livable area: 4,026 sqft
Kitchen
- Level: Main
Laundry
- Level: Upper
Laundry
- Level: Basement
Living Room
- Level: Main
Loft
- Level: Upper
Property
Details
- Parcel number: 018851
- Special condition: Standard
- Exclusions: Tenants Personal Property
Features
- Levels: Two
- Stories: 2
- Patio & porch: Covered,Front Porch
- Exterior features: Garden,Private Yard
- Fencing: Full
Lot
- Lot size: 9,191 sqft
- Features: Corner Lot,Greenbelt,Level,Near Public Transit
Parking
- Total spaces: 2
- Parking features: Garage
- Has garage: Yes
- Attached garage spaces: 2
- Covered spaces: 2
Climate Risk is Financial Risk
Every home has a financial story beyond the listing price. Below, you’ll see the climate risks that could affect this property — and in Bills & Affordability, how those risks may influence repairs, insurance, utilities, and long-term value.
Biggest Threats for This Home
- Hail

- Lightning

- Winter Weather

- Inland Flooding

- Strong Wind

- Tornado

How This Home’s Risks Compare
FEMA Declared Disasters Across Colorado Counties
Understanding the Costs
Financial advisors generally recommend spending no more than 30% of your gross household income on housing costs. In practice, many households stretch to 35% or beyond — especially in high-cost markets.
Estimated Costs Today
| Monthly | Annual | |
|---|---|---|
| Mortgage | $5,511 | $66,132 |
| Home Insurance * | $502 | $6,024 |
| Property Taxes | $481 | $5,772 |
| Electricity | $303 | $3,647 |
| Total | $6,797 | $81,564 |
Income You'd Need if You Spent...
Colorado FAIR Plan Programs

How Costs Could Change Over Time
Climate risk is quickly impacting all of the major home ownership costs. Adjust the growth rates and percentage of income spent on housing below to see how your housing costs could change over the next 10 years — and what income you'd need to keep up.
Comparing Against the Market
Price Per Sq Ft
vs Other Active Listings
Avg $/sqft
vs Homes Sold Last Month
Median $/sqft
Current Market Trends
Median Price Per Square Foot
The median price per square foot of homes sold in this area each month. Compare this to this listing's price per square foot to gauge whether the home is priced in line with recent sales.
Historicals for This Listing
Zestimate History ($/sqft)
Price History
| Date | Event | Price |
|---|---|---|
| 2026-08-03 | Listed for sale | $1,090,000 |
| 2024-02-26 | Sold | $795,000 |
 View on Zillow