

11 Greene St, Fort Thomas, KY, 41075
About This Home
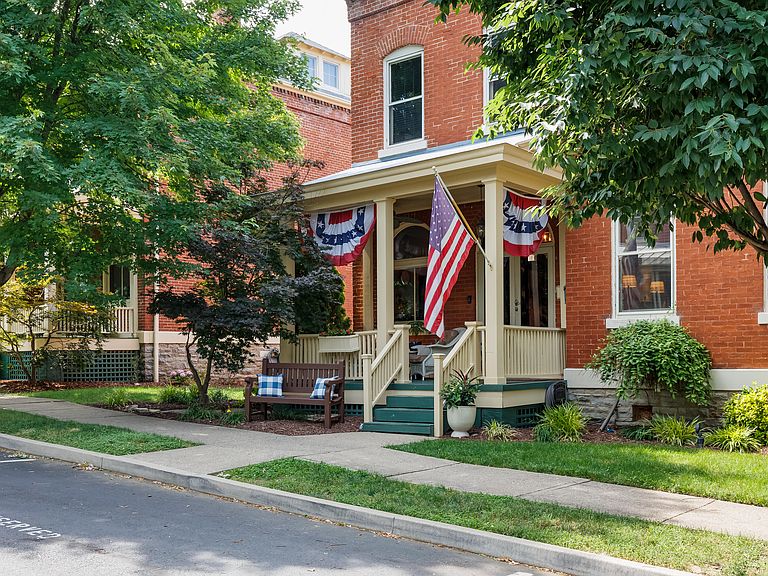
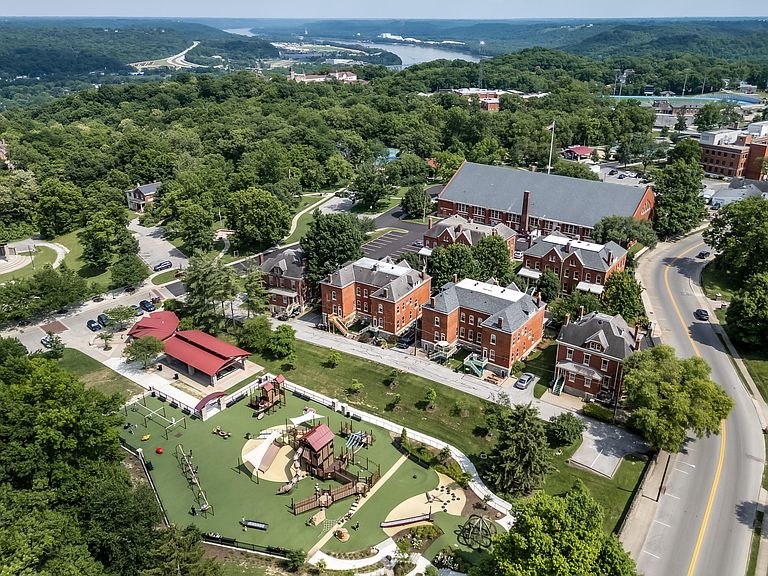
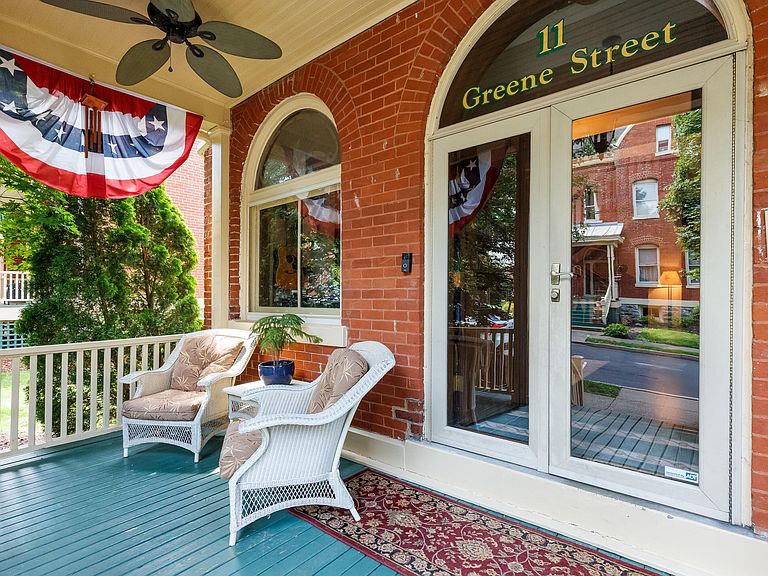
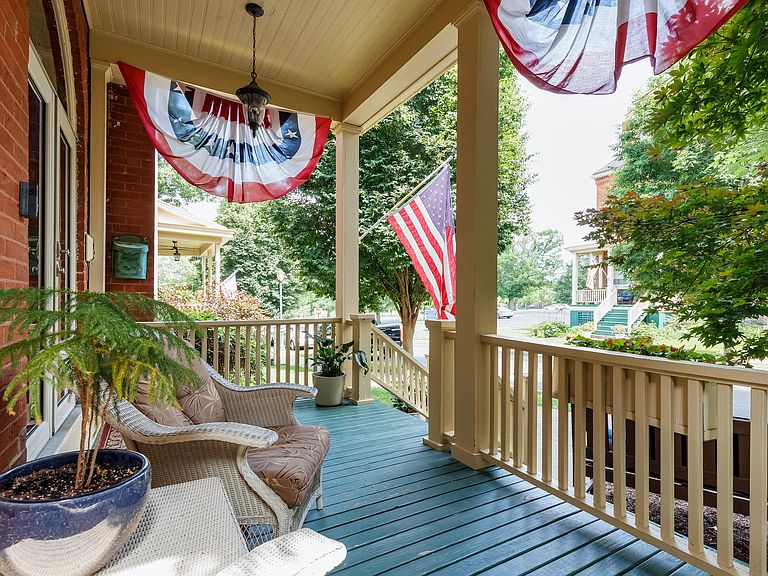
Ideally located next to Tower Park and just steps from the vibrant Midway District, this beautifully updated historic home offers the perfect blend of timeless character and modern convenience in the heart of Fort Thomas. A grand foyer welcomes you with original woodwork, a stunning staircase, hardwood floors, leaded glass, transom windows, elegant arched doorways, and spacious living and dining rooms that showcase the craftsmanship of its 1892 origins. Thoughtfully updated for today's lifestyle, the home features first-floor laundry, soaring 11-foot ceilings, three fireplaces, an updated kitchen, generously sized bedrooms, and abundant closet space throughout. The entire third floor is dedicated to an impressive primary suite complete with a private sitting area, oversized walk-in closet, and spacious ensuite bath. Additional highlights include two dual-zone smart-controlled furnaces, two water heaters, a whole-home water filtration system, front and rear staircases, extensive storage, two deeded parking spaces, and a welcoming front porch. Lovingly maintained and truly move-in ready, every detail has been thoughtfully cared for. Enjoy the convenience of being just 10-15 minutes from Downtown Cincinnati, Covington, and Newport, with quick access to stadiums, ballparks, restaurants, shopping, and entertainment. Tower Park serves as an extension of your backyard, offering nearly five miles of scenic trails, mountain biking, tennis and pickleball courts, basketball, sand volleyball, playgrounds, picnic shelters, ballfields, and the popular Mess Hall event venue and amphitheater, home to the Farmers Market and seasonal community events. Best of all, your deeded parking spaces provide a rare advantage during busy park events, ensuring convenient access for you and your guests. With coffee shops, dining, local favorites, and community events just a short walk away in the Midway District, this home delivers an exceptional lifestyle.
Getting Around
 Somewhat Walkable
 Very Limited Transit
 Somewhat Bikeable
Schools
Construction
Condition
- Property condition: Existing Structure
- Year built: 1892
Materials
- Foundation: Stone
- Roof: Asphalt
- Construction materials: Brick,Stone
Type & Style
- Home type: Townhouse
- Architectural style: Historic
- Property subType: Townhouse,Residential
Interior
Appliances
- Appliances included: Gas Cooktop,Convection Oven,Dishwasher,Disposal,Dryer,Instant Hot Water,Refrigerator,Tankless Water Heater,Washer
- Laundry features: Main Level
Bathroom2
- Level: First
- Area: 81
- Dimensions: 9 x 9
Bathroom3
- Level: Second
- Area: 96
- Dimensions: 8 x 12
Bedroom2
- Level: Second
- Area: 182
- Dimensions: 14 x 13
Bedroom3
- Level: Second
- Area: 182
- Dimensions: 14 x 13
Bedroom4
- Level: Second
- Area: 182
- Dimensions: 14 x 13
Bedrooms & Bathrooms
- Bedrooms: 5
- Bathrooms: 3
- Full bathrooms: 2
- 1/2 bathrooms: 1
Den
- Level: First
- Area: 110
- Dimensions: 10 x 11
Dining Room
- Level: First
- Area: 221
- Dimensions: 13 x 17
Features
- Walk-In Closet(s),Storage,Smart Thermostat,High Speed Internet,Granite Counters,Entrance Foyer,Double Vanity,Ceiling Fan(s),High Ceilings,Natural Woodwork
- Door features: Pocket Door(s)
- Window features: Storm Window(s),Wood Frames
- Number of fireplaces: 3
- Fireplace features: Stone,Brick,Decorative
- Fireplace: Yes
- Attic: Storage
Heating & Cooling
- Heating features: Forced Air
- Cooling features: Zoned,Attic Fan,Central Air
Interior Area
- Total structure area: 3,529
- Total interior livable area: 3,529 sqft
Kitchen
- Level: First
- Area: 169
- Dimensions: 13 x 13
Living Room
- Level: First
- Area: 221
- Dimensions: 13 x 17
Office
- Level: Third
- Area: 192
- Dimensions: 12 x 16
Primary Bath
- Level: Third
- Area: 110
- Dimensions: 10 x 11
Primary Bedroom
- Level: Third
- Area: 340
- Dimensions: 20 x 17
Property
Details
- Parcel number: 9999913197.00
- Attached to another structure: Yes
- Zoning description: Residential
Features
- Levels: Two
- Stories: 2
- Patio & porch: Covered,Porch
- Has view: Yes
- View description: Neighborhood,Park/Greenbelt
Lot
- Lot size: 1,742 sqft
- Features: Level
- Lot size dimensions: Of Record
Parking
- Parking features: Assigned,Off Street,On Street
- Has uncovered spaces: Yes
Climate Risk is Financial Risk
Every home has a financial story beyond the listing price. Below, you’ll see the climate risks that could affect this property — and in Bills & Affordability, how those risks may influence repairs, insurance, utilities, and long-term value.
Biggest Threats for This Home
- Lightning

- Cold Wave

- Strong Wind

- Tornado

- Winter Weather

How This Home’s Risks Compare
FEMA Declared Disasters Across Kentucky Counties
Understanding the Costs
Financial advisors generally recommend spending no more than 30% of your gross household income on housing costs. In practice, many households stretch to 35% or beyond — especially in high-cost markets.
Estimated Costs Today
| Monthly | Annual | |
|---|---|---|
| Mortgage | $3,787 | $45,444 |
| Home Insurance * | $328 | $3,936 |
| Property Taxes | $230 | $2,760 |
| Electricity | $278 | $3,344 |
| Total | $4,623 | $55,476 |
Income You'd Need if You Spent...
Kentucky FAIR Plan Programs


How Costs Could Change Over Time
Climate risk is quickly impacting all of the major home ownership costs. Adjust the growth rates and percentage of income spent on housing below to see how your housing costs could change over the next 10 years — and what income you'd need to keep up.
Comparing Against the Market
Price Per Sq Ft
vs Other Active Listings
Avg $/sqft
vs Homes Sold Last Month
Median $/sqft
Current Market Trends
Median Price Per Square Foot
The median price per square foot of homes sold in this area each month. Compare this to this listing's price per square foot to gauge whether the home is priced in line with recent sales.
Historicals for This Listing
Zestimate History ($/sqft)
Price History
| Date | Event | Price |
|---|---|---|
| 2026-08-06 | Listed for sale | $735,000 |
| 2026-08-04 | Listing removed | $749,000 |
| 2026-06-23 | Listed for sale | $749,000 |
| 2026-06-19 | Listing removed | -- |
| 2026-06-17 | Listed for sale | $749,000 |
| 2022-11-22 | Sold | $595,000 |
| 2022-10-12 | Pending sale | $625,000 |
| 2022-10-10 | Listed for sale | $625,000 |
| 2021-03-24 | Listing removed | -- |
| 2019-12-17 | Sold | $471,000 |
| 2019-09-28 | Listed for sale | $489,000 |
 View on Zillow