

42 Sheridan Ave, Fort Thomas, KY, 41075
About This Home
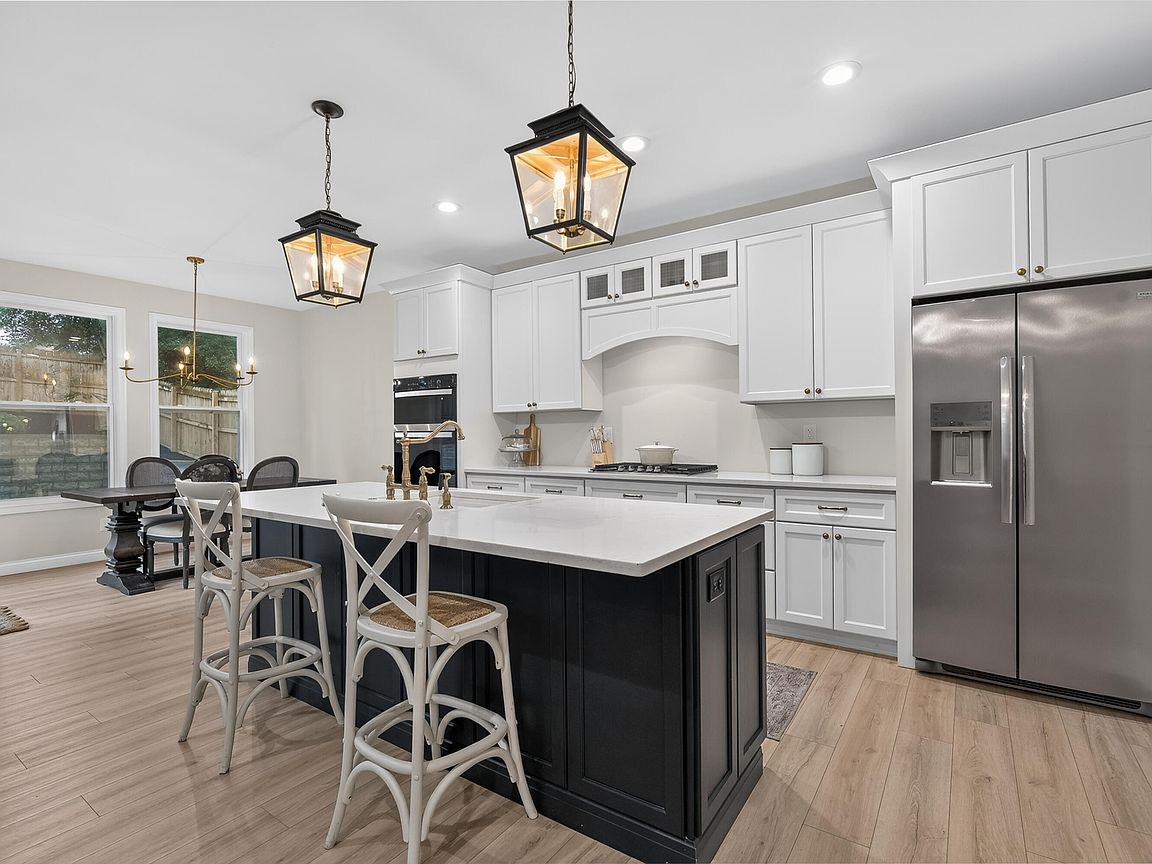
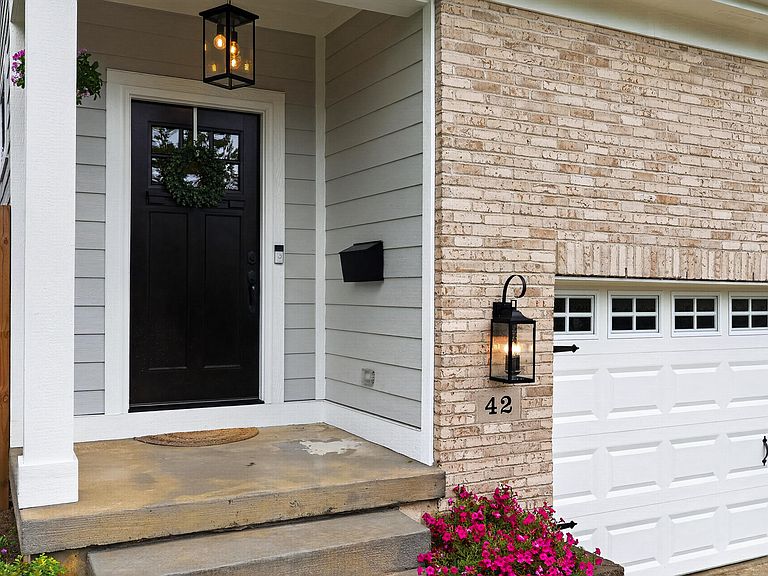
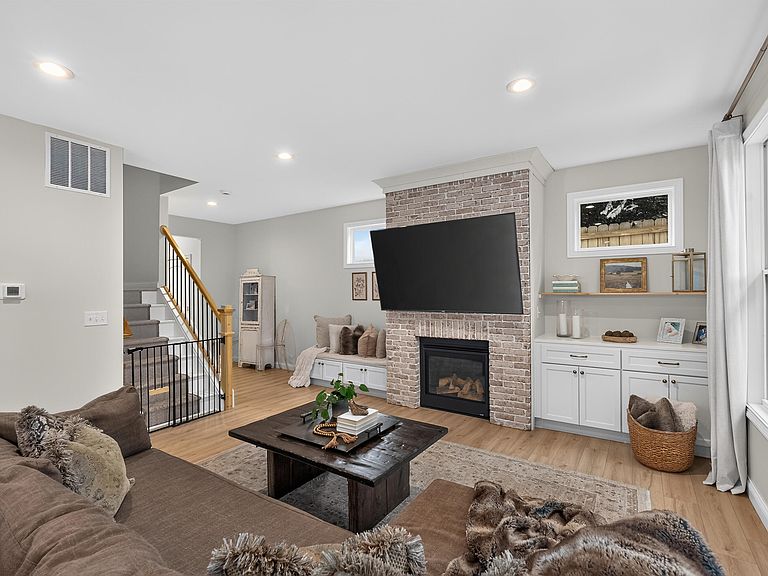
Open House Canceled. Simply Beautiful! Rare opportunity to own a nearly new home in Fort Thomas! Built in 2023, this exceptional custom home offers the perfect blend of modern design, quality craftsmanship, and an unbeatable location just behind Woodfill Elementary & across from Highland Country Club hole #9. Imagine driving a golf cart to school, the golf course, or around town--this is the Fort Thomas lifestyle you've been dreaming about. Inside, you'll find a light-filled open floor plan with wide-plank blonde flooring, a soft neutral color palette, and designer finishes throughout. The spacious great room features a gas fireplace flanked by custom built-ins and flows seamlessly into the stunning two-tone kitchen with tall white cabinetry, brushed gold hardware, gas range, oversized island with seating, stylish lantern lighting, walk-in pantry, and adjoining dining area overlooking the backyard. Step outside to a fenced backyard complete with a patio and convenient, built-in dog door--yard is perfect for pets, children, or entertaining. The main level also offers a powder room and attached garage perfect for car & golf cart. The finished lower level provides incredible flexibility with a family room, 4th bedroom, full bath, abundant storage, and endless possibilities for guests, a home office, gym, or recreation space. Upstairs, the thoughtfully designed layout features generously sized bedrooms, a convenient second-floor laundry room, and an impressive primary suite with a spa-inspired bath, oversized walk-in shower with bench, dual vanities, and large walk-in closets in each bedroom. This is a rare chance to enjoy the benefits of newer construction in one of Northern Kentucky's most sought-after communities--just minutes from award-winning schools, downtown Cincinnati, shopping, dining, parks, and everything Fort Thomas has to offer.
Getting Around
 Car-Dependent
 Very Limited Transit
 Somewhat Bikeable
Schools
Construction
Condition
- Property condition: Existing Structure
- Year built: 2023
Materials
- Foundation: Poured Concrete
- Roof: Shingle
- Construction materials: Brick
Type & Style
- Home type: SingleFamily
- Architectural style: Traditional
- Property subType: Single Family Residence,Residential
Interior
Appliances
- Appliances included: Stainless Steel Appliance(s),Gas Cooktop,Microwave,Tankless Water Heater
- Laundry features: Upper Level
Basement
- Has basement: Yes
Bedroom2
- Features: Walk-In Closet(s)
- Level: Second
- Area: 203.85
- Dimensions: 13.5 x 15.1
Bedroom3
- Features: Walk-In Closet(s)
- Level: Second
- Area: 155.25
- Dimensions: 13.5 x 11.5
Bedroom4
- Features: See Remarks
- Level: Lower
- Area: 98.01
- Dimensions: 9.9 x 9.9
Bedrooms & Bathrooms
- Bedrooms: 4
- Bathrooms: 4
- Full bathrooms: 3
- 1/2 bathrooms: 1
Dining Room
- Features: Chandelier,Walk-Out Access
- Level: First
- Area: 92.34
- Dimensions: 11.4 x 8.1
Entry
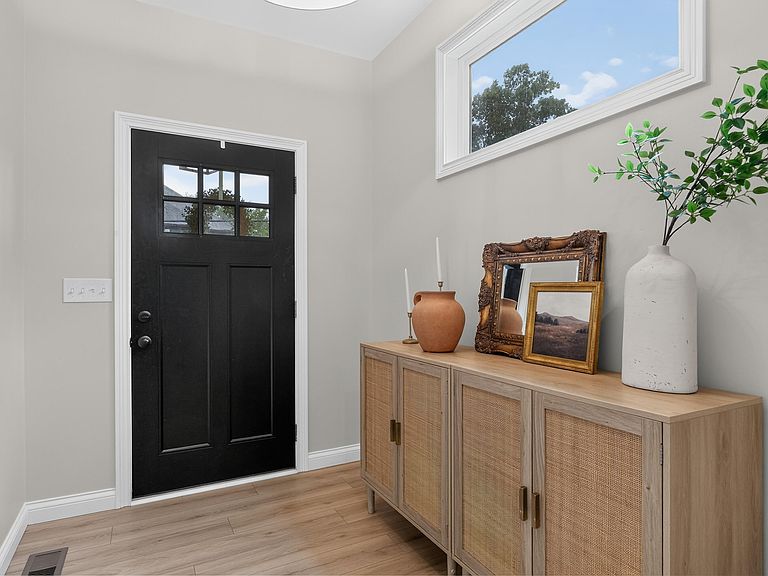
- Features: Closet(s)
- Level: First
- Area: 97.65
- Dimensions: 6.3 x 15.5
Family Room
- Features: Recessed Lighting
- Level: Lower
- Area: 294
- Dimensions: 20 x 14.7
Features
- Kitchen Island,Walk-In Closet(s),Storage,Pantry,Open Floorplan,Entrance Foyer,Eat-in Kitchen,Double Vanity,Chandelier,Built-in Features
- Window features: Vinyl Frames
- Number of fireplaces: 1
- Fireplace features: Brick,Gas
- Fireplace: Yes
Heating & Cooling
- Heating features: Has Heating (Unspecified Type)
- Cooling features: Central Air
Kitchen
- Features: Eat-in Kitchen,Kitchen Island,Pantry
- Level: First
- Area: 184.68
- Dimensions: 11.4 x 16.2
Laundry
- Features: See Remarks
- Level: Second
- Area: 55.5
- Dimensions: 7.5 x 7.4
Living Room
- Level: First
- Area: 228.01
- Dimensions: 15.1 x 15.1
Primary Bath
- Features: Double Vanity,Shower With Bench
- Level: Second
- Area: 94.38
- Dimensions: 6.6 x 14.3
Primary Bedroom
- Features: Bath Adjoins,Cathedral Ceiling(s),Walk-In Closet(s)
- Level: Second
- Area: 246.84
- Dimensions: 20.4 x 12.1
Property
Details
- Parcel number: 9999913308.00
Features
- Levels: Two
- Stories: 2
- Exterior features: Private Yard
- Fencing: Full,Privacy
- Has view: Yes
- View description: Neighborhood
Lot
- Lot size: 5,662 sqft
- Lot size dimensions: 54 x 131
Parking
- Total spaces: 2
- Parking features: Driveway
- Has garage: Yes
- Attached garage spaces: 2
- Covered spaces: 2
- Has uncovered spaces: Yes
Climate Risk is Financial Risk
Every home has a financial story beyond the listing price. Below, you’ll see the climate risks that could affect this property — and in Bills & Affordability, how those risks may influence repairs, insurance, utilities, and long-term value.
Biggest Threats for This Home
- Lightning

- Cold Wave

- Strong Wind

- Tornado

- Winter Weather

How This Home’s Risks Compare
FEMA Declared Disasters Across Kentucky Counties
Understanding the Costs
Financial advisors generally recommend spending no more than 30% of your gross household income on housing costs. In practice, many households stretch to 35% or beyond — especially in high-cost markets.
Estimated Costs Today
| Monthly | Annual | |
|---|---|---|
| Mortgage | $3,792 | $45,504 |
| Home Insurance * | $328 | $3,936 |
| Property Taxes | $231 | $2,772 |
| Electricity | $154 | $1,850 |
| Total | $4,505 | $54,060 |
Income You'd Need if You Spent...
Kentucky FAIR Plan Programs


How Costs Could Change Over Time
Climate risk is quickly impacting all of the major home ownership costs. Adjust the growth rates and percentage of income spent on housing below to see how your housing costs could change over the next 10 years — and what income you'd need to keep up.
Comparing Against the Market
Price Per Sq Ft
vs Other Active Listings
Avg $/sqft
vs Homes Sold Last Month
Median $/sqft
Current Market Trends
Median Price Per Square Foot
The median price per square foot of homes sold in this area each month. Compare this to this listing's price per square foot to gauge whether the home is priced in line with recent sales.
Historicals for This Listing
Zestimate History ($/sqft)
No zestimate history available
Price History
| Date | Event | Price |
|---|---|---|
| 2026-08-14 | Pending sale | $750,000 |
| 2026-07-22 | Listed for sale | $750,000 |
| 2023-06-05 | Sold | $116,000 |
| 2023-03-22 | Pending sale | $119,900 |
| 2022-09-22 | Listed for sale | $119,900 |
| 2022-09-21 | Listing removed | -- |
| 2022-05-14 | Price change | $125,000 |
| 2022-04-22 | Listed for sale | $135,000 |
| 2022-03-11 | Sold | $125,000 |
| 2022-01-10 | Pending sale | $130,000 |
| 2021-12-02 | Listed for sale | $130,000 |
| 2020-03-09 | Sold | $80,000 |
| 2018-10-23 | Sold | $77,500 |
| 2018-08-28 | Listed for sale | -- |
| 1995-09-20 | Sold | $65,000 |
 View on Zillow