


115 Painted Trellis, Irvine, CA, 92620
About This Home
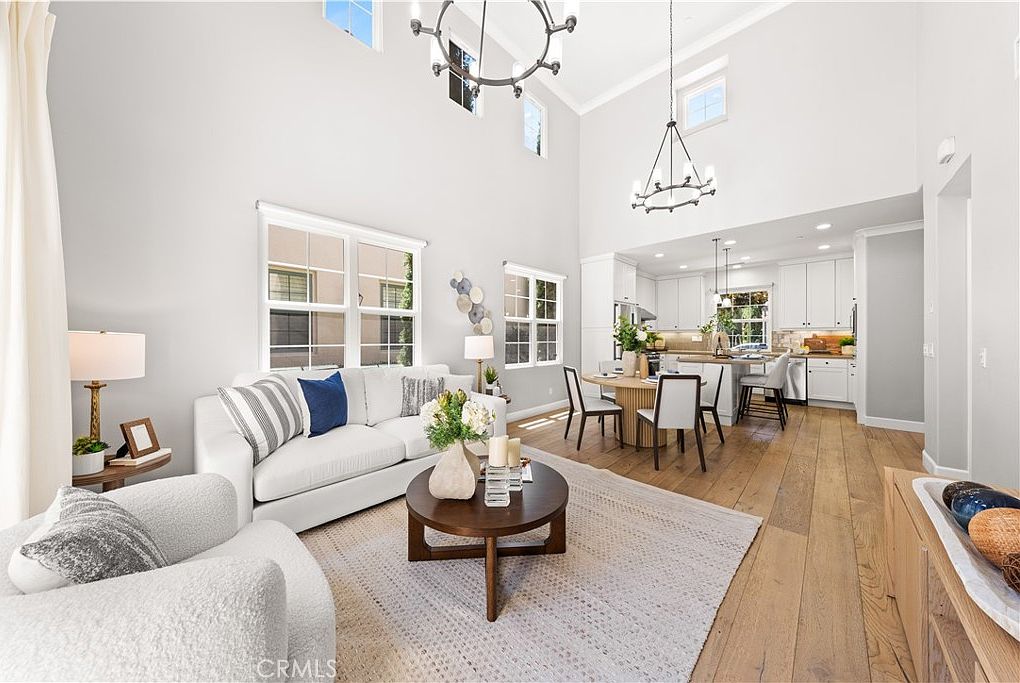
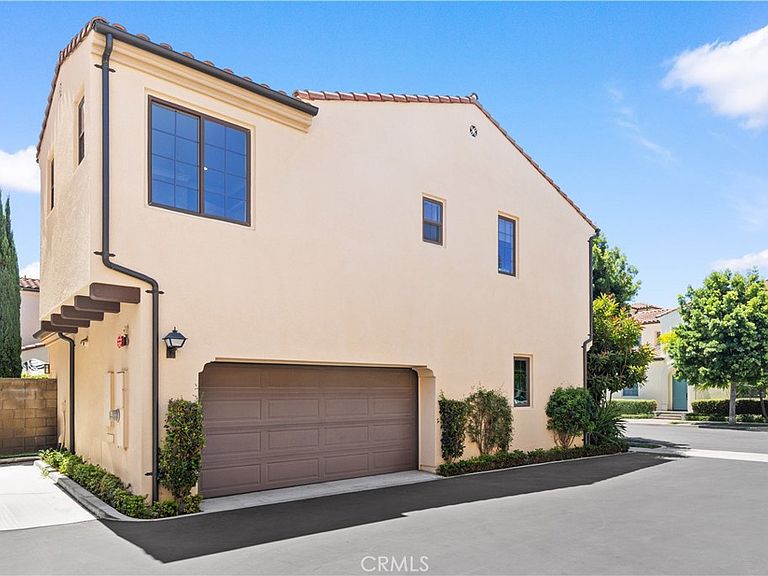
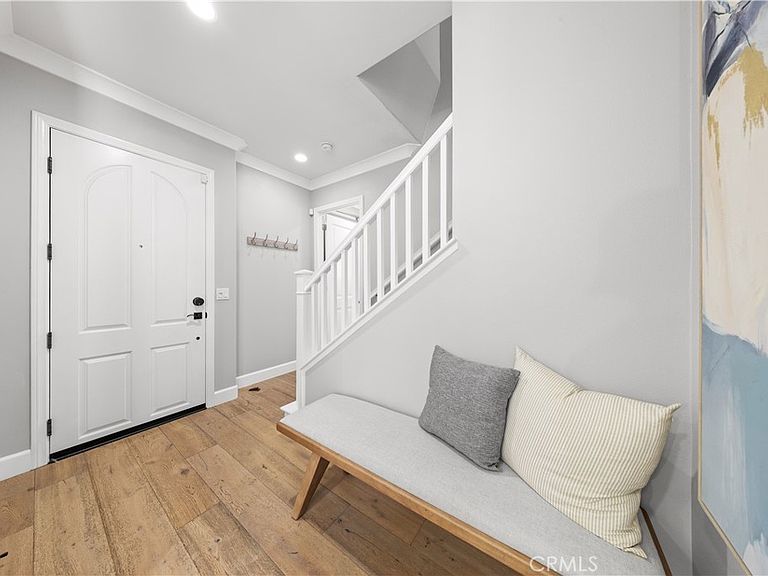
A truly one-of-a-kind corner residence in the highly desirable Cypress Village, this exceptional home features an incredibly rare floor plan with three private bedroom suites, including a highly sought-after first-floor suite ideal for guests or multi-generational living. Just a short walk to Cypress Village Elementary School, community parks, resort-style pools, restaurants, and shopping, the location offers outstanding convenience. The home's defining feature is its breathtaking double-height ceiling spanning both the living and dining areas, creating an extraordinary sense of space. Two elegant designer chandeliers enhance the dramatic living area, while rich wood flooring and numerous upgrades add warmth and sophistication throughout. A welcoming foyer leads to the private first-floor suite with a walk-in closet and en-suite bathroom. The chef's kitchen features a large island, stainless steel appliances, upgraded backsplash, and a sink overlooking mature trees and the neighborhood. The kitchen flows seamlessly into the dining area and great room, while a powder room and private backyard complete the main level. Upstairs, a spacious loft provides flexible living space, along with a separate laundry room and two additional bedroom suites. The primary suite features three large windows with beautiful tree views, a spacious walk-in closet, and an upgraded bathroom. Recent improvements include a new washing machine (2024), new microwave, garbage disposal, kitchen water filter, upgraded primary shower system, updated lighting, and meticulous ongoing maintenance. Combining a rare three-suite layout, dramatic architecture, premium upgrades, and a highly walkable location, this exceptional home also enjoys Cypress Village’s outstanding amenities, including resort-style pools, parks, playgrounds, sports courts, and scenic trails—offering one of Irvine’s most desirable lifestyles.
Getting Around
 Car-Dependent
 Some Transit
 Bikeable
Schools
Construction
Condition
- Year built: 2014
Type & Style
- Home type: Condo
- Property subType: Condominium
Interior
Appliances
- Appliances included: Built-In Range,Dishwasher,Gas Cooktop,Disposal,Gas Oven,Gas Range,Gas Water Heater,Microwave,Refrigerator,Range Hood,Water Heater
- Laundry features: Inside,Laundry Room,Upper Level
Bathroom
- Features: Bathroom Exhaust Fan,Dual Sinks,Full Bath on Main Level,Quartz Counters,Separate Shower,Tub Shower,Upgraded,Walk-In Shower
Bedroom
- Features: Bedroom on Main Level
Bedrooms & Bathrooms
- Bedrooms: 3
- Bathrooms: 4
- Full bathrooms: 3
- 1/2 bathrooms: 1
- Main level bathrooms: 2
- Main level bedrooms: 1
Features
- Breakfast Bar,High Ceilings,Open Floorplan,Quartz Counters,Recessed Lighting,Bedroom on Main Level,Loft,Primary Suite,Walk-In Closet(s)
- Flooring: Vinyl
- Fireplace features: None
- Common walls with other units/homes: End Unit,No Common Walls
Heating & Cooling
- Heating features: Central
- Cooling features: Central Air
Interior Area
- Total interior livable area: 1,677 sqft
Kitchen
- Features: Kitchen Island,Kitchen/Family Room Combo,Quartz Counters
Master Bedroom
- Features: Primary Suite
Other
- Features: Walk-In Closet(s)
Property
Details
- Parcel number: 93131577
- Special condition: Standard
Features
- Levels: Two
- Stories: 2
- Entry location: 1
- Pool features: Association
- Has spa: Yes
- Spa features: Association
Lot
- Features: Back Yard,Corner Lot
Parking
- Total spaces: 2
- Parking features: Direct Access,Garage,Garage Faces Side
- Has garage: Yes
- Attached garage spaces: 2
- Covered spaces: 2
Climate Risk is Financial Risk
Every home has a financial story beyond the listing price. Below, you’ll see the climate risks that could affect this property — and in Bills & Affordability, how those risks may influence repairs, insurance, utilities, and long-term value.
Biggest Threats for This Home
- Inland Flooding

- Earthquake

- Heat Wave

How This Home’s Risks Compare
FEMA Declared Disasters in Orange County and California
Understanding the Costs
Financial advisors generally recommend spending no more than 30% of your gross household income on housing costs. In practice, many households stretch to 35% or beyond — especially in high-cost markets.
Estimated Costs Today
| Monthly | Annual | |
|---|---|---|
| Mortgage | $7,579 | $90,948 |
| Home Insurance * | $111 | $1,332 |
| Property Taxes | $1,524 | $18,288 |
| Electricity | $398 | $4,786 |
| Total | $9,612 | $115,344 |
Income You'd Need if You Spent...
California FAIR Plan Programs

How Costs Could Change Over Time
Climate risk is quickly impacting all of the major home ownership costs. Adjust the growth rates and percentage of income spent on housing below to see how your housing costs could change over the next 10 years — and what income you'd need to keep up.
Comparing Against the Market
Price Per Sq Ft
vs Other Active Listings
Avg $/sqft
vs Homes Sold Last Month
Median $/sqft
Current Market Trends
Median Price Per Square Foot
The median price per square foot of homes sold in this area each month. Compare this to this listing's price per square foot to gauge whether the home is priced in line with recent sales.
Historicals for This Listing
Zestimate History ($/sqft)
No zestimate history available
Price History
| Date | Event | Price |
|---|---|---|
| 2026-08-17 | Pending sale | $1,499,000 |
| 2026-08-10 | Contingent | $1,499,000 |
| 2026-06-26 | Listed for sale | $1,499,000 |
| 2022-02-04 | Sold | $1,300,000 |
| 2022-01-06 | Listed for sale | $1,088,000 |
| 2018-05-11 | Sold | $875,000 |
| 2018-04-12 | Pending sale | $874,999 |
| 2018-04-07 | Listed for sale | $874,999 |
| 2014-12-29 | Sold | $677,000 |
 View on Zillow