


9461 W 47th Avenue, Wheat Ridge, CO, 80033
About This Home
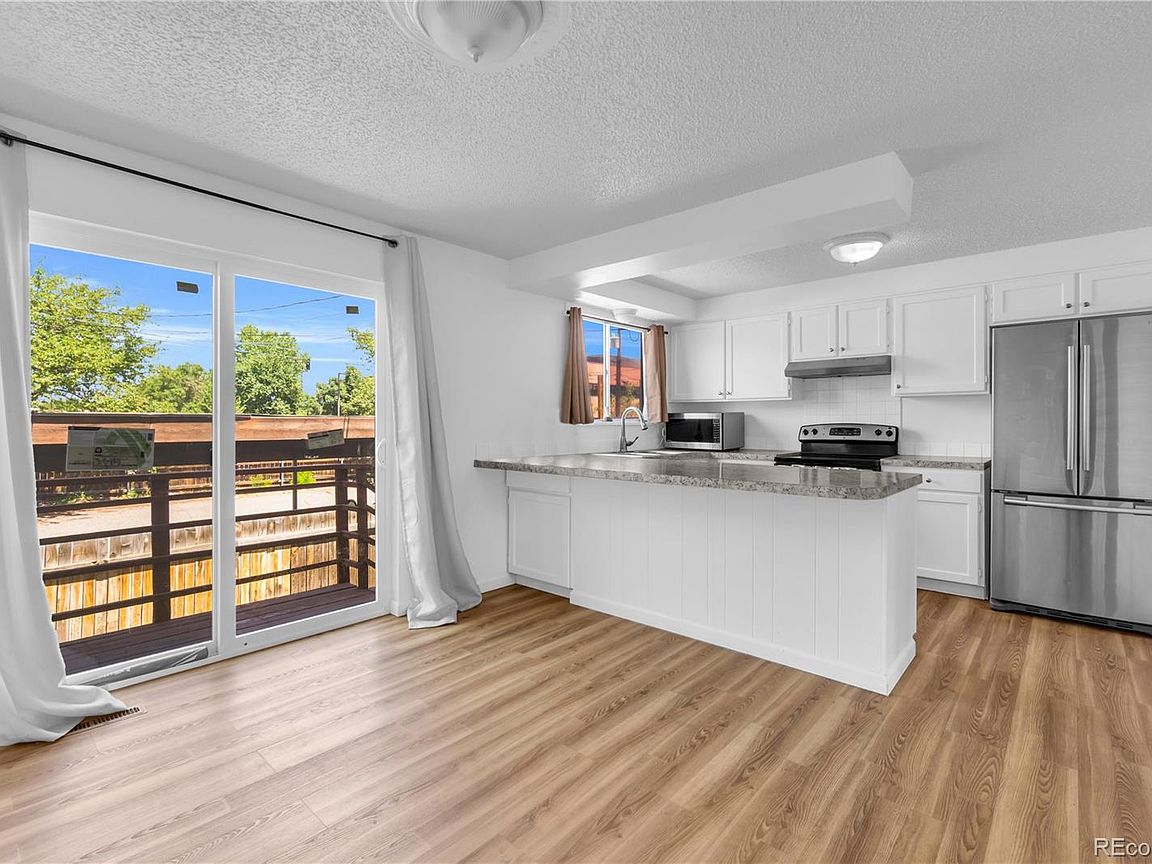
NO HOA — YES, YOU READ THAT RIGHT. No monthly dues, no restrictive covenants, no board approval needed to update your paint color or put up a fence. Owners who land here tend to stay, because that kind of freedom is hard to give up. This 1,902 sq ft home offers 3 bedrooms, 2.5 baths, and has been well maintained and thoughtfully cared for throughout, including a new water heater, fresh paint, new windows, new interior doors, new carpet, and a new sliding glass door. A full finished basement adds its own utility room, full bath, and extra storage, plus covered parking under your own personal carport. Prime Location! Easy access to I-70, 15 minutes to downtown Denver, 10 minutes to Golden. Walk to bars, restaurants, and shops, or pick up the Clear Creek Trail right from your doorstep and ride straight into Golden. Move-in ready, no HOA, in this location! Come see 9461 W 47th Ave before it's gone.
Getting Around
 Somewhat Walkable
 Some Transit
 Bikeable
Schools
Construction
Condition
- Year built: 1970
Materials
- Roof: Composition
- Construction materials: Brick,Other
Type & Style
- Home type: Townhouse
- Property subType: Townhouse
Interior
Appliances
- Appliances included: Dishwasher,Gas Water Heater,Microwave,Oven,Refrigerator,Self Cleaning Oven
- Laundry features: In Unit
Basement
- Has basement: Yes
- Basement: Finished
Bathroom
- Features: Primary Suite
- Level: Basement
Bathroom
- Features: Primary Suite
- Level: Upper
Bathroom
- Features: Primary Suite
- Level: Main
Bedroom
- Level: Upper
- Area: 209.6
- Dimensions: 13.1 x 16
Bedroom
- Level: Upper
- Area: 185.6
- Dimensions: 11.6 x 16
Bedroom
- Level: Basement
- Area: 198.9
- Dimensions: 13 x 15.3
Bedrooms & Bathrooms
- Bedrooms: 3
- Bathrooms: 3
- Full bathrooms: 2
- 1/2 bathrooms: 1
- Main level bathrooms: 1
Bonus Room
- Level: Basement
- Area: 86.25
- Dimensions: 7.5 x 11.5
Features
- Eat-in Kitchen
- Flooring: Carpet,Vinyl
- Finished area below ground: 634
- Finished area above ground: 1,268
- Common walls with other units/homes: 2+ Common Walls
Heating & Cooling
- Heating features: Forced Air,Hot Water
- Cooling features: Central Air
Interior Area
- Total structure area: 1,902
- Total interior livable area: 1,902 sqft
Utility Room
- Level: Basement
- Area: 147.4
- Dimensions: 11 x 13.4
Property
Details
- Parcel number: 093823
- Attached to another structure: Yes
- Special condition: Standard
- Exclusions: Sellers Personal Property
Features
- Levels: Two
- Stories: 2
- Patio & porch: Patio
- Exterior features: Private Yard
Lot
- Lot size: 2,309 sqft
Parking
- Total spaces: 3
- Parking features: Asphalt
- Covered spaces: 2
- Carport: Yes
- Carport spaces: 2
Climate Risk is Financial Risk
Every home has a financial story beyond the listing price. Below, you’ll see the climate risks that could affect this property — and in Bills & Affordability, how those risks may influence repairs, insurance, utilities, and long-term value.
Biggest Threats for This Home
- Hail

- Inland Flooding

- Lightning

- Winter Weather

- Strong Wind

- Tornado

How This Home’s Risks Compare
FEMA Declared Disasters Across Colorado Counties
Understanding the Costs
Financial advisors generally recommend spending no more than 30% of your gross household income on housing costs. In practice, many households stretch to 35% or beyond — especially in high-cost markets.
Estimated Costs Today
| Monthly | Annual | |
|---|---|---|
| Mortgage | $2,401 | $28,812 |
| Home Insurance * | $207 | $2,484 |
| Property Taxes | $209 | $2,508 |
| Electricity | $186 | $2,232 |
| Total | $3,003 | $36,036 |
Income You'd Need if You Spent...
Colorado FAIR Plan Programs

How Costs Could Change Over Time
Climate risk is quickly impacting all of the major home ownership costs. Adjust the growth rates and percentage of income spent on housing below to see how your housing costs could change over the next 10 years — and what income you'd need to keep up.
Comparing Against the Market
Price Per Sq Ft
vs Other Active Listings
Avg $/sqft
vs Homes Sold Last Month
Median $/sqft
Current Market Trends
Median Price Per Square Foot
The median price per square foot of homes sold in this area each month. Compare this to this listing's price per square foot to gauge whether the home is priced in line with recent sales.
Historicals for This Listing
Zestimate History ($/sqft)
Price History
| Date | Event | Price |
|---|---|---|
| 2026-08-05 | Price change | $449,999 |
| 2026-07-24 | Listed for sale | $475,000 |
| 2017-06-26 | Sold | $285,000 |
| 2017-05-28 | Listed for sale | $269,900 |
| 2010-03-04 | Sold | $123,800 |
| 2009-12-20 | Listed for sale | $120,000 |
| 2005-12-28 | Sold | $158,900 |
| 2005-08-01 | Sold | $142,000 |
| 2005-04-27 | Sold | $144,201 |
| 2001-07-16 | Sold | $139,950 |
| 2001-04-09 | Sold | $139,950 |
| 1999-12-07 | Sold | $119,900 |
| 1999-02-25 | Sold | $108,000 |
| 1995-11-28 | Sold | $68,900 |
 View on Zillow