



4351 Marshall Street, Wheat Ridge, CO, 80033
About This Home
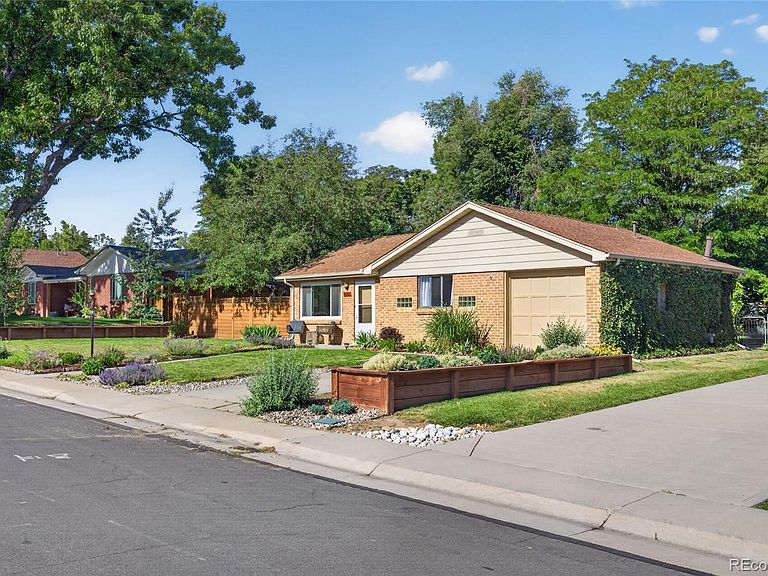
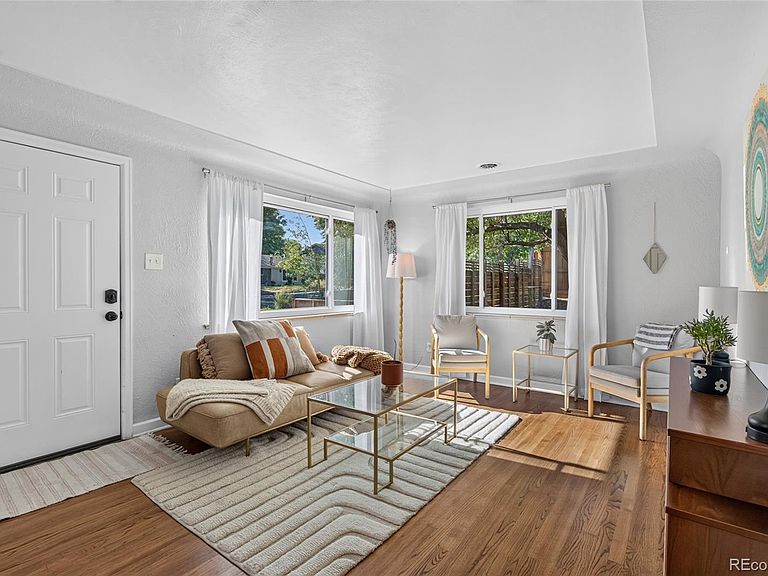
Clean brick ranch on a beautiful tree-lined street in desirable Wheat Ridge! The main level showcases timeless character with hardwood floors, coved ceilings, pointed arches, and vintage crystal doorknobs. New curtains and cordless blinds complement the sun-drenched living spaces, while central A/C (2020) keeps the home comfortable year-round. The spacious eat-in kitchen features fresh paint, glass-block windows, a gas stove, white cabinetry, neutral countertops, and tile flooring with a coordinating backsplash. The primary bedroom overlooks the backyard for added privacy and offers fresh paint, a ceiling fan, and classic charm. Down the hall, a versatile flex room includes a queen-sized Murphy bed, new built-in shelving, and a second ceiling fan, making it ideal as a guest room, office, or hobby space. The full bathroom is bright and inviting, with a large window and tasteful updates. The main-level laundry room has been freshly painted, and the washer and dryer are included. Major systems have been updated for peace of mind, including the furnace (2020), roof, gutters, fascia, electrical panel, and water heater—all replaced within the last several years. Outside is where this property truly stands out. The beautifully landscaped yard features mature trees, multiple new paver patios, raised cactus garden beds, honey locust vines, and an abundance of thoughtfully selected perennials and plants throughout. Conveniently located near the Clear Creek Greenbelt, local parks, and the many shops and restaurants along 44th Avenue and Wheat Ridge's Main Street (38th Avenue). Adding to the area's appeal, future improvements to the Main Street corridor have already been approved, bringing additional investment and enhancements to the neighborhood: https://www.denver7.com/news/local-news/38th-avenue-refresh-could-bring-new-look-to-wheat-ridges-main-street-corridor
Getting Around
 Somewhat Walkable
 Some Transit
 Bikeable
Schools
Construction
Condition
- Year built: 1949
Materials
- Foundation: Concrete Perimeter
- Construction materials: Brick
Type & Style
- Home type: SingleFamily
- Architectural style: Bungalow
- Property subType: Single Family Residence
Interior
Appliances
- Appliances included: Dishwasher,Disposal,Dryer,Gas Water Heater,Microwave,Oven,Range,Refrigerator,Washer
Bathroom
- Level: Main
Bedroom
- Level: Main
Bedroom
- Level: Main
Bedrooms & Bathrooms
- Bedrooms: 2
- Bathrooms: 1
- Full bathrooms: 1
- Main level bathrooms: 1
- Main level bedrooms: 2
Features
- Ceiling Fan(s),Smart Thermostat
- Flooring: Tile,Wood
- Finished area above ground: 882
Heating & Cooling
- Heating features: Forced Air
- Cooling features: Central Air
Interior Area
- Total structure area: 882
- Total interior livable area: 882 sqft
Kitchen
- Level: Main
Laundry
- Level: Main
Living Room
- Level: Main
Property
Details
- Parcel number: 024098
- Special condition: Standard
- Exclusions: Staging Items
Features
- Levels: One
- Stories: 1
- Patio & porch: Covered,Front Porch,Patio
- Exterior features: Garden,Private Yard
- Fencing: Full
Lot
- Lot size: 8,930 sqft
Parking
- Total spaces: 1
- Parking features: Garage - Attached
- Has garage: Yes
- Attached garage spaces: 1
- Covered spaces: 1
Climate Risk is Financial Risk
Every home has a financial story beyond the listing price. Below, you’ll see the climate risks that could affect this property — and in Bills & Affordability, how those risks may influence repairs, insurance, utilities, and long-term value.
Biggest Threats for This Home
- Hail

- Lightning

- Winter Weather

- Inland Flooding

- Strong Wind

- Tornado

How This Home’s Risks Compare
FEMA Declared Disasters Across Colorado Counties
Understanding the Costs
Financial advisors generally recommend spending no more than 30% of your gross household income on housing costs. In practice, many households stretch to 35% or beyond — especially in high-cost markets.
Estimated Costs Today
| Monthly | Annual | |
|---|---|---|
| Mortgage | $2,553 | $30,636 |
| Home Insurance * | $220 | $2,640 |
| Property Taxes | $223 | $2,676 |
| Electricity | $186 | $2,232 |
| Total | $3,182 | $38,184 |
Income You'd Need if You Spent...
Colorado FAIR Plan Programs

How Costs Could Change Over Time
Climate risk is quickly impacting all of the major home ownership costs. Adjust the growth rates and percentage of income spent on housing below to see how your housing costs could change over the next 10 years — and what income you'd need to keep up.
Comparing Against the Market
Price Per Sq Ft
vs Other Active Listings
Avg $/sqft
vs Homes Sold Last Month
Median $/sqft
Current Market Trends
Median Price Per Square Foot
The median price per square foot of homes sold in this area each month. Compare this to this listing's price per square foot to gauge whether the home is priced in line with recent sales.
Historicals for This Listing
Zestimate History ($/sqft)
Price History
| Date | Event | Price |
|---|---|---|
| 2026-08-11 | Price change | $499,000 |
| 2026-07-21 | Price change | $505,000 |
| 2026-06-17 | Listed for sale | $515,000 |
| 2021-05-11 | Sold | $462,500 |
| 2021-04-12 | Pending sale | $425,000 |
| 2021-04-02 | Listed for sale | $425,000 |
| 2018-08-13 | Sold | $355,000 |
| 2018-07-07 | Pending sale | $365,000 |
| 2018-06-14 | Listed for sale | $365,000 |
 View on Zillow