


3530 Chase Street, Wheat Ridge, CO, 80212
About This Home
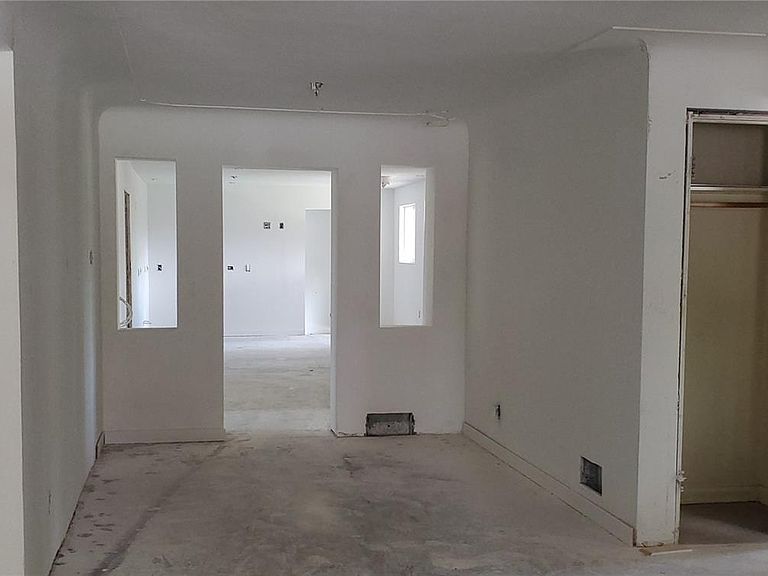
Rare value-add opportunity in Wheat Ridge with the size, location, and flexibility investors look for but rarely find this close to Denver’s strongest west-side amenities. This 4,143 sq. ft. above-grade residence offers 7 bedrooms, 4 bathrooms, no HOA, no metro district, public water/sewer, and a 7,949 sq. ft. lot, creating multiple potential exit strategies for the right buyer. The location is a major part of the upside. Positioned in Wheat Ridge near the Edgewater and Sloan’s Lake corridor, the property offers quick access to some of the most desirable lifestyle amenities in the west Denver market. Sloan’s Lake provides year-round recreation, walking and biking paths, paddleboarding, open space, mountain views, and easy access to one of Denver’s most active dining and entertainment districts. Nearby Edgewater adds even more appeal with local restaurants, breweries, coffee shops, boutique retail, and popular destinations like Edgewater Public Market. The area also offers convenient access to the Highlands, Tennyson/Berkeley, downtown Denver, I-70, and the mountains, making it attractive to end-users, renters, and relocation buyers alike. The home’s layout supports a wide range of possibilities, including a high-end resale, multigenerational living, long-term rental strategy, or potential co-living concept where permitted. The main level features three bedrooms, two bathrooms, a sunroom, mudroom, oversized kitchen and dining area, walk-in pantry, laundry, and a large living room with fireplace. Upstairs includes a large second primary suite, three additional bedrooms, and two bathrooms. With its scale, bedroom count, west-side location, and remaining finish flexibility, this is a compelling opportunity for an investor who can execute the final stretch and capture the upside. Buyer to verify zoning, permits, construction status, rental use, and investment assumptions.
Getting Around
 Somewhat Walkable
 Some Transit
 Bikeable
Schools
Construction
Condition
- Property condition: Fixer
- Year built: 1951
Materials
- Foundation: Block
- Roof: Composition
- Construction materials: Brick,Frame,Wood Siding
Type & Style
- Home type: SingleFamily
- Architectural style: Traditional
- Property subType: Single Family Residence
Interior
Appliances
- Laundry features: In Unit
Bathroom
- Level: Main
Bathroom
- Level: Main
Bathroom
- Features: Primary Suite
- Level: Upper
Bathroom
- Level: Upper
Bedroom
- Level: Main
Bedroom
- Level: Main
Bedroom
- Level: Main
Bedroom
- Features: Primary Suite
- Level: Upper
Bedroom
- Level: Upper
Bedroom
- Level: Upper
Bedroom
- Level: Upper
Bedrooms & Bathrooms
- Bedrooms: 7
- Bathrooms: 4
- Full bathrooms: 3
- 3/4 bathrooms: 1
- Main level bathrooms: 2
- Main level bedrooms: 3
Bonus Room
- Level: Main
Dining Room
- Level: Main
Features
- Entrance Foyer,High Ceilings,Pantry
- Flooring: Laminate,Tile,Wood
- Number of fireplaces: 1
- Fireplace features: Recreation Room,Wood Burning
- Fireplace: Yes
- Finished area above ground: 4,143
Heating & Cooling
- Heating features: Hot Water
- Cooling features: None
Interior Area
- Total structure area: 4,143
- Total interior livable area: 4,143 sqft
Kitchen
- Level: Main
Laundry
- Level: Main
Living Room
- Level: Main
Sun Room
- Level: Main
Property
Details
- Parcel number: 022966
- Special condition: Standard
- Exclusions: None
Features
- Levels: Two
- Stories: 2
- Patio & porch: Covered,Front Porch,Patio
- Exterior features: Private Yard
- Fencing: Partial
Lot
- Lot size: 7,928 sqft
- Features: Landscaped,Level,Near Public Transit
Parking
- Total spaces: 4
- Parking features: Concrete
Climate Risk is Financial Risk
Every home has a financial story beyond the listing price. Below, you’ll see the climate risks that could affect this property — and in Bills & Affordability, how those risks may influence repairs, insurance, utilities, and long-term value.
Biggest Threats for This Home
- Lightning

- Hail

- Winter Weather

- Strong Wind

- Tornado

How This Home’s Risks Compare
FEMA Declared Disasters Across Colorado Counties
Understanding the Costs
Financial advisors generally recommend spending no more than 30% of your gross household income on housing costs. In practice, many households stretch to 35% or beyond — especially in high-cost markets.
Estimated Costs Today
| Monthly | Annual | |
|---|---|---|
| Mortgage | $4,045 | $48,540 |
| Home Insurance * | $309 | $3,708 |
| Property Taxes | $353 | $4,236 |
| Electricity | $312 | $3,753 |
| Total | $5,019 | $60,228 |
Income You'd Need if You Spent...
Colorado FAIR Plan Programs

How Costs Could Change Over Time
Climate risk is quickly impacting all of the major home ownership costs. Adjust the growth rates and percentage of income spent on housing below to see how your housing costs could change over the next 10 years — and what income you'd need to keep up.
Comparing Against the Market
Price Per Sq Ft
vs Other Active Listings
Avg $/sqft
vs Homes Sold Last Month
Median $/sqft
Current Market Trends
Median Price Per Square Foot
The median price per square foot of homes sold in this area each month. Compare this to this listing's price per square foot to gauge whether the home is priced in line with recent sales.
Historicals for This Listing
Zestimate History ($/sqft)
Price History
| Date | Event | Price |
|---|---|---|
| 2026-05-02 | Listed for sale | $850,000 |
| 2023-02-09 | Sold | $815,000 |
| 2014-11-26 | Sold | $345,000 |
| 2014-09-17 | Pending sale | $345,000 |
| 2014-09-06 | Listed for sale | $345,000 |
| 2014-03-03 | Sold | $350,000 |
| 2012-10-06 | Listing removed | $359,000 |
| 2012-09-13 | Listed for sale | $359,000 |
 View on Zillow