



3450 Benton Street, Wheat Ridge, CO, 80212
About This Home
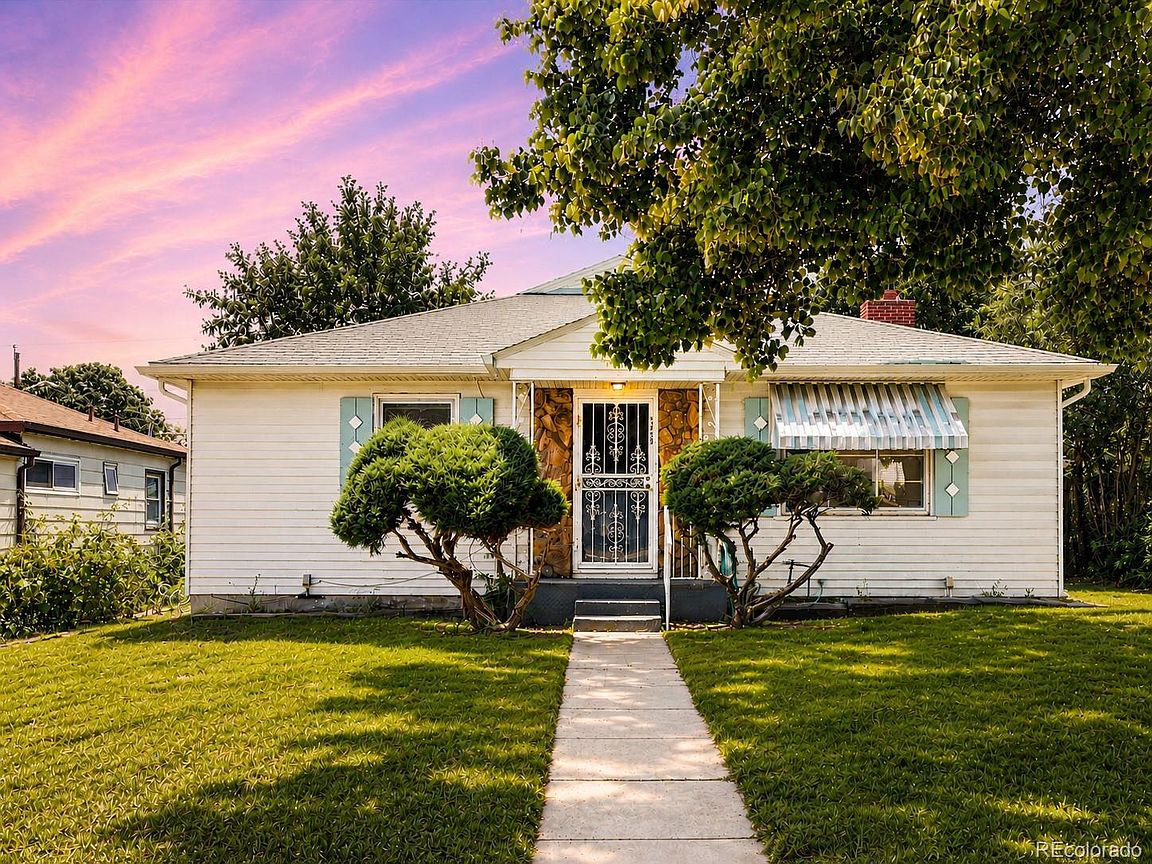
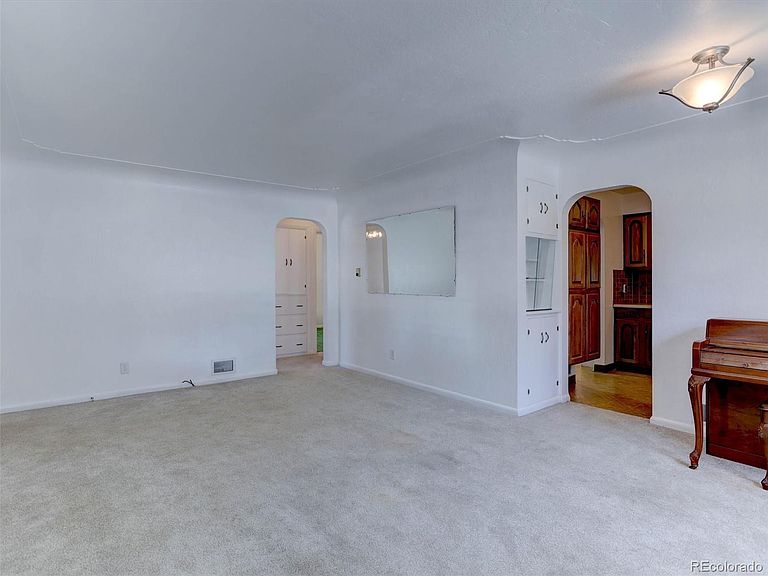
Welcome home to one of Wheat Ridge's most desirable neighborhoods, where you'll enjoy the perfect balance of quiet residential living and convenient access to everything Colorado has to offer. From walks through nearby Panorama Park to afternoons at Sloan's Lake, dining at Edgewater Public Market, exploring Highlands Square, or heading into downtown Denver, some of the metro area's favorite destinations are just minutes away. Grocery shopping, neighborhood parks, local restaurants, and quick access to I-70 for mountain adventures make this an exceptional place to call home. Lovingly cared for by the same family for decades, this charming ranch offers a rare opportunity to own a home filled with character, thoughtful updates, and the chance to make it your own. Fresh interior paint, new kitchen countertops, and the spacious family room provide a bright, inviting feel, while beautiful coved ceilings and a cozy brick fireplace add timeless charm. The flexible floor plan offers three bedrooms and two bathrooms, including a private primary suite with its own en-suite bath. Original hardwood floors beneath portions of the carpet offer the opportunity to restore another classic feature of this well-loved home. The enclosed sunroom with brand-new carpet in it is the perfect place to enjoy your morning coffee, curl up with a good book, create a hobby or exercise room, or simply unwind while overlooking the backyard. Step outside to a private backyard with mature trees, established landscaping, a large wood deck, and an oversized detached two-car garage with convenient alley access. Offering the perfect blend of move-in-ready comfort and the opportunity to personalize over time, this lovingly maintained home is ready to be enjoyed from day one while allowing its next owners to make it their own.
Getting Around
 Somewhat Walkable
 Some Transit
 Bikeable
Schools
Construction
Condition
- Year built: 1950
Materials
- Foundation: Concrete Perimeter
- Roof: Composition
- Construction materials: Metal Siding
Type & Style
- Home type: SingleFamily
- Architectural style: Traditional
- Property subType: Single Family Residence
Interior
Appliances
- Appliances included: Dishwasher,Disposal,Dryer,Gas Water Heater,Microwave,Range,Washer
- Laundry features: In Unit
Basement
- Basement: Crawl Space
Bathroom
- Level: Main
- Area: 35
- Dimensions: 5 x 7
Bathroom
- Features: En Suite Bathroom,Primary Suite
- Level: Main
- Area: 12
- Dimensions: 3 x 4
Bedroom
- Features: Primary Suite
- Level: Main
- Area: 168
- Dimensions: 12 x 14
Bedroom
- Level: Main
- Area: 110
- Dimensions: 11 x 10
Bedroom
- Level: Main
- Area: 140
- Dimensions: 14 x 10
Bedrooms & Bathrooms
- Bedrooms: 3
- Bathrooms: 2
- 3/4 bathrooms: 1
- 1/2 bathrooms: 1
- Main level bathrooms: 2
- Main level bedrooms: 3
Dining Room
- Level: Main
- Area: 96
- Dimensions: 12 x 8
Family Room
- Level: Main
- Area: 228
- Dimensions: 19 x 12
Features
- Built-in Features,Ceiling Fan(s),Laminate Counters,Primary Suite,Smoke Free,Walk-In Closet(s)
- Window features: Double Pane Windows,Window Coverings,Window Treatments
- Flooring: Carpet,Linoleum
- Number of fireplaces: 1
- Fireplace features: Family Room,Wood Burning
- Fireplace: Yes
- Finished area above ground: 1,242
Heating & Cooling
- Heating features: Forced Air,Natural Gas
- Cooling features: Evaporative Cooling
Interior Area
- Total structure area: 1,242
- Total interior livable area: 1,242 sqft
Kitchen
- Level: Main
- Area: 80
- Dimensions: 8 x 10
Laundry
- Level: Main
- Area: 42
- Dimensions: 6 x 7
Living Room
- Level: Main
- Area: 247
- Dimensions: 19 x 13
Sun Room
- Level: Main
- Area: 150
- Dimensions: 15 x 10
Property
Details
- Parcel number: 021578
- Special condition: Standard
- Exclusions: Seller's Personal Property And Piano.
Features
- Levels: One
- Stories: 1
- Patio & porch: Covered,Deck,Front Porch
- Exterior features: Private Yard,Rain Gutters
- Fencing: Full
Lot
- Lot size: 6,273 sqft
- Features: Irrigated,Level,Sprinklers In Front,Sprinklers In Rear
Parking
- Total spaces: 2
- Parking features: Concrete,Oversized
- Has garage: Yes
- Attached garage spaces: 2
- Covered spaces: 2
Climate Risk is Financial Risk
Every home has a financial story beyond the listing price. Below, you’ll see the climate risks that could affect this property — and in Bills & Affordability, how those risks may influence repairs, insurance, utilities, and long-term value.
Biggest Threats for This Home
- Lightning

- Hail

- Winter Weather

- Strong Wind

- Tornado

How This Home’s Risks Compare
FEMA Declared Disasters Across Colorado Counties
Understanding the Costs
Financial advisors generally recommend spending no more than 30% of your gross household income on housing costs. In practice, many households stretch to 35% or beyond — especially in high-cost markets.
Estimated Costs Today
| Monthly | Annual | |
|---|---|---|
| Mortgage | $2,654 | $31,848 |
| Home Insurance * | $202 | $2,424 |
| Property Taxes | $231 | $2,772 |
| Electricity | $186 | $2,232 |
| Total | $3,273 | $39,276 |
Income You'd Need if You Spent...
Colorado FAIR Plan Programs

How Costs Could Change Over Time
Climate risk is quickly impacting all of the major home ownership costs. Adjust the growth rates and percentage of income spent on housing below to see how your housing costs could change over the next 10 years — and what income you'd need to keep up.
Comparing Against the Market
Price Per Sq Ft
vs Other Active Listings
Avg $/sqft
vs Homes Sold Last Month
Median $/sqft
Current Market Trends
Median Price Per Square Foot
The median price per square foot of homes sold in this area each month. Compare this to this listing's price per square foot to gauge whether the home is priced in line with recent sales.
Historicals for This Listing
Zestimate History ($/sqft)
Price History
| Date | Event | Price |
|---|---|---|
| 2026-07-23 | Listed for sale | $525,000 |
 View on Zillow