

537 Monte Vista Road, Golden, CO, 80401
About This Home
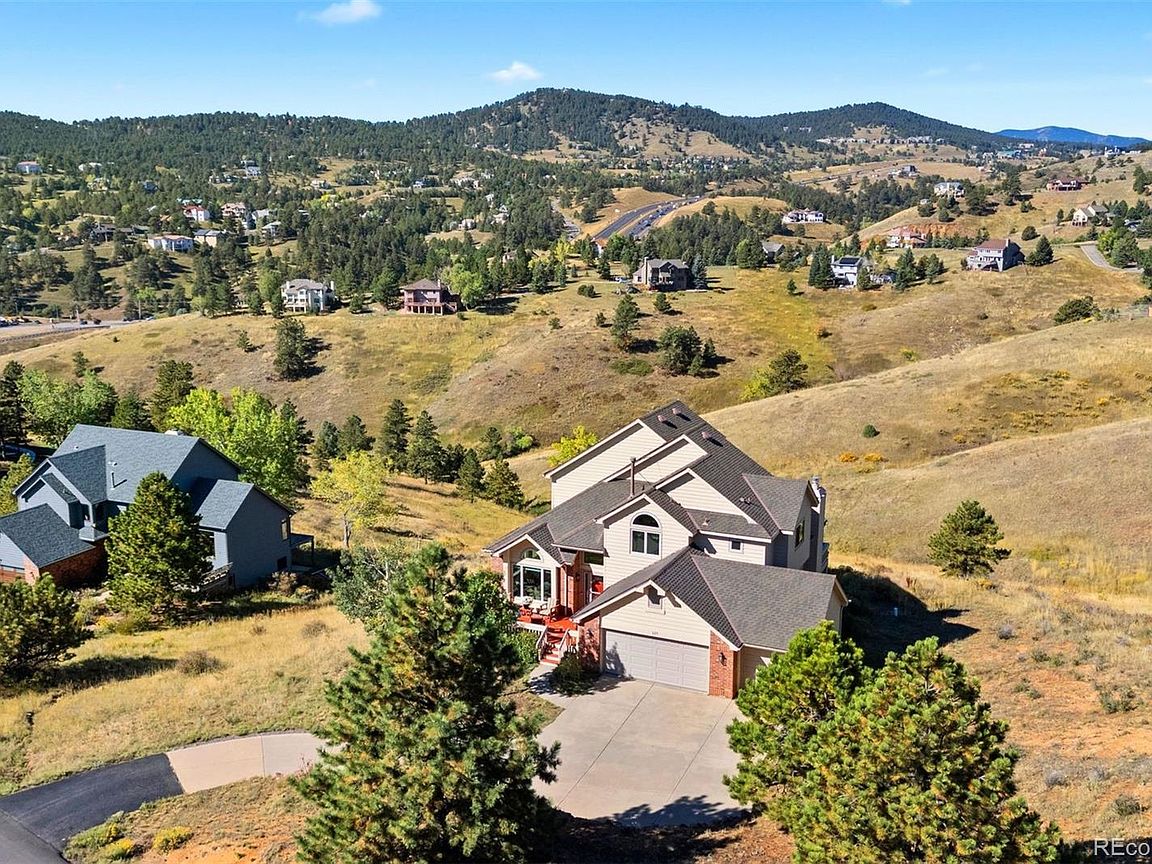
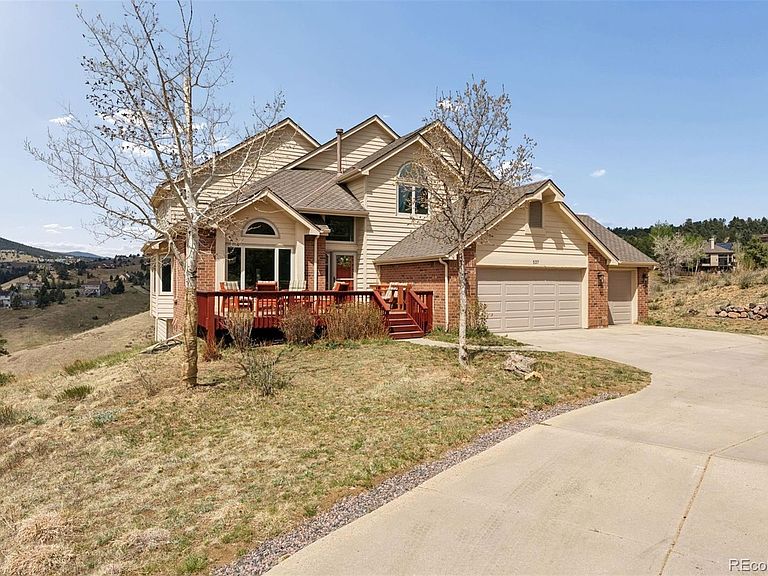
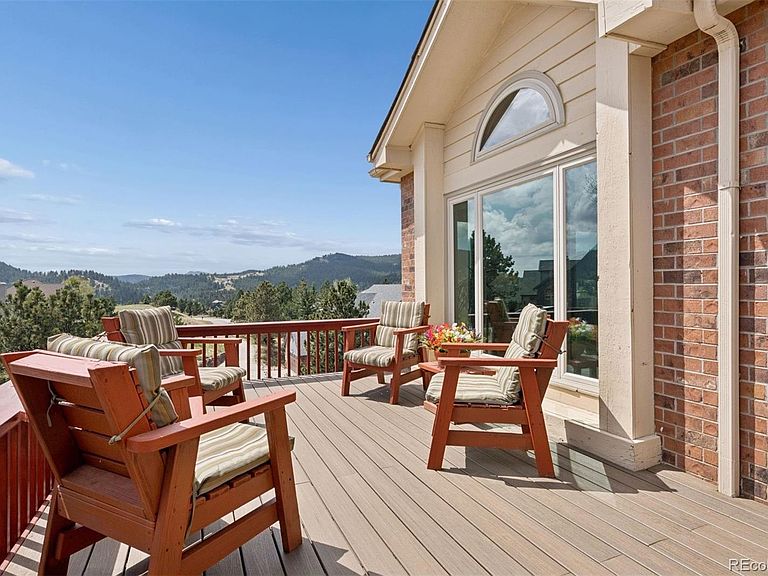
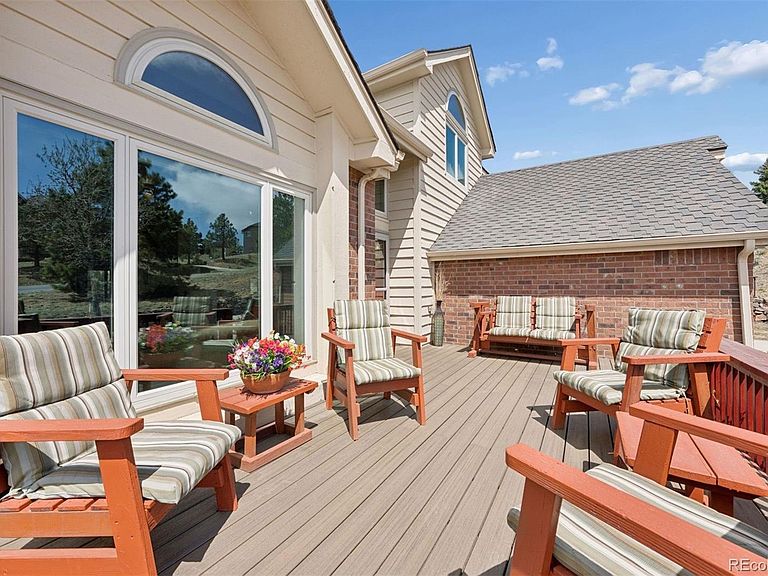
Welcome to scenic Lookout Mountain! This custom-built home, loved and occupied by the original owners, is situated on a rolling 1.5-acre lot in highly desired Paradise Hills. This 2-story residence with a walkout lower level offers 3 bedrooms, 4 bathrooms, and 3,500+ finished square feet of thoughtful living space. A brand-new Trex front deck welcomes you into the inviting entryway The main level features a front sitting area, dining room, spacious living room with gas fireplace, office, ¾ bathroom, and laundry room. The kitchen has been updated with stainless steel appliances andgranite countertops, and features a walk-in pantry. Newly refinished hardwood flooring and new carpeting offer fresh, move-in-ready appeal. Ascend the grand staircase to find 2 generously sized guest bedrooms sharing a Jack & Jill full bathroom. The primary suite features vaulted ceilings, west-facing views, an en suite full bathroom, and large walk-in closet. The walkout lower level with a fourth bathroom offers incredible versatility – ideal for guest quarters, additional entertaining space, a home gym, or recreation area. The spacious 3-car garage offers ample space to store your vehicles and Colorado toys. Enjoy outdoor living on the main-level back deck and lower concrete patio, both backing to open space.. Windows replaced in 2020, new roof in 2017. This peaceful location offers splendid privacy and tranquility, endless opportunities to view wildlife, and access to miles of hiking and bike trails - all just minutes from I70. Only 25 minutes from Denver and 60 minutes from world-class mountain resorts, this home embodies the best of foothills living!
Getting Around
 Car-Dependent
 Minimal Transit
 Somewhat Bikeable
Schools
Construction
Condition
- Year built: 1992
Materials
- Roof: Composition
- Construction materials: Frame,Wood Siding
Type & Style
- Home type: SingleFamily
- Architectural style: Traditional
- Property subType: Single Family Residence
Interior
Appliances
- Appliances included: Dishwasher,Disposal,Dryer,Gas Water Heater,Microwave,Refrigerator,Washer
Basement
- Has basement: Yes
- Basement: Finished,Walk-Out Access
Bathroom
- Level: Main
Bathroom
- Features: En Suite Bathroom,Primary Suite
- Level: Upper
Bathroom
- Level: Upper
Bathroom
- Level: Basement
Bedroom
- Features: Primary Suite
- Level: Upper
Bedroom
- Level: Upper
Bedroom
- Level: Upper
Bedrooms & Bathrooms
- Bedrooms: 3
- Bathrooms: 4
- Full bathrooms: 2
- 3/4 bathrooms: 2
- Main level bathrooms: 1
Dining Room
- Level: Main
Dining Room
- Level: Main
Family Room
- Level: Main
Family Room
- Level: Basement
Features
- Eat-in Kitchen,Granite Counters,High Ceilings,Jack & Jill Bathroom,Pantry,Primary Suite,Smoke Free,Vaulted Ceiling(s),Walk-In Closet(s)
- Flooring: Carpet,Tile,Wood
- Number of fireplaces: 1
- Fireplace features: Gas,Living Room
- Fireplace: Yes
- Finished area below ground: 973
- Finished area above ground: 2,580
Heating & Cooling
- Heating features: Forced Air
- Cooling features: None
Interior Area
- Total structure area: 4,153
- Total interior livable area: 4,153 sqft
Kitchen
- Level: Main
Laundry
- Level: Main
Media Room
- Level: Basement
Office
- Level: Main
Property
Details
- Parcel number: 075460
- Zoning: MR-1
- Special condition: Standard
- Exclusions: Seller's Personal Property. other Inclusions: Television And Av Equipment In Basement Media Room Is Desired By Buyer.
Features
- Levels: Two
- Stories: 2
- Patio & porch: Deck,Front Porch
- Exterior features: Lighting,Rain Gutters
- Fencing: None
- Has view: Yes
- View description: Meadow,Mountain(s)
- Residential vegetation: Partially Wooded
Lot
- Lot size: 1.52 Acres
- Features: Foothills,Level,Open Space
Parking
- Total spaces: 3
- Parking features: Concrete
- Has garage: Yes
- Attached garage spaces: 3
- Covered spaces: 3
Climate Risk is Financial Risk
Every home has a financial story beyond the listing price. Below, you’ll see the climate risks that could affect this property — and in Bills & Affordability, how those risks may influence repairs, insurance, utilities, and long-term value.
Biggest Threats for This Home
- Wildfire

- Hail

- Lightning

- Winter Weather

- Landslide

- Tornado

How This Home’s Risks Compare
FEMA Declared Disasters Across Colorado Counties
Understanding the Costs
Financial advisors generally recommend spending no more than 30% of your gross household income on housing costs. In practice, many households stretch to 35% or beyond — especially in high-cost markets.
Estimated Costs Today
| Monthly | Annual | |
|---|---|---|
| Mortgage | $6,067 | $72,804 |
| Home Insurance * | $455 | $5,460 |
| Property Taxes | $530 | $6,360 |
| Electricity | $313 | $3,762 |
| Total | $7,365 | $88,380 |
Income You'd Need if You Spent...
Colorado FAIR Plan Programs

How Costs Could Change Over Time
Climate risk is quickly impacting all of the major home ownership costs. Adjust the growth rates and percentage of income spent on housing below to see how your housing costs could change over the next 10 years — and what income you'd need to keep up.
Comparing Against the Market
Price Per Sq Ft
vs Other Active Listings
Avg $/sqft
vs Homes Sold Last Month
Median $/sqft
Current Market Trends
Median Price Per Square Foot
The median price per square foot of homes sold in this area each month. Compare this to this listing's price per square foot to gauge whether the home is priced in line with recent sales.
Historicals for This Listing
Zestimate History ($/sqft)
Price History
| Date | Event | Price |
|---|---|---|
| 2026-04-29 | Listed for sale | $1,200,000 |
 View on Zillow