


23617 Genesee Village Road #A, Golden, CO, 80401
About This Home
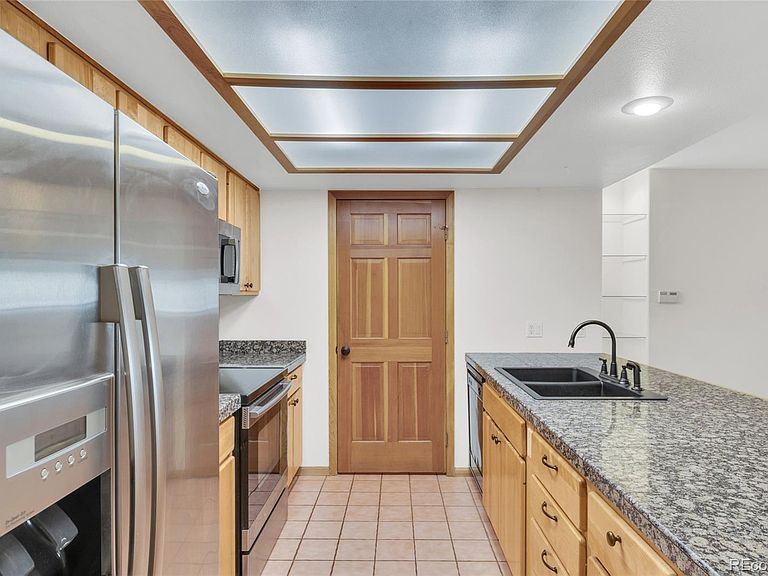
Tucked into the quiet community of Genesee, this 2 bedroom, 2 full bathroom condo offers comfortable main-level living with a great balance of convenience and mountain charm. Inside, you’ll find hardwood flooring and a warm, inviting living space centered around a gas fireplace, along with newer appliances including the refrigerator, microwave, and oven. The primary bedroom serves as a relaxing retreat with an ensuite full bathroom and a generously sized closet. The secondary bedroom is versatile and can function as a guest room or home office, featuring French doors that add both character and flexibility. Step outside to your private deck, complete with additional storage and views of the iconic Sculptured House. The unit also includes one assigned garage parking space in a shared 4-car garage, along with a private, lockable storage room. The HOA covers water, sewer, trash, recycling, snow removal, landscaping, master insurance policy, exterior maintenance, and provides access to a wide range of amenities including a pool, fitness center with racquetball court, tennis and pickleball courts, playground, and a pond. Surrounded by extensive trail systems and abundant wildlife (elk and deer are frequent visitors), Genesee offers a peaceful mountain setting just minutes from everyday conveniences—head up the hill to the Genesee Town Center for BBQ, pizza, coffee, a seafood/steakhouse, gas station, golf simulator, and event center, or head down the hill for a short drive to downtown Golden (10 minutes). Conveniently located just 25 minutes from downtown Denver, 45 minutes from Denver International Airport, and 35 minutes to Loveland Ski Area—offering easy access to both city amenities and mountain recreation. Enjoy easy, lock-and-leave living—perfect for a low-maintenance lifestyle.
Getting Around
 Car-Dependent
 Minimal Transit
 Somewhat Bikeable
Schools
Construction
Condition
- Year built: 1994
Materials
- Foundation: Slab,Structural
- Roof: Composition
- Construction materials: Cedar,Wood Siding
Type & Style
- Home type: Condo
- Architectural style: Mountain Contemporary
- Property subType: Condominium
Interior
Appliances
- Appliances included: Dishwasher,Disposal,Dryer,Gas Water Heater,Microwave,Oven,Refrigerator,Washer
- Laundry features: In Unit
Bathroom
- Level: Main
Bathroom
- Features: En Suite Bathroom,Primary Suite
- Level: Main
Bedroom
- Features: Primary Suite
- Level: Main
Bedroom
- Level: Main
Bedrooms & Bathrooms
- Bedrooms: 2
- Bathrooms: 2
- Full bathrooms: 2
- Main level bathrooms: 2
- Main level bedrooms: 2
Dining Room
- Level: Main
Features
- Granite Counters,Laminate Counters,Open Floorplan,Primary Suite,Tile Counters
- Window features: Double Pane Windows
- Flooring: Carpet,Tile,Wood
- Number of fireplaces: 1
- Fireplace features: Gas,Living Room
- Fireplace: Yes
- Finished area above ground: 1,231
- Common walls with other units/homes: End Unit,1 Common Wall
Heating & Cooling
- Heating features: Forced Air
- Cooling features: None
Interior Area
- Total structure area: 1,231
- Total interior livable area: 1,231 sqft
Kitchen
- Level: Main
Laundry
- Level: Main
Living Room
- Level: Main
Utility Room
- Level: Main
Property
Details
- Parcel number: 415396
- Attached to another structure: Yes
- Zoning: P-D
- Special condition: Standard
- Exclusions: Seller's Personal Property
Features
- Levels: One
- Stories: 1
- Entry location: Stairs
- Pool features: Outdoor Pool
- Patio & porch: Covered,Deck
- Exterior features: Balcony,Lighting,Playground,Tennis Court(s),Water Feature
- Fencing: None
- Has view: Yes
- View description: Mountain(s)
Lot
- Lot size: 5,662 sqft
- Features: Foothills,Landscaped,Mountainous
Parking
- Total spaces: 2
- Parking features: Asphalt,Concrete,Heated Garage,Lighted,Storage
- Has garage: Yes
- Attached garage spaces: 1
- Covered spaces: 1
Climate Risk is Financial Risk
Every home has a financial story beyond the listing price. Below, you’ll see the climate risks that could affect this property — and in Bills & Affordability, how those risks may influence repairs, insurance, utilities, and long-term value.
Biggest Threats for This Home
- Hail

- Lightning

- Wildfire

- Winter Weather

- Inland Flooding

- Landslide

- Strong Wind

- Tornado

How This Home’s Risks Compare
FEMA Declared Disasters Across Colorado Counties
Understanding the Costs
Financial advisors generally recommend spending no more than 30% of your gross household income on housing costs. In practice, many households stretch to 35% or beyond — especially in high-cost markets.
Estimated Costs Today
| Monthly | Annual | |
|---|---|---|
| Mortgage | $1,997 | $23,964 |
| Home Insurance * | $149 | $1,788 |
| Property Taxes | $174 | $2,088 |
| Electricity | $186 | $2,232 |
| Total | $2,506 | $30,072 |
Income You'd Need if You Spent...
Colorado FAIR Plan Programs
How Costs Could Change Over Time
Climate risk is quickly impacting all of the major home ownership costs. Adjust the growth rates and percentage of income spent on housing below to see how your housing costs could change over the next 10 years — and what income you'd need to keep up.
Comparing Against the Market
Price Per Sq Ft
vs Other Active Listings
Avg $/sqft
vs Homes Sold Last Month
Median $/sqft
Current Market Trends
Median Price Per Square Foot
The median price per square foot of homes sold in this area each month. Compare this to this listing's price per square foot to gauge whether the home is priced in line with recent sales.
Historicals for This Listing
Zestimate History ($/sqft)
Price History
| Date | Event | Price |
|---|---|---|
| 2026-04-17 | Listed for sale | $395,000 |
| 2018-10-03 | Sold | $327,000 |
| 2018-08-30 | Pending sale | $325,000 |
| 2018-08-29 | Listed for sale | $325,000 |
| 2003-09-19 | Sold | $186,000 |
| 2001-08-06 | Sold | $177,000 |
| 1997-08-01 | Sold | $136,500 |
 View on Zillow