

23925 Currant Drive, Golden, CO, 80401
About This Home
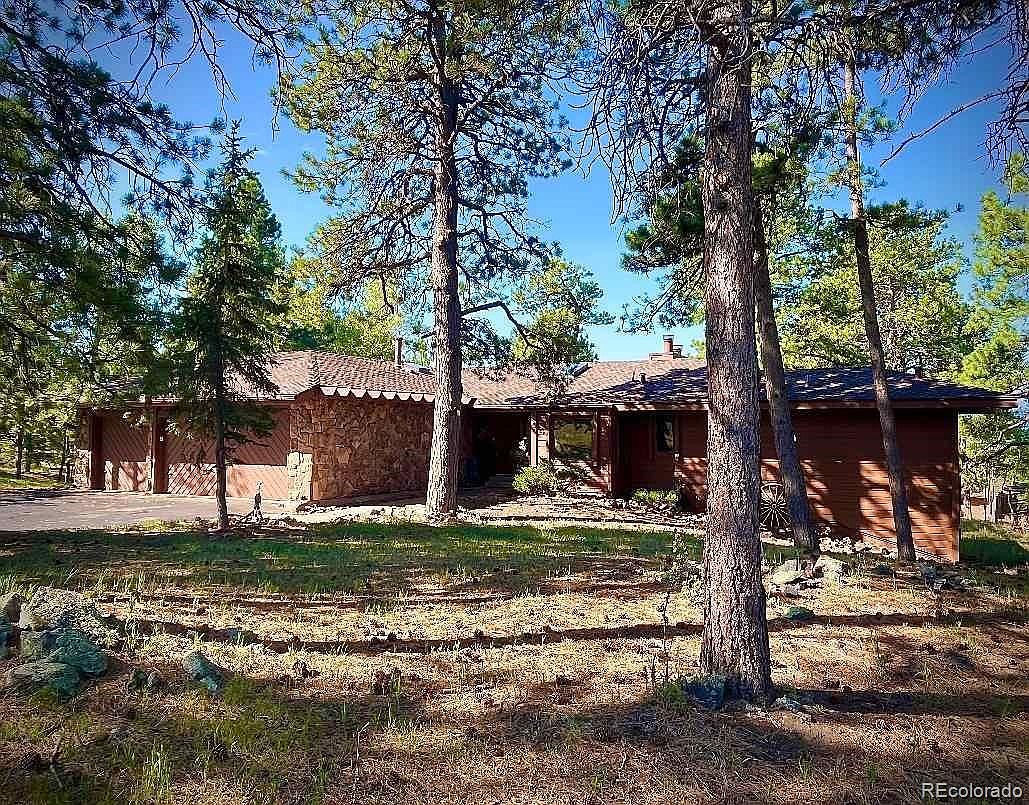
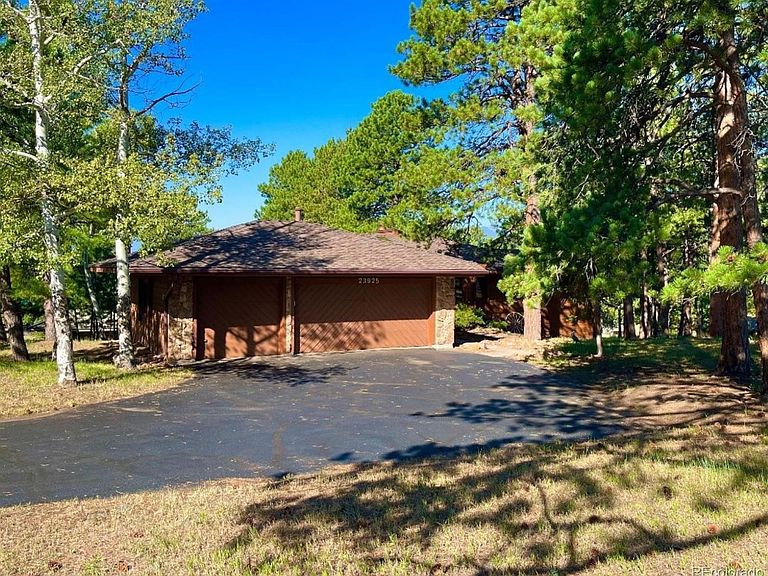
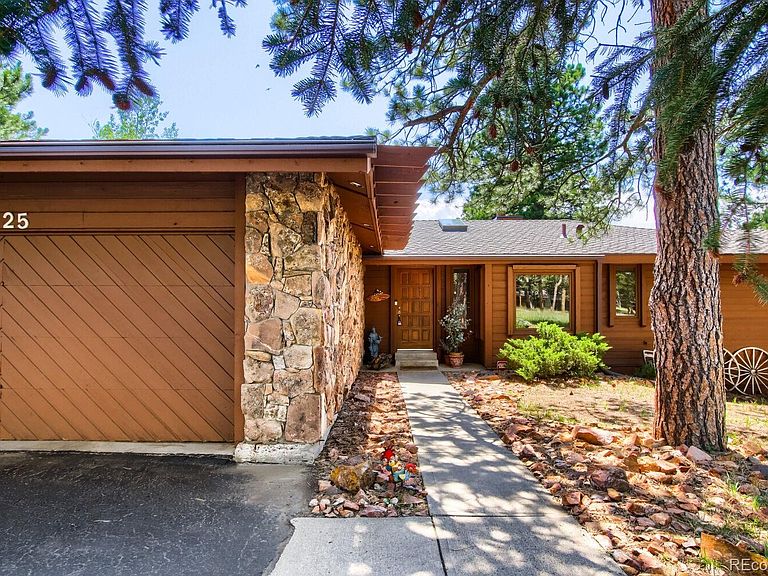
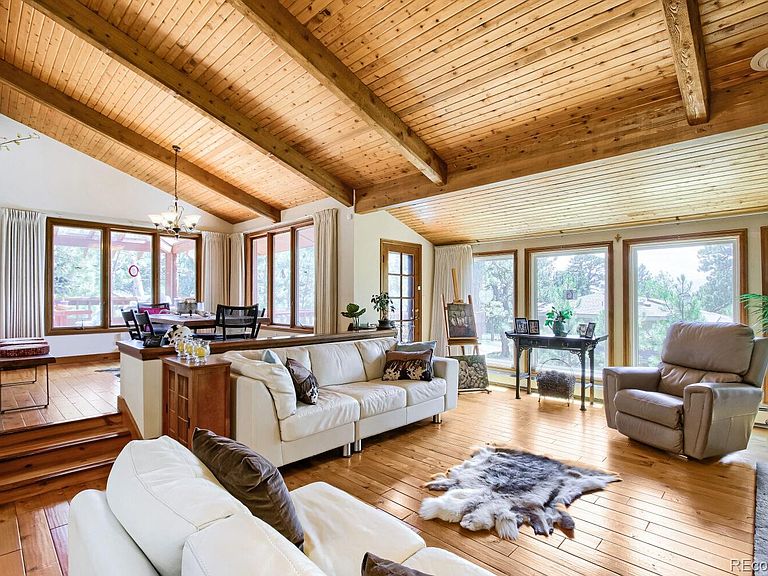
Sellers Motivated. Significant price reduction! Mountain living at it's best. Located in the heart of Genesee just 25 minutes from Denver. This Mountain Contemporary Ranch Style home exemplifies living with nature and serenity of views, abundance of wild life and majestic Ponderosa trees that tower over the property. Welcome into this lovely retreat like home with an open floor plan, moss rock fireplace touching the ceiling and provides the perfect biophilic accompaniment to the off white walls and beautifully treed views of the mountain range. The tongue and groove ceilings will inspire the beauty of yesteryear and it's magnificent floor of KOA hardwood throughout the home will enhance any type of furnishings. The large kitchen will inspire any chef to prepare great meals with lots of counter space, custom curved granite countertop accents the stainless steel appliances with a lovely cedar ceiling and skylight and wall oven along with a microwave. The eating space and a dining room to entertain your friends and family. A deck just off the kitchen area with wonderful views. Powder room for your guest. The Main Floor Primary Bedroom has an attached deck facing west. The newly remodeled Primary Bathroom has a walk in tub with off white marble tile accenting the black granite countertops, glass bowls sinks and black trimmed mirror. A walk in shower providing privacy to the water closet/bidet The walkout basement has a large family room with a second fireplace, 3 additional bedrooms and 1 full bath, laundry room with sink. Lots of storage and utility room. This home has a solar panel system that is leased and will be paid in full at closing. Pella windows with integral interior louvers providing natural light, dust free and easy to open/close. This Genesee community is surrounded with scenic walking trails, 2 pools, lots of pickle ball courts and tennis ball courts along with a clubhouse. Just minutes from restaurants, shopping, hiking and skiing is just up the hill.
Getting Around
 Car-Dependent
 No Nearby Transit
 Somewhat Bikeable
Schools
Construction
Condition
- Property condition: Updated/Remodeled
- Year built: 1981
Materials
- Foundation: Slab
- Roof: Composition
- Construction materials: Frame,Stone,Wood Siding
Type & Style
- Home type: SingleFamily
- Architectural style: Mountain Contemporary
- Property subType: Single Family Residence
Interior
Appliances
- Appliances included: Cooktop,Dishwasher,Disposal,Double Oven,Dryer,Gas Water Heater,Microwave,Oven,Range Hood,Refrigerator
Basement
- Has basement: Yes
- Basement: Full,Walk-Out Access
Bathroom
- Features: En Suite Bathroom
- Level: Main
Bathroom
- Features: En Suite Bathroom
- Level: Main
Bathroom
- Level: Basement
Bedroom
- Level: Main
Bedroom
- Level: Basement
Bedroom
- Level: Basement
Bedroom
- Level: Basement
Bedrooms & Bathrooms
- Bedrooms: 4
- Bathrooms: 3
- Full bathrooms: 2
- 1/2 bathrooms: 1
- Main level bathrooms: 2
- Main level bedrooms: 1
Dining Room
- Level: Main
Features
- Finished area below ground: 1,635
- Finished area above ground: 1,635
Heating & Cooling
- Heating features: Baseboard,Hot Water,Solar
- Cooling features: None
Interior Area
- Total structure area: 3,270
- Total interior livable area: 3,270 sqft
Kitchen
- Level: Main
Laundry
- Level: Basement
Living Room
- Level: Main
Utility Room
- Level: Basement
Property
Details
- Parcel number: 4019202025
- Special condition: Standard
- Exclusions: Seller's Personal Property
Features
- Levels: One
- Stories: 1
- Entry location: Ground
- Patio & porch: Deck
- Exterior features: Rain Gutters
- Fencing: None
- Has view: Yes
- View description: Mountain(s)
- Residential vegetation: Partially Wooded
Lot
- Lot size: 6,970 sqft
- Features: Level
Parking
- Total spaces: 3
- Parking features: Garage - Attached
- Has garage: Yes
- Attached garage spaces: 3
- Covered spaces: 3
Climate Risk is Financial Risk
Every home has a financial story beyond the listing price. Below, you’ll see the climate risks that could affect this property — and in Bills & Affordability, how those risks may influence repairs, insurance, utilities, and long-term value.
Biggest Threats for This Home
- Hail

- Lightning

- Wildfire

- Winter Weather

- Inland Flooding

- Landslide

- Strong Wind

- Tornado

How This Home’s Risks Compare
FEMA Declared Disasters Across Colorado Counties
Understanding the Costs
Financial advisors generally recommend spending no more than 30% of your gross household income on housing costs. In practice, many households stretch to 35% or beyond — especially in high-cost markets.
Estimated Costs Today
| Monthly | Annual | |
|---|---|---|
| Mortgage | $6,952 | $83,424 |
| Home Insurance * | $521 | $6,252 |
| Property Taxes | $607 | $7,284 |
| Electricity | $246 | $2,962 |
| Total | $8,326 | $99,912 |
Income You'd Need if You Spent...
Colorado FAIR Plan Programs
How Costs Could Change Over Time
Climate risk is quickly impacting all of the major home ownership costs. Adjust the growth rates and percentage of income spent on housing below to see how your housing costs could change over the next 10 years — and what income you'd need to keep up.
Comparing Against the Market
Price Per Sq Ft
vs Other Active Listings
Avg $/sqft
vs Homes Sold Last Month
Median $/sqft
Current Market Trends
Median Price Per Square Foot
The median price per square foot of homes sold in this area each month. Compare this to this listing's price per square foot to gauge whether the home is priced in line with recent sales.
Historicals for This Listing
Zestimate History ($/sqft)
Price History
| Date | Event | Price |
|---|---|---|
| 2026-08-04 | Price change | $1,290,000 |
| 2026-07-16 | Listed for sale | $1,375,000 |
| 2005-03-01 | Sold | $525,000 |
 View on Zillow