
1295 Spruce Drive, Golden, CO, 80401
About This Home
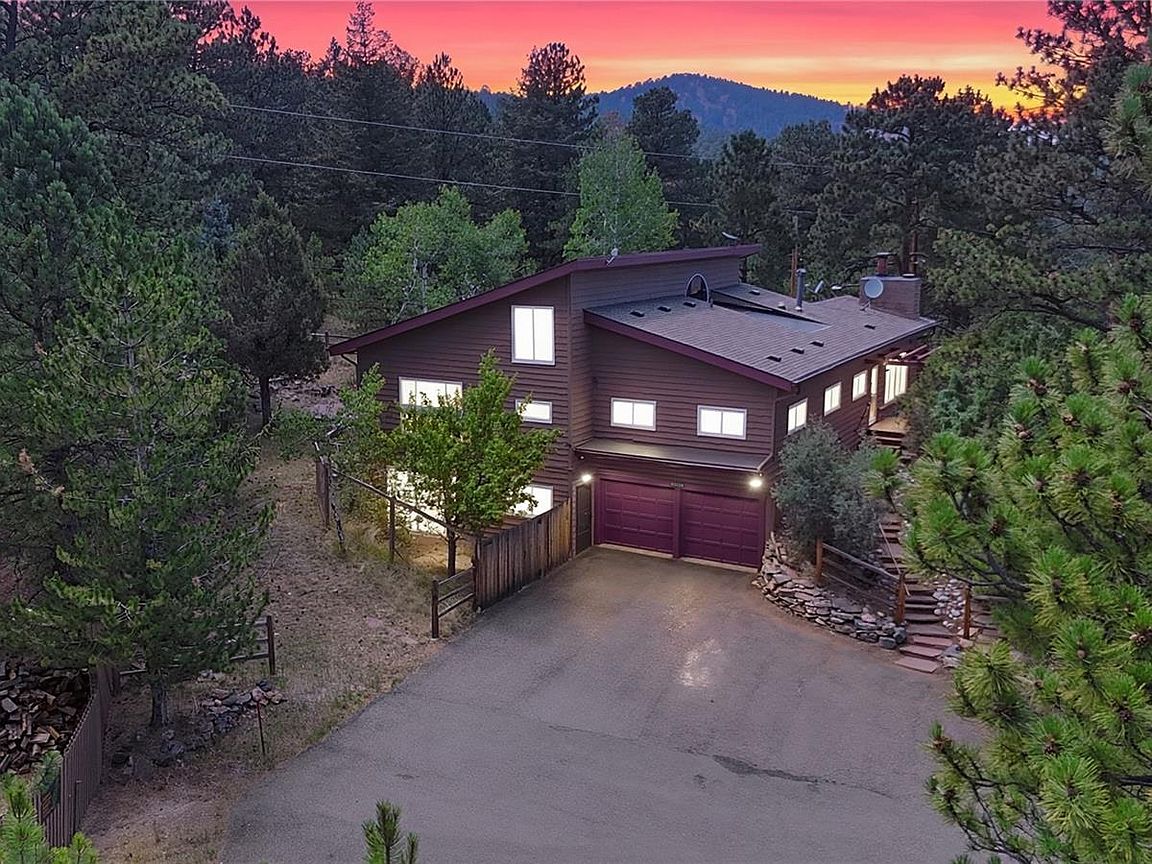
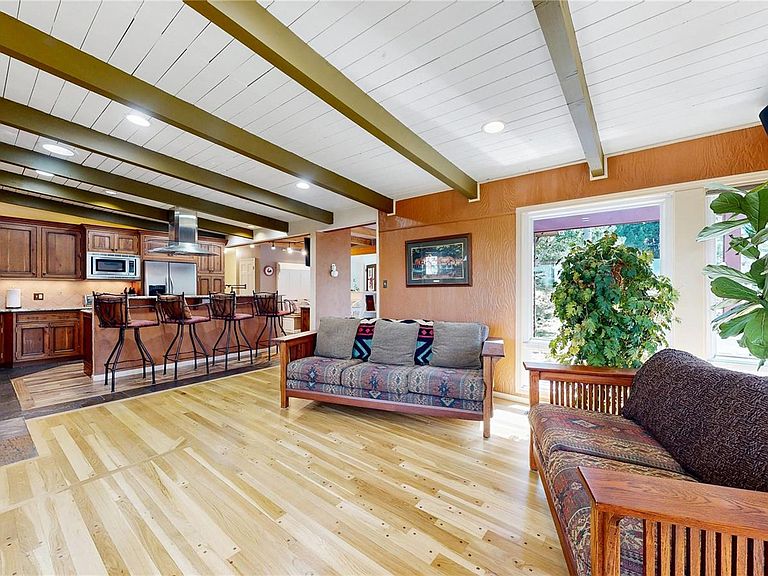
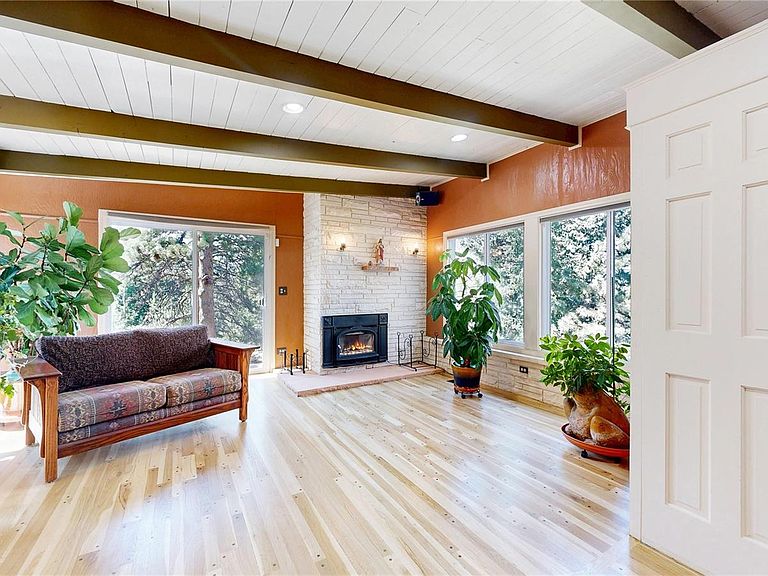
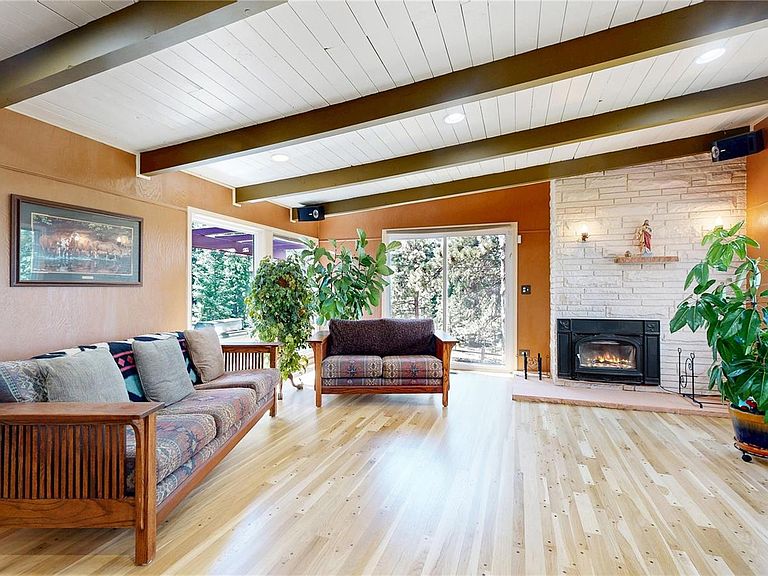
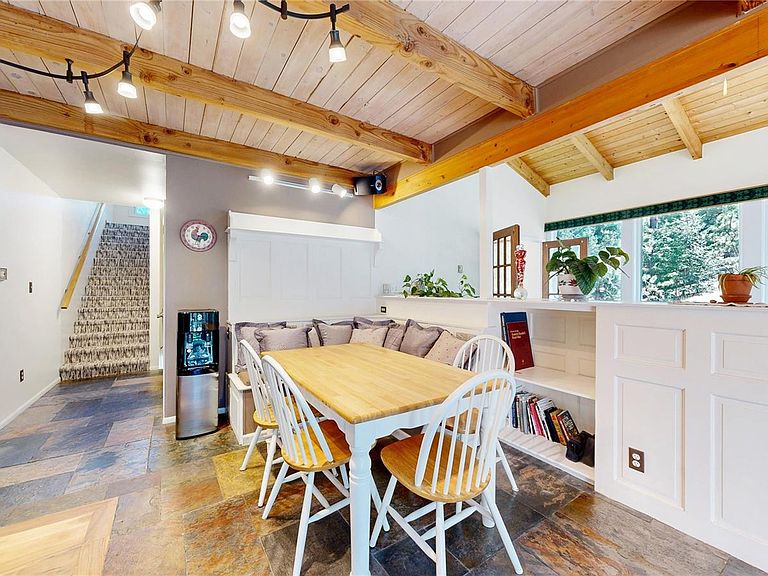
The best of both worlds with access to Denver and the Rocky Mountain foothills. This coveted location captures the Colorado mountain lifestyle at Lininger Mountain, a private neighborhood 25 minutes west of Denver. An hour’s drive to world-class summer and winter resorts: Winter Park, Breckenridge, Copper, A-Basin. On a usable lot surrounded by natural beauty, backing to privately owned open space. An expansive, open, flowing, and flexible floor plan features walls of windows offering fresh air, natural light, and serene views. Charm, character, and craftsmanship meld mid-century with the large 1985 addition. The main level centerpiece is the updated chef's kitchen, featuring a double Wolf dual-fuel range, a vent hood, a warming drawer, a wine fridge, a pot filler, and a second sink in the island bar. The main level is perfect for entertaining, featuring an open living room with a wood-burning fireplace/blower for cozy winter days, plus both a cozy eating area and a formal dining room. Two walk-outs to an outside patio make grilling easy. The main level features two complete bedroom suites. The "4th" bedroom is nonconforming without a closet, but it's a flexible room with a large walk-out slider. The large, open 2nd-floor loft is currently used as an office, has a full bathroom, and is a terrific flex space for an office, exercise space or other uses. The lower-level kitchen area, bedroom, and bathroom make for an In-law or guest suite. The property also features a potting shed and a barn with electricity for yard tools, toys, and extra storage. The lower level of the home features a workshop. The home has been well maintained with a new septic system, new interior paint throughout most of the house, refinished hardwood floors (2026), a new roof, and exterior paint (2023). Enjoy living in Lininger Mountain, near Genesee and Riva Chase, with NO HOA or covenants, and on the Jefferson County school bus route. Ask your agent to share the private broker remarks with you.
Getting Around
 Car-Dependent
 Minimal Transit
 Not Bike Friendly
Schools
Construction
Condition
- Property condition: Updated/Remodeled
- Year built: 1956
Materials
- Roof: Composition
- Construction materials: Frame,Wood Siding
Type & Style
- Home type: SingleFamily
- Architectural style: Mountain Contemporary
- Property subType: Single Family Residence
Interior
Appliances
- Appliances included: Bar Fridge,Convection Oven,Dishwasher,Disposal,Double Oven,Dryer,Gas Water Heater,Microwave,Oven,Range,Range Hood,Refrigerator,Self Cleaning Oven,Warming Drawer,Washer,Wine Cooler
- Laundry features: In Unit
Basement
- Has basement: Yes
- Basement: Walk-Out Access
Bathroom
- Features: En Suite Bathroom,Primary Suite
- Level: Main
Bathroom
- Level: Main
Bathroom
- Level: Upper
Bathroom
- Level: Lower
Bedroom
- Level: Main
- Area: 198
- Dimensions: 18 x 11
Bedroom
- Features: Primary Suite
- Level: Main
- Area: 299
- Dimensions: 13 x 23
Bedroom
- Level: Lower
- Area: 255
- Dimensions: 17 x 15
Bedroom
- Level: Lower
Bedrooms & Bathrooms
- Bedrooms: 4
- Bathrooms: 4
- Full bathrooms: 3
- 3/4 bathrooms: 1
- Main level bathrooms: 2
- Main level bedrooms: 2
Dining Room
- Level: Main
- Area: 180
- Dimensions: 10 x 18
Family Room
- Level: Main
- Area: 276
- Dimensions: 12 x 23
Features
- Built-in Features,Ceiling Fan(s),Eat-in Kitchen,Five Piece Bath,Granite Counters,High Ceilings,High Speed Internet,Kitchen Island,Open Floorplan,Pantry,Primary Suite,Smoke Free,Vaulted Ceiling(s),Walk-In Closet(s)
- Window features: Double Pane Windows,Skylight(s),Window Coverings
- Flooring: Carpet,Stone,Tile,Wood
- Number of fireplaces: 1
- Fireplace features: Living Room,Wood Burning
- Fireplace: Yes
- Finished area below ground: 0
- Finished area above ground: 3,998
Heating & Cooling
- Heating features: Baseboard,Forced Air
- Cooling features: Air Conditioning-Room
Interior Area
- Total structure area: 4,249
- Total interior livable area: 4,249 sqft
Kitchen
- Level: Main
- Area: 136
- Dimensions: 17 x 8
Kitchen
- Level: Main
- Area: 170
- Dimensions: 10 x 17
Laundry
- Level: Lower
- Area: 70
- Dimensions: 5 x 14
Living Room
- Level: Main
- Area: 270
- Dimensions: 18 x 15
Loft
- Level: Upper
- Area: 132
- Dimensions: 11 x 12
Office
- Level: Upper
- Area: 209
- Dimensions: 11 x 19
Property
Details
- Parcel number: 047843
- Zoning: MR-1
- Special condition: Standard
- Exclusions: Sellers Personal Property. Bikes And Car Tires In The Barn,Labeled Items In The Potting Shed. Incldusions And Exclusions Are Changing As We Get Packed Up. We're Downsizing So Most Of What's Left In The House And Garage Is Up For Discucssion And Negotiable. So Please Ask For An Updated List,And Let's Discuss What The Buyer Might Want Before Writing Your Offer.
Features
- Levels: Multi/Split
- Entry location: Exterior Access
- Patio & porch: Deck,Patio
- Exterior features: Dog Run,Private Yard,Rain Gutters
- Spa features: Steam Room
- Fencing: Full
- Has view: Yes
- View description: Mountain(s)
- Residential vegetation: Natural State,Partially Wooded,Wooded
Lot
- Lot size: 0.44 Acres
- Features: Foothills,Level,Many Trees,Mountainous,Sloped
Parking
- Total spaces: 6
- Parking features: Asphalt,Heated Garage
- Has garage: Yes
- Attached garage spaces: 2
- Covered spaces: 2
Climate Risk is Financial Risk
Every home has a financial story beyond the listing price. Below, you’ll see the climate risks that could affect this property — and in Bills & Affordability, how those risks may influence repairs, insurance, utilities, and long-term value.
Biggest Threats for This Home
- Hail

- Lightning

- Wildfire

- Winter Weather

- Inland Flooding

- Landslide

- Strong Wind

- Tornado

How This Home’s Risks Compare
FEMA Declared Disasters Across Colorado Counties
Understanding the Costs
Financial advisors generally recommend spending no more than 30% of your gross household income on housing costs. In practice, many households stretch to 35% or beyond — especially in high-cost markets.
Estimated Costs Today
| Monthly | Annual | |
|---|---|---|
| Mortgage | $7,053 | $84,636 |
| Home Insurance * | $529 | $6,348 |
| Property Taxes | $616 | $7,392 |
| Electricity | $320 | $3,849 |
| Total | $8,518 | $102,216 |
Income You'd Need if You Spent...
Colorado FAIR Plan Programs
How Costs Could Change Over Time
Climate risk is quickly impacting all of the major home ownership costs. Adjust the growth rates and percentage of income spent on housing below to see how your housing costs could change over the next 10 years — and what income you'd need to keep up.
Comparing Against the Market
Price Per Sq Ft
vs Other Active Listings
Avg $/sqft
vs Homes Sold Last Month
Median $/sqft
Current Market Trends
Median Price Per Square Foot
The median price per square foot of homes sold in this area each month. Compare this to this listing's price per square foot to gauge whether the home is priced in line with recent sales.
Historicals for This Listing
Zestimate History ($/sqft)
Price History
| Date | Event | Price |
|---|---|---|
| 2026-07-31 | Price change | $1,395,000 |
| 2026-07-24 | Listed for sale | $1,495,000 |
| 1998-10-05 | Sold | $365,000 |
 View on Zillow