
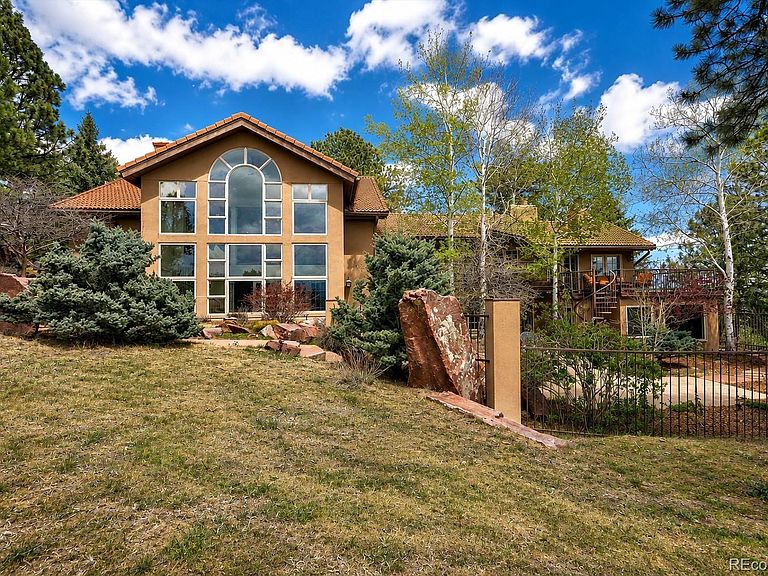
1952 Montane Drive, Golden, CO, 80401
About This Home
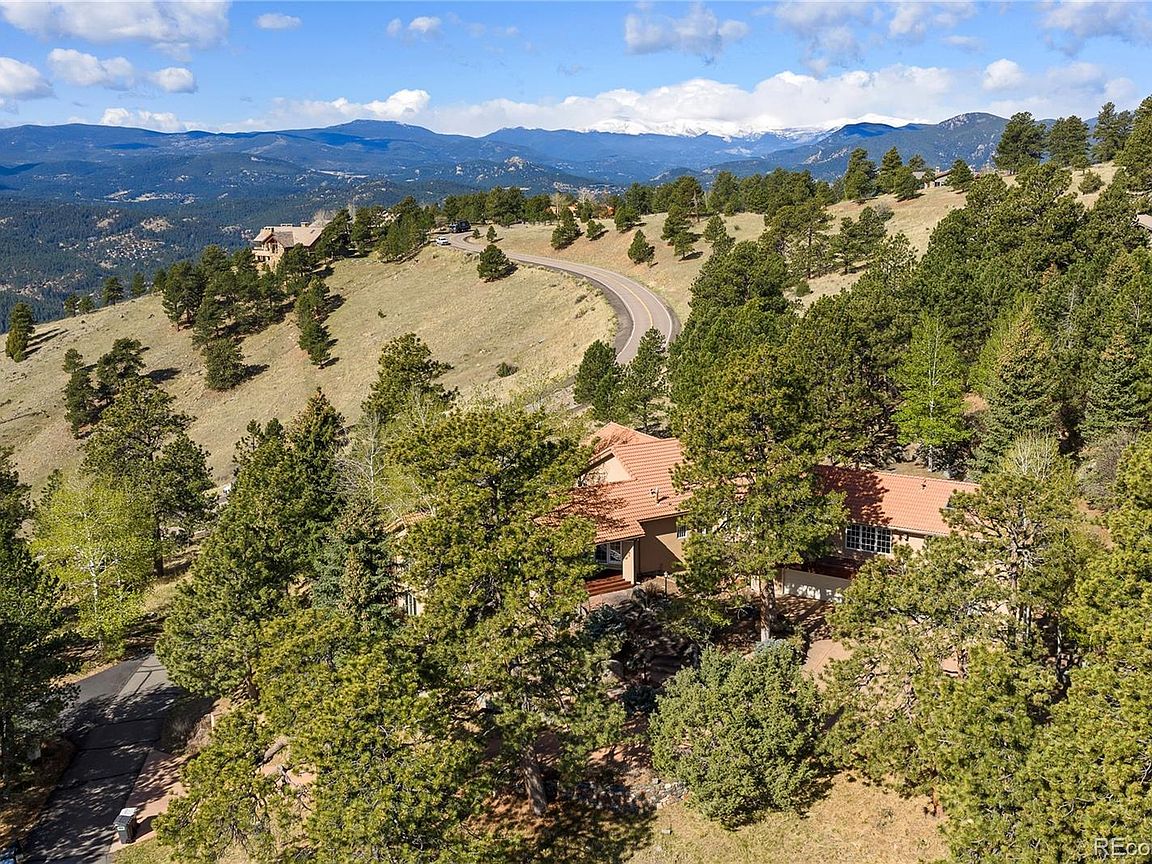
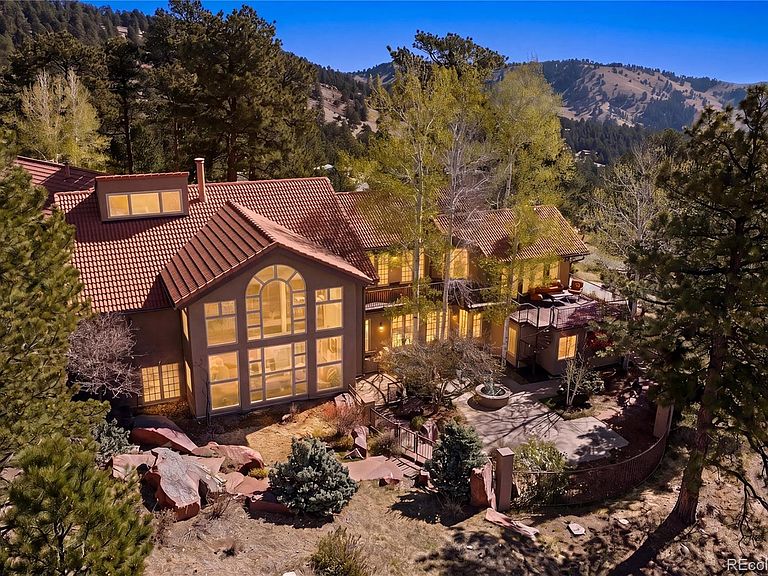
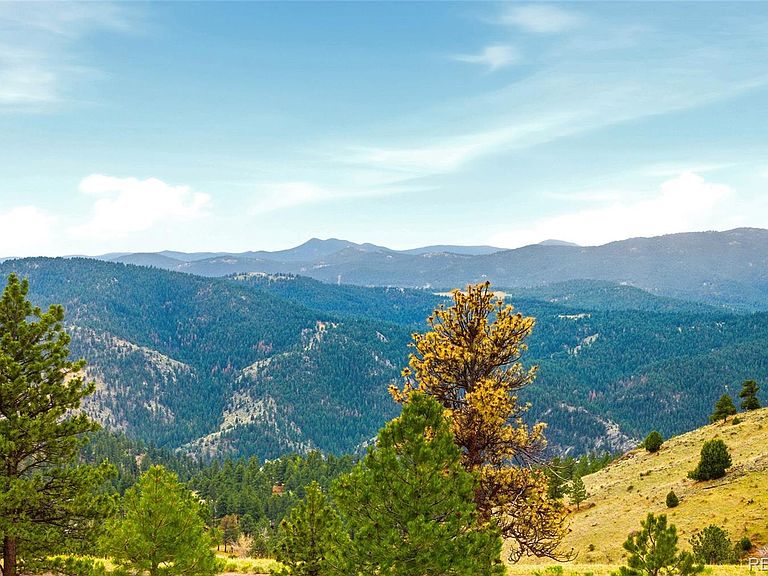
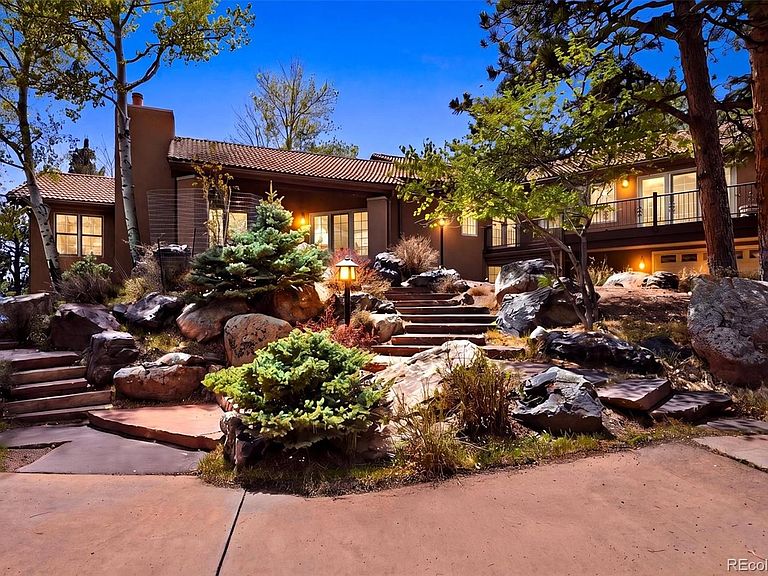
Stunning Mountain and City Views | Retreat-Like Privacy | Exceptional Indoor-Outdoor Design | Perched on a beautifully landscaped 1.42-acre lot backing to open space with expansive decks & patios, soothing water features creating a true Colorado escape. Interior is a blend of grand living spaces & classic sophistication. The great room is the centerpiece of this home, featuring a three-sided fireplace, wood beam accents & floor-to-ceiling wall of windows that frame views. The adjoining kitchen is both functional & inviting, offering island seating, abundant cabinetry, & direct access to the patio with a built-in grill. The dining area is perfectly positioned to take in the views. The office/library features a wall of built-in bookshelves while the formal living room offers vaulted ceilings, wood floors, fireplace & direct access to the expansive deck. The primary suite is a private sanctuary, featuring vaulted wood-beam ceilings, radiant floor heat, fireplace, sitting area, curved architectural details & city views. The newly renovated primary bath includes dual vanities, large shower, soaking tub & separate closets. A sunroom provides a space to enjoy gardening year-round. The walk-out lower level offers incredible versatility with guest suite that lives like a second primary, complete with wood floors, fireplace, dual sinks & clawfoot tub. Plus a second guest suite features an en-suite bath, complemented by two additional bedrooms & bath. A home gym with direct outdoor access, kitchenette & a family room ideal for movie nights complete the lower level. Additional highlights include a new hard coat stucco, fenced area for pets, well-designed laundry/mudroom, plus an oversized garage with abundant storage & a dog wash station. Genesee offers an unmatched lifestyle with 12 miles of scenic hiking trails, 1,200 acres of open space, two pools, tennis and pickleball courts, a fitness center, playground & vibrant community events—all just 30 minutes from downtown Denver!
Getting Around
 Car-Dependent
 No Nearby Transit
 Not Bike Friendly
Schools
Construction
Condition
- Year built: 1983
Materials
- Roof: Spanish Tile
- Construction materials: Frame,Stucco
Type & Style
- Home type: SingleFamily
- Architectural style: Mountain Contemporary
- Property subType: Single Family Residence
Interior
Appliances
- Appliances included: Cooktop,Dishwasher,Refrigerator
Basement
- Has basement: Yes
- Basement: Finished,Full
Bathroom
- Level: Main
Bathroom
- Level: Basement
Bathroom
- Level: Basement
Bathroom
- Features: Primary Suite
- Level: Basement
Bathroom
- Features: Primary Suite
- Level: Main
Bathroom
- Level: Basement
Bedroom
- Features: Primary Suite
- Level: Main
Bedroom
- Level: Basement
Bedroom
- Level: Basement
Bedroom
- Level: Basement
Bedroom
- Features: Primary Suite
- Level: Basement
Bedrooms & Bathrooms
- Bedrooms: 5
- Bathrooms: 6
- Full bathrooms: 4
- 3/4 bathrooms: 1
- 1/2 bathrooms: 1
- Main level bathrooms: 2
- Main level bedrooms: 1
Dining Room
- Level: Main
Family Room
- Level: Main
Family Room
- Level: Basement
Features
- Built-in Features,Eat-in Kitchen,Entrance Foyer,Five Piece Bath,High Ceilings,Kitchen Island,Open Floorplan,Primary Suite,Vaulted Ceiling(s),Walk-In Closet(s),Wet Bar
- Flooring: Tile,Wood
- Number of fireplaces: 4
- Fireplace features: Bedroom,Family Room,Gas,Living Room,Master Bedroom
- Fireplace: Yes
- Finished area below ground: 2,850
- Finished area above ground: 3,849
Great Room
- Level: Main
Gym
- Level: Basement
Heating & Cooling
- Heating features: Baseboard,Hot Water,Natural Gas,Radiant Floor
- Cooling features: None
Interior Area
- Total structure area: 6,699
- Total interior livable area: 6,699 sqft
Kitchen
- Level: Main
Living Room
- Level: Main
Office
- Level: Main
Sun Room
- Level: Basement
Property
Details
- Parcel number: 148196
- Zoning: P-D
- Special condition: Standard
- Exclusions: Seller Personal Property,Washer/Dryer
Features
- Levels: One
- Stories: 1
- Patio & porch: Deck,Front Porch,Patio
- Exterior features: Dog Run,Garden,Gas Grill,Water Feature
- Fencing: Partial
- Has view: Yes
- View description: City,Mountain(s)
- Waterfront features: Pond
Lot
- Lot size: 1.42 Acres
- Features: Cul-De-Sac,Foothills,Level,Open Space,Rock Outcropping
Parking
- Total spaces: 4
- Parking features: Oversized,Storage
- Has garage: Yes
- Attached garage spaces: 4
- Covered spaces: 4
Climate Risk is Financial Risk
Every home has a financial story beyond the listing price. Below, you’ll see the climate risks that could affect this property — and in Bills & Affordability, how those risks may influence repairs, insurance, utilities, and long-term value.
Biggest Threats for This Home
- Hail

- Lightning

- Wildfire

- Winter Weather

- Inland Flooding

- Landslide

- Strong Wind

- Tornado

How This Home’s Risks Compare
FEMA Declared Disasters Across Colorado Counties
Understanding the Costs
Financial advisors generally recommend spending no more than 30% of your gross household income on housing costs. In practice, many households stretch to 35% or beyond — especially in high-cost markets.
Estimated Costs Today
| Monthly | Annual | |
|---|---|---|
| Mortgage | $12,616 | $151,392 |
| Home Insurance * | $946 | $11,352 |
| Property Taxes | $1,101 | $13,212 |
| Electricity | $505 | $6,068 |
| Total | $15,168 | $182,016 |
Income You'd Need if You Spent...
Colorado FAIR Plan Programs
How Costs Could Change Over Time
Climate risk is quickly impacting all of the major home ownership costs. Adjust the growth rates and percentage of income spent on housing below to see how your housing costs could change over the next 10 years — and what income you'd need to keep up.
Comparing Against the Market
Price Per Sq Ft
vs Other Active Listings
Avg $/sqft
vs Homes Sold Last Month
Median $/sqft
Current Market Trends
Median Price Per Square Foot
The median price per square foot of homes sold in this area each month. Compare this to this listing's price per square foot to gauge whether the home is priced in line with recent sales.
Historicals for This Listing
Zestimate History ($/sqft)
Price History
| Date | Event | Price |
|---|---|---|
| 2026-07-21 | Price change | $2,495,000 |
| 2026-05-28 | Price change | $2,550,000 |
| 2026-05-19 | Listed for sale | $2,575,000 |
| 2026-05-06 | Pending sale | $2,575,000 |
| 2026-05-05 | Listed for sale | $2,575,000 |
| 2016-06-02 | Sold | $1,445,000 |
| 2016-03-24 | Pending sale | $1,400,000 |
| 2016-03-16 | Listed for sale | $1,400,000 |
 View on Zillow