


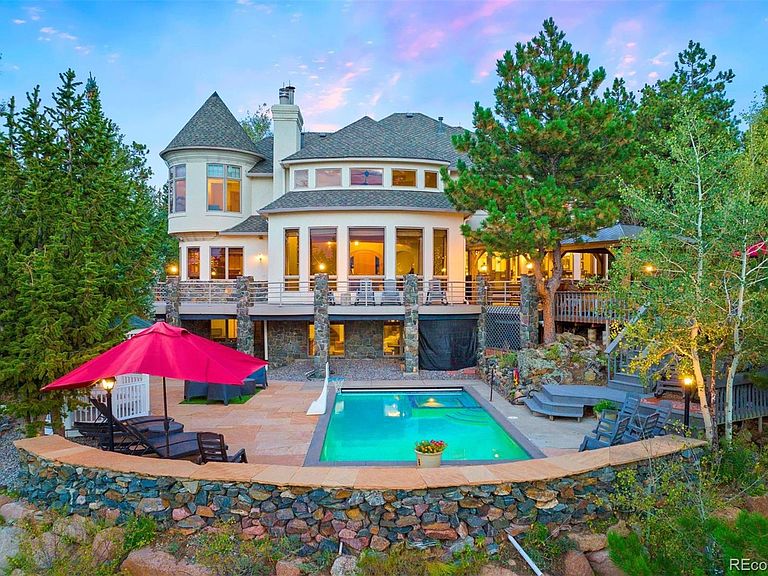


29115 Summit Ranch Drive, Golden, CO, 80401
About This Home
Imagine waking up to the most stunning views of the Rocky Mountain Continental Divide, right from the comfort of your back patio and pool. This exquisite home, nestled on over 4 acres of pristine land, offers not just a place to live but a lifestyle of serenity and elegance—all just 25 minutes from downtown Denver. Your own private, gated mountain retreat, where every day feels like a vacation, and the breathtaking, forever views will leave you in awe. Step inside, and you’re greeted by an open-concept floor plan designed to capture the beauty of the mountains from every angle. The great room, with its dramatic fireplace and curved wall of windows, is perfect for cozy evenings or grand gatherings. For the culinary enthusiast, the upscale gourmet kitchen boasts a Wolf gas cooktop and oven, built-in Miele coffee machine, complemented by a sunroom ideal for growing fresh herbs, promises a delightful cooking experience that meets the highest standards. Every inch of this estate exudes sophistication—from the formal dining room with its custom molding and ceiling to the rich wood-paneled den, complete with its own fireplace. With all bedrooms featuring ensuite bathrooms and multiple common areas, there’s ample space for everyone to relax and enjoy. And then there’s the outdoor oasis—a sparkling pool with an inset spa featuring an auto-electric summer cover, surrounded by a spacious patio, where you can entertain guests, unwind, and soak in those spectacular mountain views. This is more than just a home; it’s a lifestyle, waiting for you to embrace it. The home boasts 2 laundry rooms, one off the kitchen and one upstairs, dog spa, workout room, pool table room and rec areas.
Getting Around
 Car-Dependent
 No Nearby Transit
 Somewhat Bikeable
Schools
Construction
Condition
- Property condition: Updated/Remodeled
- Year built: 1991
Materials
- Roof: Composition
- Construction materials: Frame,Rock,Stucco
Type & Style
- Home type: SingleFamily
- Architectural style: Mountain Contemporary,Traditional
- Property subType: Single Family Residence
Interior
Appliances
- Appliances included: Dishwasher,Disposal,Double Oven,Dryer,Microwave,Oven,Refrigerator,Washer
Basement
- Has basement: Yes
- Basement: Finished,Full
Bathroom
- Features: Primary Suite
- Level: Upper
- Area: 216
- Dimensions: 12 x 18
Bathroom
- Level: Upper
- Area: 165
- Dimensions: 11 x 15
Bathroom
- Level: Upper
- Area: 160
- Dimensions: 10 x 16
Bathroom
- Level: Upper
- Area: 99
- Dimensions: 9 x 11
Bathroom
- Level: Upper
- Area: 66
- Dimensions: 6 x 11
Bathroom
- Level: Main
- Area: 90
- Dimensions: 9 x 10
Bathroom
- Level: Main
- Area: 42
- Dimensions: 6 x 7
Bathroom
- Level: Basement
- Area: 70
- Dimensions: 7 x 10
Bathroom
- Level: Basement
Bedroom
- Features: Primary Suite
- Level: Upper
- Area: 374
- Dimensions: 17 x 22
Bedroom
- Level: Upper
- Area: 391
- Dimensions: 17 x 23
Bedroom
- Level: Upper
- Area: 285
- Dimensions: 15 x 19
Bedroom
- Level: Upper
- Area: 270
- Dimensions: 15 x 18
Bedroom
- Level: Upper
- Area: 168
- Dimensions: 12 x 14
Bedroom
- Level: Basement
- Area: 196
- Dimensions: 14 x 14
Bedroom
- Level: Basement
Bedrooms & Bathrooms
- Bedrooms: 7
- Bathrooms: 9
- Full bathrooms: 5
- 3/4 bathrooms: 2
- 1/2 bathrooms: 2
- Main level bathrooms: 2
Bonus Room
- Level: Basement
- Area: 170
- Dimensions: 10 x 17
Dining Room
- Level: Main
- Area: 208
- Dimensions: 13 x 16
Exercise Room
- Level: Basement
- Area: 1330
- Dimensions: 35 x 38
Family Room
- Level: Basement
- Area: 552
- Dimensions: 23 x 24
Family Room
- Level: Main
- Area: 480
- Dimensions: 20 x 24
Features
- Built-in Features,Ceiling Fan(s),Eat-in Kitchen,Five Piece Bath,Granite Counters,High Ceilings,Jack & Jill Bathroom,Kitchen Island,Open Floorplan,Pantry,Primary Suite,Smoke Free,Solid Surface Counters,Stone Counters,Vaulted Ceiling(s),Walk-In Closet(s),Wet Bar
- Window features: Double Pane Windows
- Flooring: Carpet,Tile,Wood
- Number of fireplaces: 5
- Fireplace features: Bedroom,Gas,Gas Log,Great Room,Other,Master Bedroom,Wood Burning Stove
- Fireplace: Yes
- Finished area below ground: 2,086
- Finished area above ground: 7,191
Great Room
- Level: Main
- Area: 598
- Dimensions: 23 x 26
Heating & Cooling
- Heating features: Forced Air,Natural Gas,Radiant
- Cooling features: Attic Fan
Interior Area
- Total structure area: 9,277
- Total interior livable area: 9,277 sqft
Kitchen
- Level: Main
- Area: 400
- Dimensions: 20 x 20
Laundry
- Level: Main
- Area: 121
- Dimensions: 11 x 11
Laundry
- Level: Upper
- Area: 42
- Dimensions: 6 x 7
Laundry
- Level: Main
- Area: 88
- Dimensions: 8 x 11
Office
- Level: Main
- Area: 182
- Dimensions: 13 x 14
Sun Room
- Level: Main
- Area: 77
- Dimensions: 7 x 11
Property
Details
- Parcel number: 406299
- Zoning: SR-5
- Special condition: Standard
- Exclusions: Sellers' Personal Property
Features
- Levels: Two
- Stories: 2
- Private pool: Yes
- Pool features: Outdoor Pool,Private
- Patio & porch: Deck,Patio
- Exterior features: Dog Run,Lighting
- Has spa: Yes
- Spa features: Spa/Hot Tub
- Has view: Yes
- View description: Mountain(s)
Lot
- Lot size: 4.04 Acres
- Features: Cul-De-Sac,Foothills,Landscaped,Mountainous,Sprinklers In Front,Sprinklers In Rear
Parking
- Total spaces: 4
- Parking features: Asphalt,Circular Driveway,Heated Garage,Insulated Garage
- Has garage: Yes
- Attached garage spaces: 4
- Covered spaces: 4
- Has uncovered spaces: Yes
Climate Risk is Financial Risk
Every home has a financial story beyond the listing price. Below, you’ll see the climate risks that could affect this property — and in Bills & Affordability, how those risks may influence repairs, insurance, utilities, and long-term value.
Biggest Threats for This Home
- Wildfire

- Hail

- Lightning

- Winter Weather

- Landslide

- Tornado

How This Home’s Risks Compare
FEMA Declared Disasters Across Colorado Counties
Understanding the Costs
Financial advisors generally recommend spending no more than 30% of your gross household income on housing costs. In practice, many households stretch to 35% or beyond — especially in high-cost markets.
Estimated Costs Today
| Monthly | Annual | |
|---|---|---|
| Mortgage | $12,641 | $151,692 |
| Home Insurance * | $948 | $11,376 |
| Property Taxes | $1,104 | $13,248 |
| Electricity | $700 | $8,403 |
| Total | $15,393 | $184,716 |
Income You'd Need if You Spent...
Colorado FAIR Plan Programs

How Costs Could Change Over Time
Climate risk is quickly impacting all of the major home ownership costs. Adjust the growth rates and percentage of income spent on housing below to see how your housing costs could change over the next 10 years — and what income you'd need to keep up.
Comparing Against the Market
Price Per Sq Ft
vs Other Active Listings
Avg $/sqft
vs Homes Sold Last Month
Median $/sqft
Current Market Trends
Median Price Per Square Foot
The median price per square foot of homes sold in this area each month. Compare this to this listing's price per square foot to gauge whether the home is priced in line with recent sales.
Historicals for This Listing
Zestimate History ($/sqft)
Price History
| Date | Event | Price |
|---|---|---|
| 2026-05-07 | Listed for sale | $2,500,000 |
| 2018-05-09 | Sold | $1,720,000 |
| 2018-03-19 | Pending sale | $1,850,000 |
| 2018-01-12 | Listed for sale | $1,850,000 |
| 2017-12-30 | Pending sale | $1,850,000 |
| 2017-09-10 | Price change | $1,850,000 |
| 2017-03-09 | Price change | $1,890,000 |
| 2017-01-20 | Price change | $1,950,000 |
| 2016-06-22 | Listed for sale | $2,000,000 |
| 1999-12-23 | Sold | $1,660,000 |
| 1995-06-27 | Sold | $725,000 |
 View on Zillow