



25924 Gateway Drive, Golden, CO, 80401
About This Home
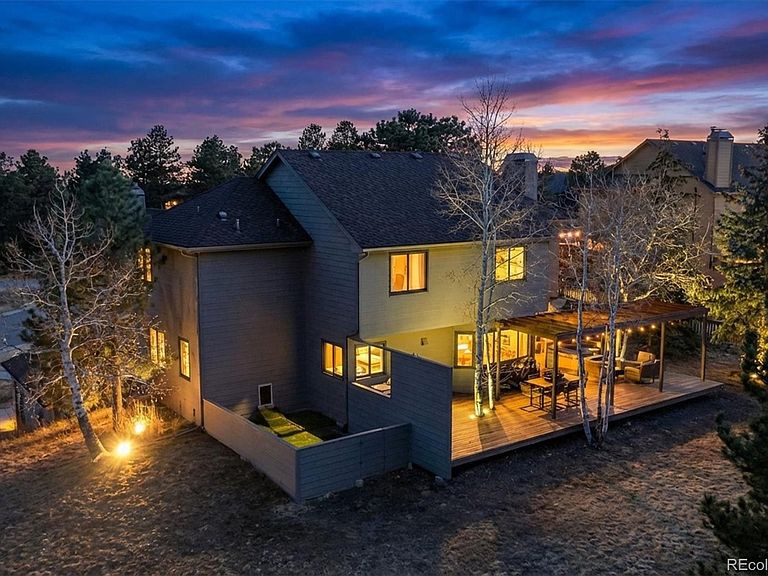
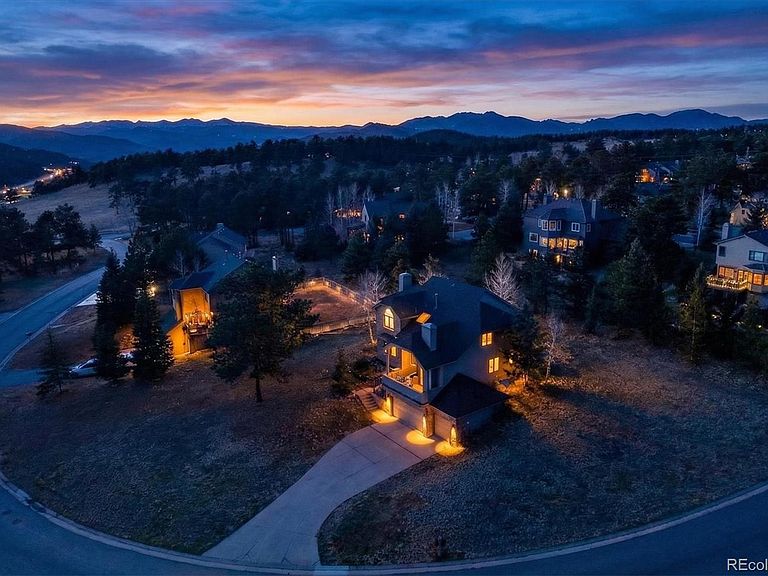
Mountain living meets real-world convenience in this beautifully situated Genesee home. Located in a quiet pocket neighborhood with immediate access to I-70, the property offers effortless commuting- less than 30 minutes to downtown Denver- easy airport access, quick weekend escapes to Colorado’s renowned mountain destinations, & convenient access to nearby dining & retail- just minutes away. Delivering the lifestyle you’re seeking without sacrificing connectivity! Set on a peaceful street, the home offers strong curb appeal & a setting that feels both private & welcoming. Inside, a well-designed floor plan blends open gathering spaces with comfortable retreats. Living areas are anchored by striking fireplaces, while expansive windows invite natural light & the surrounding mountain landscape indoors. The kitchen features slab granite countertops, stainless steel appliances, a walk-in pantry, a generous island, & an inviting eat-in area. These spaces open to a spacious deck, creating seamless indoor-outdoor flow & an ideal setting for entertaining or relaxing in the hot tub while enjoying Colorado evenings. Upstairs, the primary suite provides a quiet retreat with a five-piece bath & generous walk-in closet. Additional bedrooms offer flexibility for guests, work-from-home needs, or evolving lifestyles. The partially finished lower level expands functionality with a bedroom, remodeled bath, family room, & bar that is ideal for guests, private living space, or additional entertaining, while unfinished areas provide excellent storage or future potential. Public water & sewer provide added convenience not always found in foothill communities. A compelling opportunity to experience Colorado living in a location that combines serenity, accessibility, & the finished lower level & rare three-car garage distinguish this home from other recent listings in the area.
Getting Around
 Car-Dependent
 Minimal Transit
 Somewhat Bikeable
Schools
Construction
Condition
- Property condition: Updated/Remodeled
- Year built: 1989
Materials
- Foundation: Concrete Perimeter
- Construction materials: Brick,Frame,Wood Siding
Type & Style
- Home type: SingleFamily
- Architectural style: Mountain Contemporary
- Property subType: Single Family Residence
Interior
Appliances
- Appliances included: Dishwasher,Disposal,Dryer,Gas Water Heater,Range,Refrigerator,Washer
- Laundry features: In Unit
Basement
- Has basement: Yes
- Basement: Bath/Stubbed,Exterior Entry,Finished,Partial
Bathroom
- Level: Main
Bathroom
- Features: En Suite Bathroom,Primary Suite
- Level: Upper
Bathroom
- Level: Upper
Bathroom
- Level: Basement
Bedroom
- Features: Primary Suite
- Level: Upper
Bedroom
- Level: Upper
Bedroom
- Level: Upper
Bedroom
- Level: Upper
Bedroom
- Level: Basement
Bedrooms & Bathrooms
- Bedrooms: 5
- Bathrooms: 4
- Full bathrooms: 3
- 3/4 bathrooms: 1
- Main level bathrooms: 1
Bonus Room
- Level: Basement
Bonus Room
- Level: Basement
Dining Room
- Level: Main
Family Room
- Level: Main
Family Room
- Level: Basement
Features
- Ceiling Fan(s),Eat-in Kitchen,Five Piece Bath,Granite Counters,High Ceilings,High Speed Internet,Kitchen Island,Open Floorplan,Pantry,Primary Suite,Smoke Free,Vaulted Ceiling(s)
- Window features: Bay Window(s),Double Pane Windows,Skylight(s)
- Flooring: Carpet,Tile,Wood
- Number of fireplaces: 2
- Fireplace features: Family Room,Living Room
- Fireplace: Yes
- Finished area below ground: 1,109
- Finished area above ground: 2,892
Heating & Cooling
- Heating features: Forced Air
- Cooling features: None
Interior Area
- Total structure area: 4,209
- Total interior livable area: 4,209 sqft
Kitchen
- Level: Main
Laundry
- Level: Main
Living Room
- Level: Main
Office
- Level: Main
Utility Room
- Level: Basement
Property
Details
- Parcel number: 181671
- Zoning: MR-1
- Special condition: Standard
- Exclusions: Seller's Personal Property And Staging Furniture/Items.
Features
- Levels: Two
- Stories: 2
- Entry location: Ground
- Patio & porch: Covered,Deck,Front Porch
- Exterior features: Dog Run,Lighting,Rain Gutters
- Has spa: Yes
- Spa features: Spa/Hot Tub,Heated
- Fencing: None
- Has view: Yes
- View description: Mountain(s)
Lot
- Lot size: 0.41 Acres
- Features: Foothills,Master Planned,Mountainous,Near Public Transit,Sloped
Parking
- Total spaces: 10
- Parking features: Concrete,Dry Walled,Insulated Garage,Lighted,Oversized,Storage
- Has garage: Yes
- Attached garage spaces: 3
- Covered spaces: 3
Climate Risk is Financial Risk
Every home has a financial story beyond the listing price. Below, you’ll see the climate risks that could affect this property — and in Bills & Affordability, how those risks may influence repairs, insurance, utilities, and long-term value.
Biggest Threats for This Home
- Wildfire

- Hail

- Lightning

- Winter Weather

- Landslide

- Tornado

How This Home’s Risks Compare
FEMA Declared Disasters Across Colorado Counties
Understanding the Costs
Financial advisors generally recommend spending no more than 30% of your gross household income on housing costs. In practice, many households stretch to 35% or beyond — especially in high-cost markets.
Estimated Costs Today
| Monthly | Annual | |
|---|---|---|
| Mortgage | $5,536 | $66,432 |
| Home Insurance * | $415 | $4,980 |
| Property Taxes | $483 | $5,796 |
| Electricity | $317 | $3,812 |
| Total | $6,751 | $81,012 |
Income You'd Need if You Spent...
Colorado FAIR Plan Programs

How Costs Could Change Over Time
Climate risk is quickly impacting all of the major home ownership costs. Adjust the growth rates and percentage of income spent on housing below to see how your housing costs could change over the next 10 years — and what income you'd need to keep up.
Comparing Against the Market
Price Per Sq Ft
vs Other Active Listings
Avg $/sqft
vs Homes Sold Last Month
Median $/sqft
Current Market Trends
Median Price Per Square Foot
The median price per square foot of homes sold in this area each month. Compare this to this listing's price per square foot to gauge whether the home is priced in line with recent sales.
Historicals for This Listing
Zestimate History ($/sqft)
No zestimate history available
Price History
| Date | Event | Price |
|---|---|---|
| 2026-05-13 | Pending sale | $1,095,000 |
| 2026-04-15 | Price change | $1,095,000 |
| 2026-03-12 | Listed for sale | $1,125,000 |
| 2022-05-11 | Sold | $1,275,000 |
| 2021-08-03 | Sold | $1,065,000 |
| 2008-07-07 | Sold | $460,000 |
 View on Zillow