

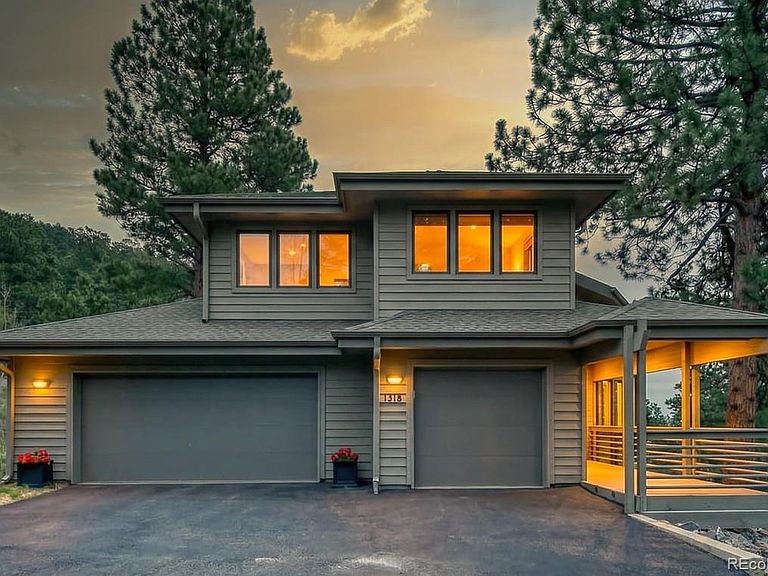

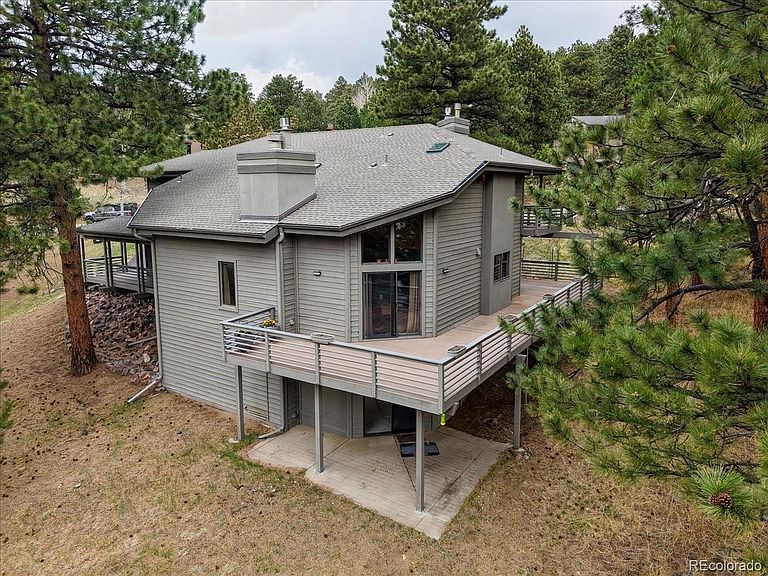

1318 Northridge Court, Golden, CO, 80401
About This Home
Finally ~ the floor plan you’ve been waiting for in Genesee! The timing couldn’t be better. Tour this exceptional home, discover all it has to offer, and close just in time to enjoy summer in Colorado. A sophisticated atrium entry welcomes you inside, where vaulted ceilings and hardwood floors create an immediate sense of openness and light. The beautifully appointed main level features a living room, stylish bar area, formal dining room, and a fabulous kitchen with alder cabinetry, quartz countertops, and premium Wolf and Sub-Zero appliances. A breakfast nook, spacious outdoor deck, and separate family room create inviting spaces for both everyday living and entertaining. Upstairs, you’ll find three bedrooms and two bathrooms, including a spacious primary suite with a remodeled, spa-like five-piece bath designed for relaxation. Laundry is conveniently located on this level, adding ease to daily living. The versatile walk-out basement adds significant living space with a large family room, bathroom, and fourth bedroom. Impeccably maintained and thoughtfully equipped with central air conditioning, a whole house fan, three fireplaces, composite decking, and a three-car garage, this home is designed for comfort in every season. Outdoor living comes naturally here, with space for entertaining and even a dedicated dog run. Genesee offers an exceptional mountain-community lifestyle. Enjoy access to two pools, a fitness facility, tennis and pickleball courts, and miles of scenic, uncrowded trails. Summers here are unforgettable, filled with community favorites like the Fourth of July parade and outdoor music events. Ideally located just 20 minutes to Denver and less than an hour to world-class skiing, this home offers year-round enjoyment. Make your summer shine in this exceptional Genesee retreat. Schedule your showing today.
Getting Around
 Car-Dependent
 No Nearby Transit
 Not Bike Friendly
Schools
Construction
Condition
- Year built: 1989
Materials
- Construction materials: Wood Siding
Type & Style
- Home type: SingleFamily
- Architectural style: Mountain Contemporary
- Property subType: Single Family Residence
Interior
Appliances
- Appliances included: Cooktop,Dishwasher,Disposal,Double Oven,Dryer,Microwave,Refrigerator,Washer
Basement
- Has basement: Yes
- Basement: Full,Walk-Out Access
Bathroom
- Level: Main
Bathroom
- Level: Basement
Bathroom
- Level: Upper
Bathroom
- Features: Primary Suite
- Level: Upper
Bedroom
- Level: Basement
Bedroom
- Level: Upper
Bedroom
- Level: Upper
Bedroom
- Features: Primary Suite
- Level: Upper
Bedrooms & Bathrooms
- Bedrooms: 4
- Bathrooms: 4
- Full bathrooms: 2
- 3/4 bathrooms: 1
- 1/2 bathrooms: 1
- Main level bathrooms: 1
Dining Room
- Level: Main
Family Room
- Level: Main
Family Room
- Level: Basement
Features
- Entrance Foyer,Five Piece Bath,High Ceilings,Primary Suite,Quartz Counters,Smoke Free,Solid Surface Counters,Vaulted Ceiling(s),Walk-In Closet(s)
- Window features: Skylight(s),Window Coverings
- Flooring: Carpet,Tile,Wood
- Number of fireplaces: 3
- Fireplace: Yes
- Finished area below ground: 1,240
- Finished area above ground: 2,644
Heating & Cooling
- Heating features: Forced Air
- Cooling features: Central Air
Interior Area
- Total structure area: 3,949
- Total interior livable area: 3,949 sqft
Kitchen
- Level: Main
Laundry
- Level: Upper
Living Room
- Level: Main
Property
Details
- Parcel number: 150296
- Special condition: Standard
- Exclusions: None.
Features
- Levels: Two
- Stories: 2
- Patio & porch: Covered,Deck,Front Porch
- Exterior features: Dog Run
- Residential vegetation: Aspen,Mixed,Natural State,Partially Wooded,Wooded
Lot
- Lot size: 0.37 Acres
Parking
- Total spaces: 3
- Parking features: Garage - Attached
- Has garage: Yes
- Attached garage spaces: 3
- Covered spaces: 3
Climate Risk is Financial Risk
Every home has a financial story beyond the listing price. Below, you’ll see the climate risks that could affect this property — and in Bills & Affordability, how those risks may influence repairs, insurance, utilities, and long-term value.
Biggest Threats for This Home
- Hail

- Lightning

- Wildfire

- Winter Weather

- Inland Flooding

- Landslide

- Strong Wind

- Tornado

How This Home’s Risks Compare
FEMA Declared Disasters Across Colorado Counties
Understanding the Costs
Financial advisors generally recommend spending no more than 30% of your gross household income on housing costs. In practice, many households stretch to 35% or beyond — especially in high-cost markets.
Estimated Costs Today
| Monthly | Annual | |
|---|---|---|
| Mortgage | $6,320 | $75,840 |
| Home Insurance * | $474 | $5,688 |
| Property Taxes | $552 | $6,624 |
| Electricity | $298 | $3,577 |
| Total | $7,644 | $91,728 |
Income You'd Need if You Spent...
Colorado FAIR Plan Programs
How Costs Could Change Over Time
Climate risk is quickly impacting all of the major home ownership costs. Adjust the growth rates and percentage of income spent on housing below to see how your housing costs could change over the next 10 years — and what income you'd need to keep up.
Comparing Against the Market
Price Per Sq Ft
vs Other Active Listings
Avg $/sqft
vs Homes Sold Last Month
Median $/sqft
Current Market Trends
Median Price Per Square Foot
The median price per square foot of homes sold in this area each month. Compare this to this listing's price per square foot to gauge whether the home is priced in line with recent sales.
Historicals for This Listing
Zestimate History ($/sqft)
Price History
| Date | Event | Price |
|---|---|---|
| 2026-05-01 | Price change | $1,395,000 |
| 2026-04-17 | Listed for sale | $1,475,000 |
 View on Zillow