


30793 Hilltop Drive, Evergreen, CO, 80439
About This Home
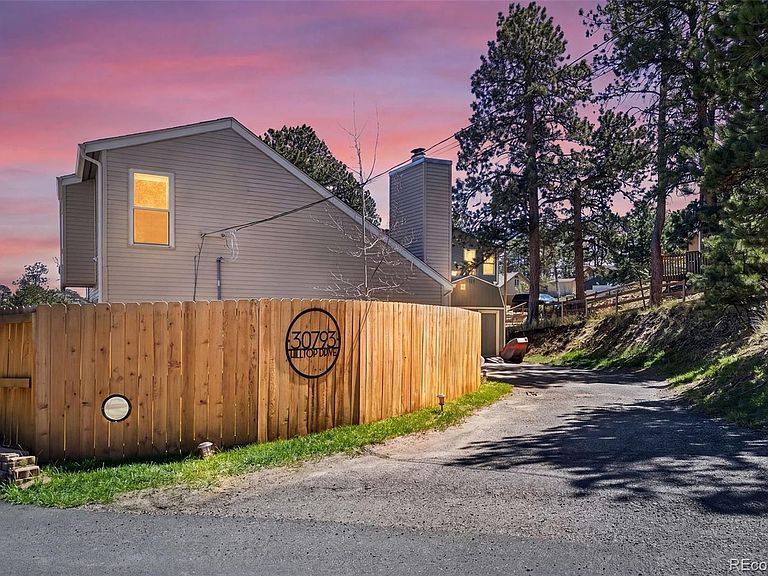
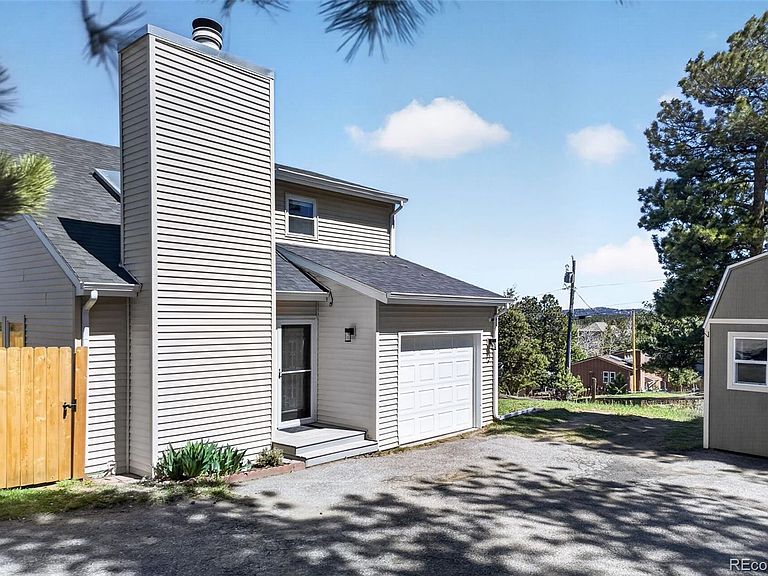
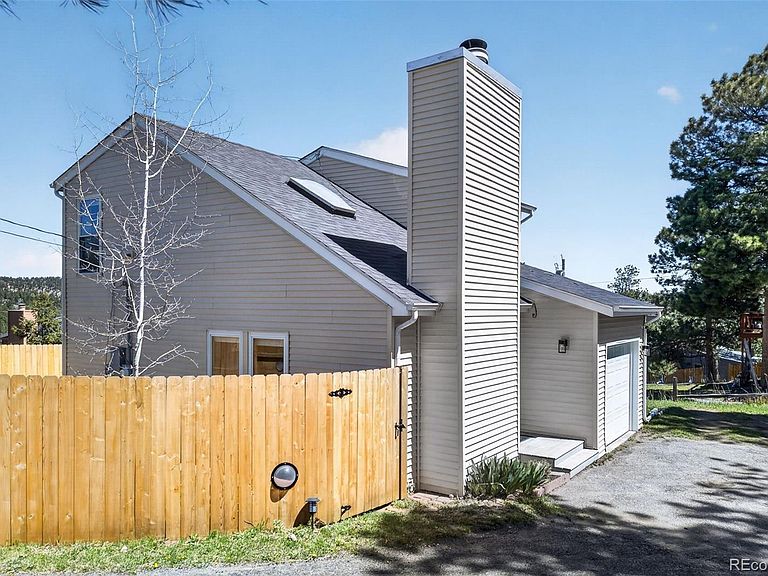
Welcome to 30793 Hilltop Drive, a beautifully updated home in the heart of Evergreen that blends modern comfort with the charm of mountain living. From the moment you step inside, you are greeted by soaring ceilings, natural light, and a warm, inviting atmosphere that feels both open and cozy. The living room is anchored by a stunning floor to ceiling brick wood burning fireplace, creating a true centerpiece and the perfect place to gather on cool Colorado evenings. The layout flows effortlessly into the dining area and remodeled kitchen, where bright finishes and clean lines offer a fresh, modern feel while still complementing the home’s character. Large sliding doors connect to the outdoor patio, making indoor and outdoor living seamless. Recent improvements bring both style and peace of mind. In 2026, the home received a new roof, new siding on two sides, a new garage door, a new hot water heater, and new drain pipes. In 2025, updates include new carpet, a remodeled kitchen, a new outdoor patio, and a new fence that creates a private and usable backyard space, perfect for relaxing or entertaining. Upstairs offers comfortable, easy living with well sized rooms and a thoughtfully designed layout that provides a sense of privacy while maintaining the home’s light and airy feel. The location is hard to beat. Just five minutes to downtown Evergreen and Evergreen Lake, and about ten minutes to I70. Elk Meadow is directly across the street with miles of hiking and biking trails. Stagecoach Park is within walking distance with a playground, strider trail, baseball field, and turf soccer and lacrosse fields. You can also walk to Evergreen Brewery, coffee shops, and local mountain shops. With mountain views, frequent wildlife, and a welcoming family neighborhood, this home offers the perfect mix of modern living in a quaint mountain town while keeping everyday convenience close at hand. Come check it out today!
Getting Around
 Car-Dependent
 Very Limited Transit
 Somewhat Bikeable
Schools
Construction
Condition
- Year built: 1981
Materials
- Roof: Unknown
- Construction materials: Frame,Vinyl Siding
Type & Style
- Home type: SingleFamily
- Property subType: Single Family Residence
Interior
Appliances
- Appliances included: Cooktop,Dishwasher,Disposal,Dryer,Microwave,Oven,Refrigerator,Washer
- Laundry features: In Unit
Bathroom
- Level: Main
Bathroom
- Features: En Suite Bathroom
- Level: Upper
Bedroom
- Features: Primary Suite
- Level: Upper
Bedroom
- Level: Upper
Bedrooms & Bathrooms
- Bedrooms: 2
- Bathrooms: 2
- Full bathrooms: 1
- 3/4 bathrooms: 1
- Main level bathrooms: 1
Dining Room
- Level: Main
Features
- Built-in Features,Ceiling Fan(s),Eat-in Kitchen,Entrance Foyer,Granite Counters,Open Floorplan,Solid Surface Counters,Vaulted Ceiling(s)
- Flooring: Carpet,Vinyl
- Number of fireplaces: 1
- Fireplace features: Living Room,Wood Burning
- Fireplace: Yes
- Finished area above ground: 1,098
Heating & Cooling
- Heating features: Baseboard
- Cooling features: Air Conditioning-Room,None
Interior Area
- Total structure area: 1,098
- Total interior livable area: 1,098 sqft
Kitchen
- Level: Main
Living Room
- Level: Main
Property
Details
- Parcel number: 109922
- Zoning: MR-3
- Special condition: Standard
- Exclusions: Seller's Personal Property
Features
- Levels: Two
- Stories: 2
- Patio & porch: Front Porch,Patio
- Exterior features: Lighting,Private Yard,Rain Gutters
- Fencing: Full
- Has view: Yes
- View description: Mountain(s)
- Residential vegetation: Wooded
Lot
- Lot size: 6,612 sqft
- Features: Landscaped,Level,Many Trees,Sloped
Parking
- Total spaces: 1
- Parking features: Concrete,Lighted
- Has garage: Yes
- Attached garage spaces: 1
- Covered spaces: 1
Climate Risk is Financial Risk
Every home has a financial story beyond the listing price. Below, you’ll see the climate risks that could affect this property — and in Bills & Affordability, how those risks may influence repairs, insurance, utilities, and long-term value.
Biggest Threats for This Home
- Hail

- Lightning

- Wildfire

- Winter Weather

How This Home’s Risks Compare
FEMA Declared Disasters Across Colorado Counties
Understanding the Costs
Financial advisors generally recommend spending no more than 30% of your gross household income on housing costs. In practice, many households stretch to 35% or beyond — especially in high-cost markets.
Estimated Costs Today
| Monthly | Annual | |
|---|---|---|
| Mortgage | $2,932 | $35,184 |
| Home Insurance * | $286 | $3,432 |
| Property Taxes | $256 | $3,072 |
| Electricity | $186 | $2,232 |
| Total | $3,660 | $43,920 |
Income You'd Need if You Spent...
Colorado FAIR Plan Programs

How Costs Could Change Over Time
Climate risk is quickly impacting all of the major home ownership costs. Adjust the growth rates and percentage of income spent on housing below to see how your housing costs could change over the next 10 years — and what income you'd need to keep up.
Comparing Against the Market
Price Per Sq Ft
vs Other Active Listings
Avg $/sqft
vs Homes Sold Last Month
Median $/sqft
Current Market Trends
Median Price Per Square Foot
The median price per square foot of homes sold in this area each month. Compare this to this listing's price per square foot to gauge whether the home is priced in line with recent sales.
Historicals for This Listing
Zestimate History ($/sqft)
Price History
| Date | Event | Price |
|---|---|---|
| 2026-05-08 | Price change | $599,000 |
| 2026-04-28 | Listed for sale | $615,000 |
| 2021-09-07 | Sold | $510,000 |
| 2015-07-22 | Sold | $206,000 |
| 2008-01-09 | Listing removed | $249,000 |
| 2008-01-05 | Listed for sale | $249,000 |
| 1996-06-06 | Sold | $114,000 |
 View on Zillow