



30152 Hilltop Drive, Evergreen, CO, 80439
About This Home
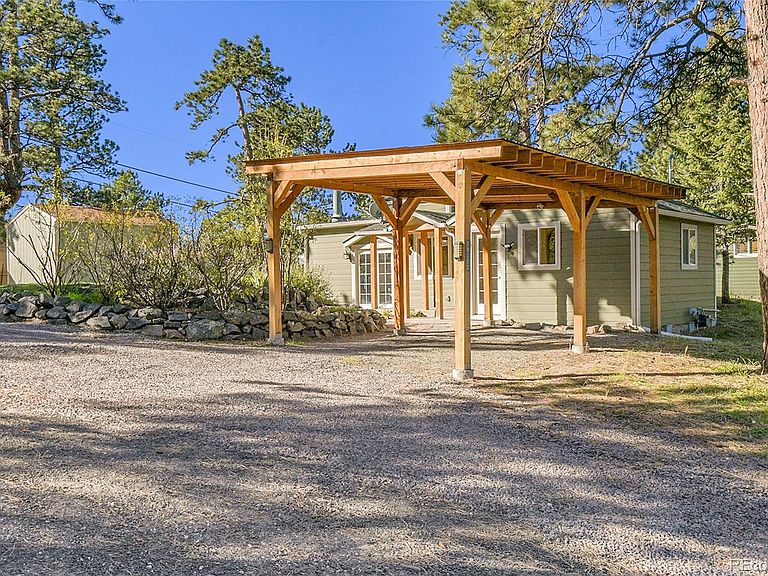
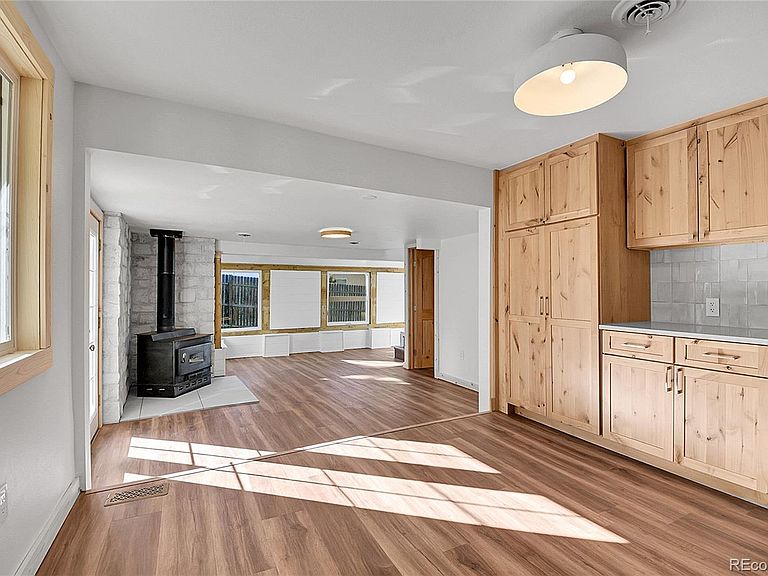
Check out this fully remodeled 2-bedroom, 1-bath home with a scenic and bright upstairs loft. Walking in the front door you will find yourself in a spacious bright kitchen with stainless steel appliances and new quartz countertops. Flowing into the living room you will be stunned by the amount of light coming in from the new south facing windows. With a woodstove that can efficiently heat the entire home your furnace will barely need to run! Off of the living room is a secondary bedroom that features a large under stair closet. Making your way up the stairs from the living room you will be greeted by scenic mountain views and plenty of light. This loft would make a perfect office or 3rd bedroom with the built in closet. The primary bedroom is situated privately away from the rest of the house offering its own exterior entrance and large closet with built ins. The full bathroom offers double sinks and a large shower. The bathroom has plenty of storage space and is set up for a stackable washer and dryer. This home lives much larger than its 1200 sqft. The double doors in the living room make outdoor living a reality, taking you out into a gardeners dream. The well developed garden beds flourish in the spring and summer. A large shed offers you plenty of room to store anything you might need to enjoy the Colorado outdoors. The large 1 car carport will make brushing off your car in winters a breeze. This home is move-in ready and located in a secluded neighborhood that is close enough to all the amenities you desire. Don't miss out on this full remodeled home that embraces true Colorado Mountain Living.
Getting Around
 Car-Dependent
 Very Limited Transit
 Somewhat Bikeable
Schools
Construction
Condition
- Property condition: Updated/Remodeled
- Year built: 1941
Materials
- Foundation: Concrete Perimeter
- Roof: Composition,Rolled/Hot Mop
- Construction materials: Frame
Type & Style
- Home type: SingleFamily
- Property subType: Single Family Residence
Interior
Appliances
- Appliances included: Disposal,Microwave,Oven,Range,Refrigerator
Basement
- Basement: Crawl Space
Bathroom
- Features: Primary Suite
- Level: Main
Bedroom
- Level: Main
Bedroom
- Level: Main
Bedrooms & Bathrooms
- Bedrooms: 2
- Bathrooms: 1
- Full bathrooms: 1
- Main level bathrooms: 1
- Main level bedrooms: 2
Features
- Ceiling Fan(s),Quartz Counters
- Window features: Double Pane Windows
- Flooring: Vinyl
- Number of fireplaces: 1
- Fireplace features: Living Room,Wood Burning Stove
- Fireplace: Yes
- Finished area above ground: 1,229
Heating & Cooling
- Heating features: Forced Air
- Cooling features: None
Interior Area
- Total structure area: 1,229
- Total interior livable area: 1,229 sqft
Kitchen
- Level: Main
Laundry
- Level: Main
Living Room
- Level: Main
Loft
- Level: Upper
Utility Room
- Level: Main
Property
Details
- Parcel number: 041217
- Zoning: MR-3
- Special condition: Standard
- Exclusions: Sellers Personal Property.
Features
- Levels: Two
- Stories: 2
- Patio & porch: Front Porch
- Fencing: Partial
- Has view: Yes
- View description: Mountain(s)
Lot
- Lot size: 0.28 Acres
Parking
- Total spaces: 2
- Parking features: Carport
- Covered spaces: 1
- Carport: Yes
- Carport spaces: 1
Climate Risk is Financial Risk
Every home has a financial story beyond the listing price. Below, you’ll see the climate risks that could affect this property — and in Bills & Affordability, how those risks may influence repairs, insurance, utilities, and long-term value.
Biggest Threats for This Home
- Hail

- Lightning

- Wildfire

- Winter Weather

How This Home’s Risks Compare
FEMA Declared Disasters Across Colorado Counties
Understanding the Costs
Financial advisors generally recommend spending no more than 30% of your gross household income on housing costs. In practice, many households stretch to 35% or beyond — especially in high-cost markets.
Estimated Costs Today
| Monthly | Annual | |
|---|---|---|
| Mortgage | $2,654 | $31,848 |
| Home Insurance * | $259 | $3,108 |
| Property Taxes | $231 | $2,772 |
| Electricity | $186 | $2,232 |
| Total | $3,330 | $39,960 |
Income You'd Need if You Spent...
Colorado FAIR Plan Programs

How Costs Could Change Over Time
Climate risk is quickly impacting all of the major home ownership costs. Adjust the growth rates and percentage of income spent on housing below to see how your housing costs could change over the next 10 years — and what income you'd need to keep up.
Comparing Against the Market
Price Per Sq Ft
vs Other Active Listings
Avg $/sqft
vs Homes Sold Last Month
Median $/sqft
Current Market Trends
Median Price Per Square Foot
The median price per square foot of homes sold in this area each month. Compare this to this listing's price per square foot to gauge whether the home is priced in line with recent sales.
Historicals for This Listing
Zestimate History ($/sqft)
Price History
| Date | Event | Price |
|---|---|---|
| 2026-05-11 | Listed for rent | $3,400 |
| 2026-04-30 | Price change | $525,000 |
| 2026-04-15 | Listed for sale | $550,000 |
| 2026-03-30 | Pending sale | $550,000 |
| 2026-02-26 | Listed for sale | $550,000 |
| 2026-02-20 | Listing removed | $3,300 |
| 2026-02-02 | Listing removed | $575,000 |
| 2026-01-17 | Listed for sale | $575,000 |
| 2026-01-16 | Pending sale | $575,000 |
| 2026-01-12 | Listed for rent | $3,300 |
| 2026-01-01 | Price change | $575,000 |
| 2025-11-06 | Price change | $590,000 |
| 2025-10-17 | Listed for sale | $600,000 |
| 2025-06-03 | Sold | $400,000 |
| 2010-03-03 | Listing removed | $169,500 |
| 2010-01-23 | Listed for sale | $169,500 |
| 2005-08-29 | Sold | $183,000 |
| 2001-06-18 | Sold | $165,000 |
| 1994-06-27 | Sold | $64,000 |
 View on Zillow