


29526 Bronco Road, Evergreen, CO, 80439
About This Home
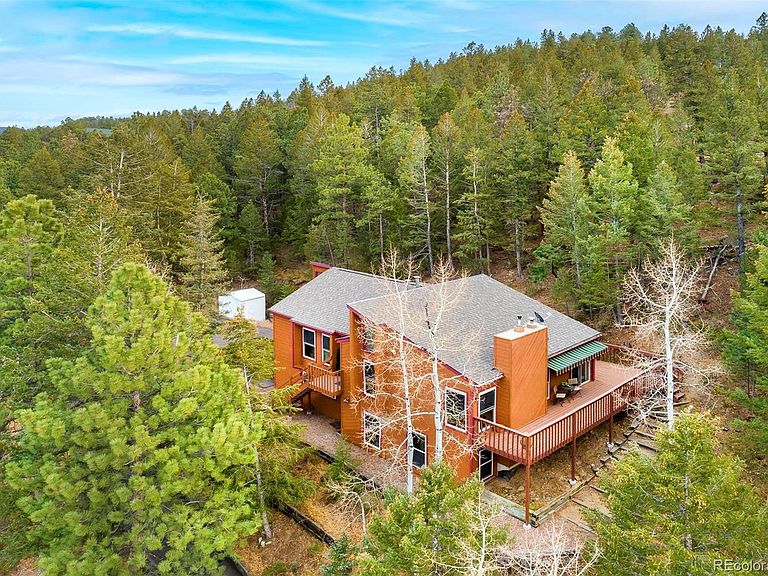
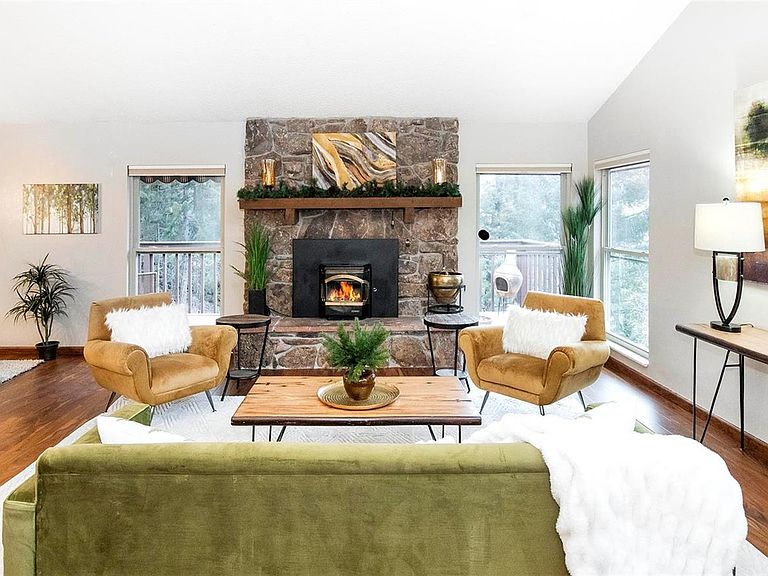
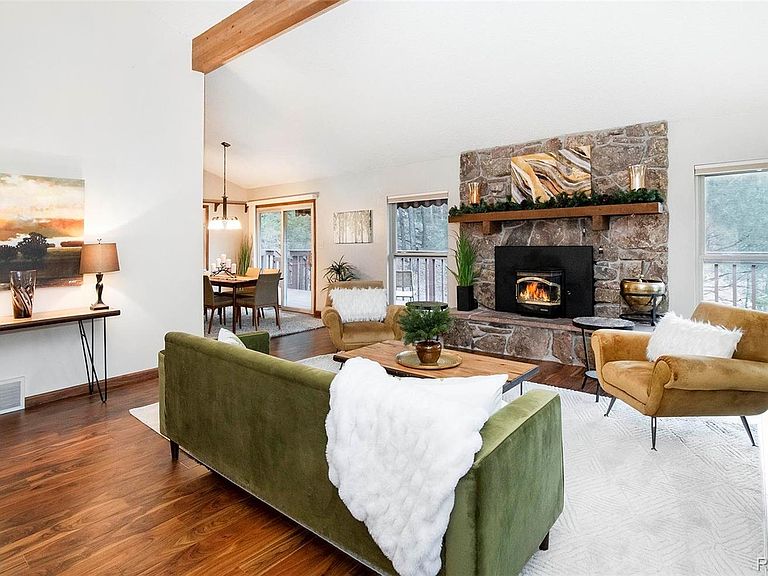
Nestled in the heart of North Evergreen, CO, a mountain retreat that perfectly balances rustic charm with modern comfort offering 4 spacious beds & 3 baths. This stunning property is a sanctuary of peace, offering breathtaking views of lush pine forests and the rolling foothills that define Colorado mountain living. Step inside to discover a spacious, sun-drenched living area complete with vaulted ceilings, cozy stone fireplace—perfect for snowy evenings or quiet mornings with coffee. The open-concept kitchen is a chef’s dream, boasting high-end appliances, granite countertops, plenty of room to entertain, adjacent & spacious dining area with sliding glass doors to nature’s splendor all around you. The primary suite provides a serene escape, featuring a spa-like ensuite bathroom and private access to the expansive wrap around private deck complete with privacy fence where you can soak in your deluxe hot tub. Outside, you’ll find that deck is more than just an outdoor space—it’s a front-row seat to Colorado’s natural beauty. Imagine hosting all seasonal barbecues, stargazing on crisp mountain nights, or simply soaking up the sun with panoramic views as your backdrop. Dreamy mountain living. Situated on a generous & private 1/2 acre lot, this property offers privacy and plenty of room for outdoor activities and exploring the mountains and the great open space accessible from your front door. And while it feels like a secluded getaway, you’re just minutes from downtown Evergreen, where charming shops, restaurants, community events await & a 5min walk to the legacy Evergreen Rodeo grounds. Whether you’re seeking a year-round residence or a weekend escape, this home offers style, privacy, comfort & mountain vibes! Enjoy walking to Elk Meadow Open Space, 10 min to downtown Evergreen & Evergreen Lake, 10min to I70, 30 min to Denver, 45min DIA, 1hr to world class Rocky Mountain Slopes. copy/paste tour: https://youtu.be/AEfYX2Bj4AA
Getting Around
 Car-Dependent
 Very Limited Transit
 Somewhat Bikeable
Schools
Construction
Condition
- Year built: 1978
Materials
- Roof: Composition
- Construction materials: Frame
Type & Style
- Home type: SingleFamily
- Architectural style: Mountain Contemporary
- Property subType: Single Family Residence
Interior
Appliances
- Appliances included: Dishwasher,Microwave,Oven,Refrigerator
Basement
- Has basement: Yes
- Basement: Exterior Entry,Finished,Full,Walk-Out Access
Bathroom
- Features: Primary Suite
- Level: Main
Bathroom
- Features: En Suite Bathroom
- Level: Main
Bathroom
- Level: Basement
Bedroom
- Features: Primary Suite
- Level: Main
Bedroom
- Level: Main
Bedroom
- Level: Main
Bedroom
- Level: Basement
Bedrooms & Bathrooms
- Bedrooms: 4
- Bathrooms: 3
- Full bathrooms: 2
- 3/4 bathrooms: 1
- Main level bathrooms: 2
- Main level bedrooms: 3
Dining Room
- Level: Main
Family Room
- Level: Basement
Features
- Flooring: Laminate
- Number of fireplaces: 2
- Fireplace features: Basement,Living Room,Wood Burning
- Fireplace: Yes
- Finished area below ground: 1,214
- Finished area above ground: 1,520
Heating & Cooling
- Heating features: Forced Air
- Cooling features: None
Interior Area
- Total structure area: 2,734
- Total interior livable area: 2,734 sqft
Kitchen
- Level: Main
Laundry
- Level: Main
Living Room
- Level: Main
Office
- Level: Basement
Property
Details
- Parcel number: 077361
- Zoning: MR-1
- Special condition: Standard
- Exclusions: Sellers Personal Property And All Staging Items.
Features
- Levels: One
- Stories: 1
- Patio & porch: Deck,Wrap Around
- Has spa: Yes
- Spa features: Spa/Hot Tub
Lot
- Lot size: 0.56 Acres
- Features: Many Trees,Mountainous,Sloped
Parking
- Total spaces: 1
- Parking features: Garage - Attached
- Has garage: Yes
- Attached garage spaces: 1
- Covered spaces: 1
Climate Risk is Financial Risk
Every home has a financial story beyond the listing price. Below, you’ll see the climate risks that could affect this property — and in Bills & Affordability, how those risks may influence repairs, insurance, utilities, and long-term value.
Biggest Threats for This Home
- Hail

- Lightning

- Wildfire

- Winter Weather

- Inland Flooding

- Landslide

- Tornado

How This Home’s Risks Compare
FEMA Declared Disasters Across Colorado Counties
Understanding the Costs
Financial advisors generally recommend spending no more than 30% of your gross household income on housing costs. In practice, many households stretch to 35% or beyond — especially in high-cost markets.
Estimated Costs Today
| Monthly | Annual | |
|---|---|---|
| Mortgage | $3,792 | $45,504 |
| Home Insurance * | $370 | $4,440 |
| Property Taxes | $331 | $3,972 |
| Electricity | $206 | $2,476 |
| Total | $4,699 | $56,388 |
Income You'd Need if You Spent...
Colorado FAIR Plan Programs

How Costs Could Change Over Time
Climate risk is quickly impacting all of the major home ownership costs. Adjust the growth rates and percentage of income spent on housing below to see how your housing costs could change over the next 10 years — and what income you'd need to keep up.
Comparing Against the Market
Price Per Sq Ft
vs Other Active Listings
Avg $/sqft
vs Homes Sold Last Month
Median $/sqft
Current Market Trends
Median Price Per Square Foot
The median price per square foot of homes sold in this area each month. Compare this to this listing's price per square foot to gauge whether the home is priced in line with recent sales.
Historicals for This Listing
Zestimate History ($/sqft)
Price History
| Date | Event | Price |
|---|---|---|
| 2026-04-30 | Price change | $800,000 |
| 2026-04-29 | Listed for sale | $815,000 |
| 2026-04-11 | Pending sale | $815,000 |
| 2026-03-27 | Price change | $815,000 |
| 2026-03-07 | Price change | $825,000 |
| 2026-02-10 | Price change | $845,000 |
| 2026-01-09 | Listed for sale | $859,000 |
| 2024-07-11 | Sold | $874,900 |
| 2024-06-21 | Pending sale | $874,900 |
| 2024-06-13 | Listed for sale | $874,900 |
 View on Zillow