


1229 Soda Creek Drive, Evergreen, CO, 80439
About This Home
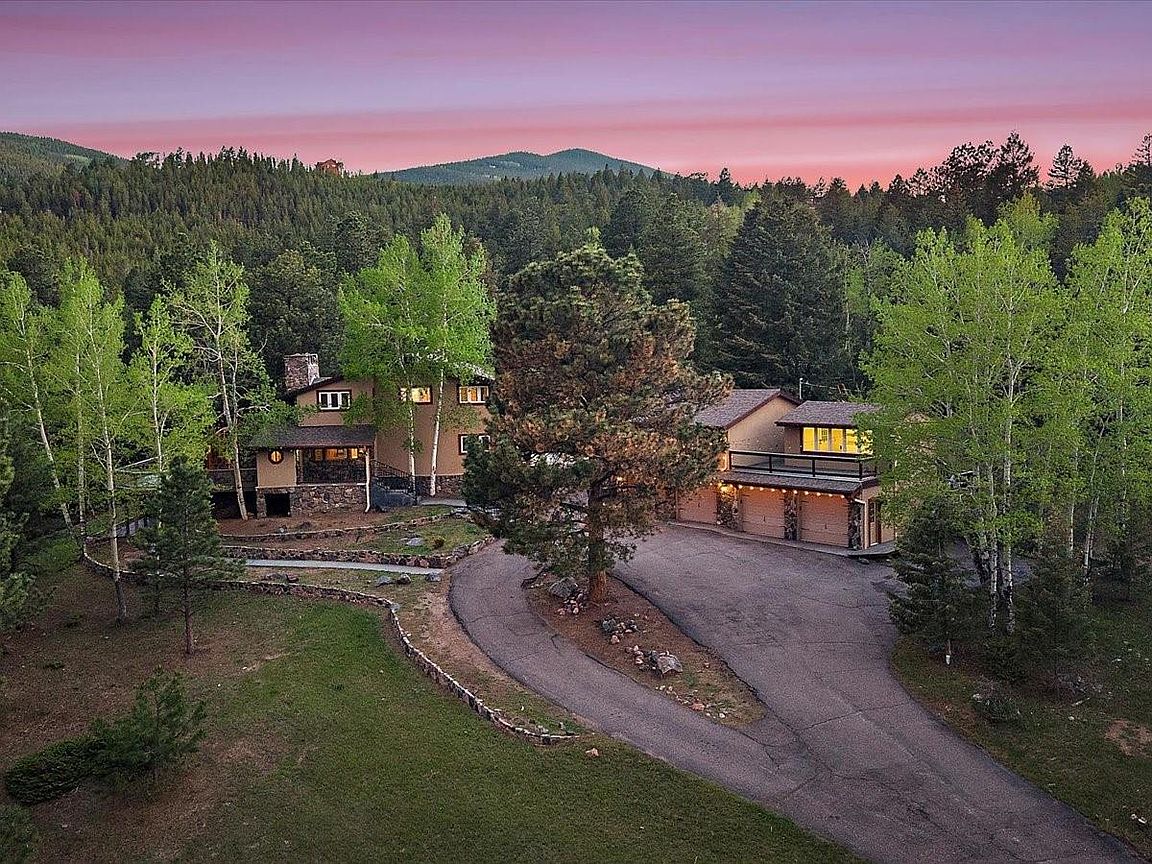
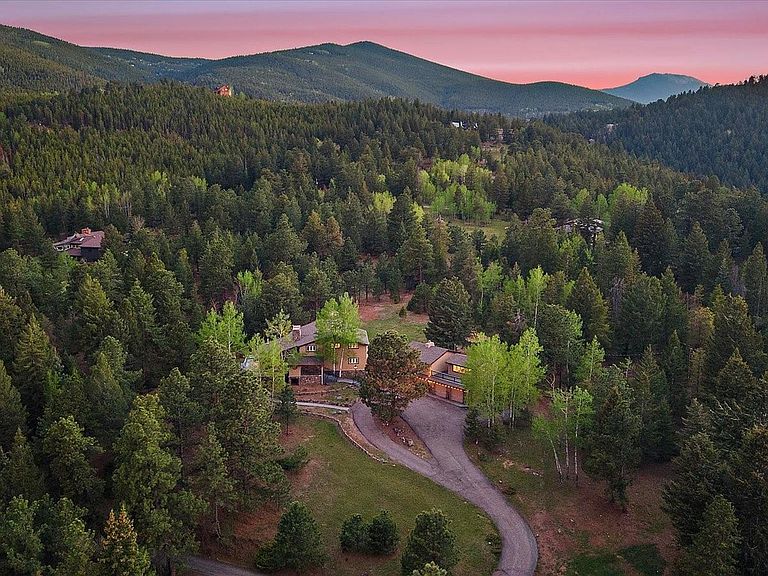
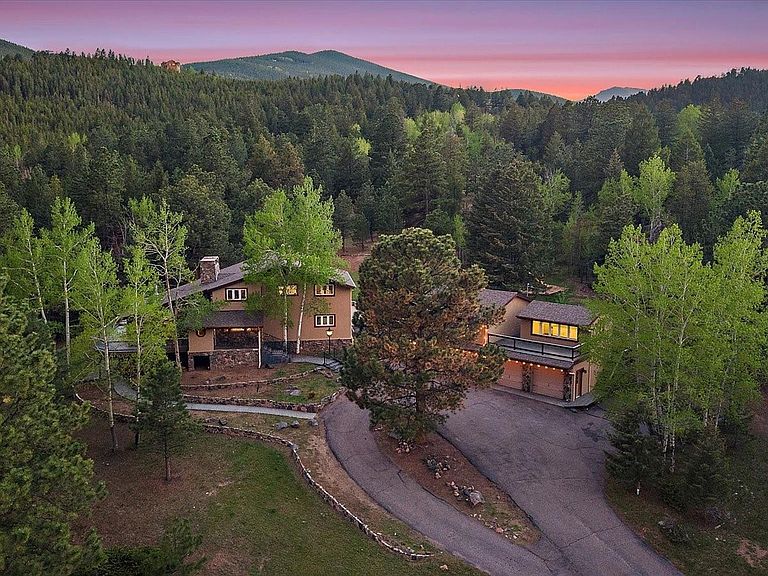
Select opportunity inside the true Soda Creek neighborhood - one of Evergreen's most coveted and established addresses. Just over eight private acres offering the kind of quiet and solitude that cannot be manufactured or replicated. Said to be the second lot originally chosen within the entire development - a distinction that speaks for itself. Mature forest, aspen groves, mountain & valley views, and the gentle accompaniment of Soda Creek meanders along the property border. This is the Colorado that today's most intentional buyers are arriving to find - a primary residence or private retreat that delivers the lifestyle, not just the address. The spacious home offers high-end finishes with mountain accents - authentic in character, generous in scale, and rich with potential. Step into a grand living room anchored by a dramatic two-story moss rock fireplace and rich hardwood floors. The incredible chef’s kitchen is designed to impress, featuring double Wolf ovens, an expansive cooktop, and seamless flow into the dining area, where a stunning wall of windows invites you outdoors. Upstairs, the primary suite beckons with comfort and relaxation, while the spacious lower level offers exceptional versatility for a variety of living, entertaining, or guest accommodations. A detached garage with guest quarters and a dedicated studio or office rounds out a property equally suited to the remote professional, the creative, or the multigenerational household. Supply in Soda Creek does not grow. Terrain, conservation, and the character of the neighborhood ensure it never will. What is here is what there is. Notably quiet, yet minutes to I-70, world-class skiing (1 hour), Denver (25 m), and DIA (45 m). Restaurants, groceries, rec center, and open space trails are closer still, plus private Soda Creek trails. Convenience, accessibility, and genuine seclusion - rarely found together at this price. For add'l photos, video, floorplan, etc, go to https://qrco.de/bgpIaA
Getting Around
 Car-Dependent
 Very Limited Transit
 Somewhat Bikeable
Schools
Construction
Condition
- Year built: 1977
Materials
- Foundation: Concrete Perimeter,Slab
- Roof: Composition
- Construction materials: Frame,Rock,Stucco
Type & Style
- Home type: SingleFamily
- Architectural style: Mountain Contemporary
- Property subType: Single Family Residence
Interior
Appliances
- Appliances included: Bar Fridge,Cooktop,Dishwasher,Double Oven,Dryer,Freezer,Range Hood,Refrigerator,Washer
Basement
- Has basement: Yes
- Basement: Bath/Stubbed,Exterior Entry,Finished,Full,Walk-Out Access
Bathroom
- Level: Main
Bathroom
- Features: En Suite Bathroom
- Level: Upper
Bathroom
- Level: Basement
Bathroom
- Level: Basement
Bedroom
- Level: Main
Bedroom
- Level: Main
Bedroom
- Features: Primary Suite
- Level: Upper
Bedroom
- Level: Basement
Bedroom
- Level: Main
Bedrooms & Bathrooms
- Bedrooms: 5
- Bathrooms: 4
- Full bathrooms: 1
- 3/4 bathrooms: 3
- Main level bathrooms: 1
- Main level bedrooms: 3
Bonus Room
- Level: Basement
Bonus Room
- Level: Basement
Den
- Level: Main
Dining Room
- Level: Main
Family Room
- Level: Basement
Features
- Built-in Features,Ceiling Fan(s),Eat-in Kitchen,Entrance Foyer,High Ceilings,Kitchen Island,Open Floorplan,Pantry,Primary Suite,Stone Counters,T&G Ceilings,Tile Counters,Vaulted Ceiling(s),Walk-In Closet(s),Wet Bar
- Window features: Double Pane Windows,Skylight(s)
- Flooring: Carpet,Tile,Wood
- Number of fireplaces: 4
- Fireplace features: Basement,Family Room,Gas,Living Room,Other,Recreation Room,Wood Burning,Wood Burning Stove
- Fireplace: Yes
- Finished area below ground: 1,865
- Finished area above ground: 4,901
Gym
- Level: Main
Heating & Cooling
- Heating features: Baseboard,Hot Water,Propane
- Cooling features: None
Interior Area
- Total structure area: 8,100
- Total interior livable area: 8,100 sqft
Kitchen
- Level: Main
Kitchen
- Level: Main
Laundry
- Level: Main
Living Room
- Level: Main
Living Room
- Level: Main
Loft
- Level: Upper
Mud Room
- Level: Main
Office
- Level: Main
Sun Room
- Level: Upper
Property
Details
- Parcel number: 140508
- Zoning: SR-5
- Special condition: Standard
- Exclusions: Staging Furniture And Seller's Personal Property
- Horse amenities: Well Allows For
Features
- Levels: Two
- Stories: 2
- Entry location: Stairs
- Patio & porch: Deck,Patio,Wrap Around
- Exterior features: Playground
- Fencing: None
- Has view: Yes
- View description: Meadow,Mountain(s),Valley
- Waterfront features: Stream
- Residential vegetation: Aspen,Grassed,Natural State,Partially Wooded,Wooded
- Horses can be raised: Yes
Lot
- Lot size: 8.01 Acres
- Features: Foothills,Level,Meadow,Rolling Slope
Parking
- Total spaces: 8
- Parking features: Asphalt,Circular Driveway
- Has garage: Yes
- Attached garage spaces: 4
- Covered spaces: 4
- Has uncovered spaces: Yes
Climate Risk is Financial Risk
Every home has a financial story beyond the listing price. Below, you’ll see the climate risks that could affect this property — and in Bills & Affordability, how those risks may influence repairs, insurance, utilities, and long-term value.
Biggest Threats for This Home
- Hail

- Wildfire

- Lightning

- Winter Weather

- Inland Flooding

- Landslide

- Tornado

How This Home’s Risks Compare
FEMA Declared Disasters Across Colorado Counties
Understanding the Costs
Financial advisors generally recommend spending no more than 30% of your gross household income on housing costs. In practice, many households stretch to 35% or beyond — especially in high-cost markets.
Estimated Costs Today
| Monthly | Annual | |
|---|---|---|
| Mortgage | $10,102 | $121,224 |
| Home Insurance * | $987 | $11,844 |
| Property Taxes | $882 | $10,584 |
| Electricity | $611 | $7,337 |
| Total | $12,582 | $150,984 |
Income You'd Need if You Spent...
Colorado FAIR Plan Programs

How Costs Could Change Over Time
Climate risk is quickly impacting all of the major home ownership costs. Adjust the growth rates and percentage of income spent on housing below to see how your housing costs could change over the next 10 years — and what income you'd need to keep up.
Comparing Against the Market
Price Per Sq Ft
vs Other Active Listings
Avg $/sqft
vs Homes Sold Last Month
Median $/sqft
Current Market Trends
Median Price Per Square Foot
The median price per square foot of homes sold in this area each month. Compare this to this listing's price per square foot to gauge whether the home is priced in line with recent sales.
Historicals for This Listing
Zestimate History ($/sqft)
Price History
| Date | Event | Price |
|---|---|---|
| 2026-07-31 | Price change | $1,998,000 |
| 2026-05-28 | Listed for sale | $2,238,000 |
| 2014-01-03 | Sold | $1,155,000 |
| 2013-11-08 | Pending sale | $1,275,000 |
| 2013-05-25 | Listed for sale | $1,275,000 |
 View on Zillow