



6510 W 14th Avenue, Lakewood, CO, 80214
About This Home
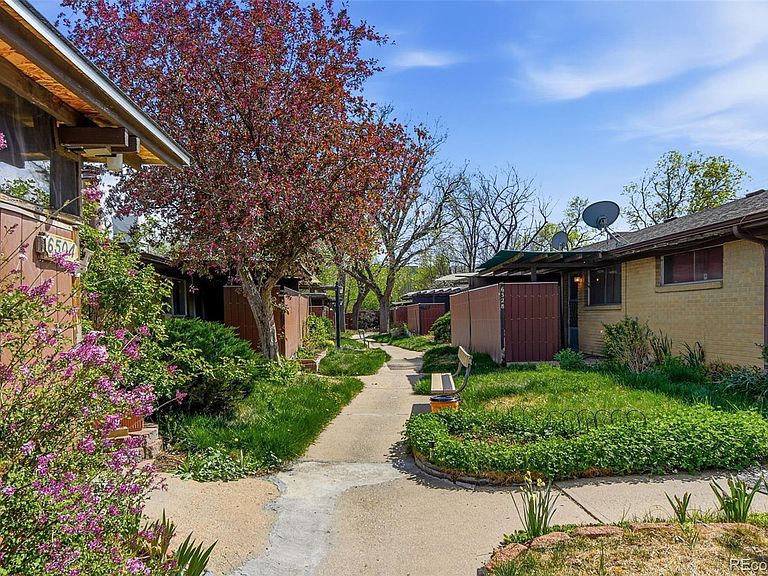
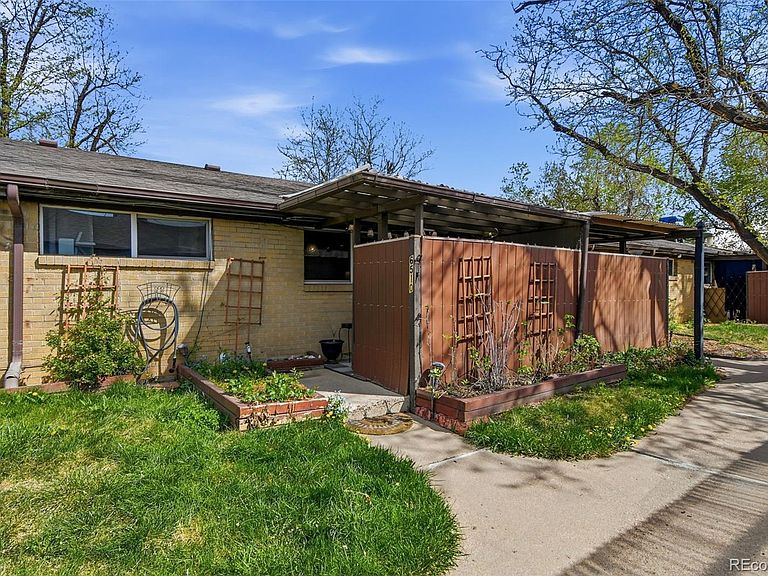
Welcome to your updated two-bedroom, one-bath ranch-style condo where comfort meets convenience! Nestled just two blocks from the light rail, with a bus stop on W 14th right by the complex, only five minutes from Sloan's Lake, and mere blocks from Casa Bonita, you'll have quick access to shopping and fun both nearby and to the mountains or the city. Inside, discover a beautifully remodeled kitchen, featuring granite countertops, soft-close cabinets, and a charming tile backsplash making it the perfect place for whipping up your favorite meals. A stylish accent wall, updated bathroom, and wood-look vinyl flooring round out the contemporary feel. You'll appreciate the convenience of an included washer and dryer, a two-car attached carport with storage locker, and an HOA that covers heat, water, trash, sewer, snow removal, and maintenance of the grounds and structure. With both front and back covered patios offering your very own private outdoor spaces, you can indulge in fresh air while sipping your morning coffee, working from home, or unwinding in the evenings. The park like common area has mature trees, benches, and the ability to garden just outside your front door. Additionally, along this unit's front patio wall there are raspberry bushes that will keep you in fresh treats during the summers. This cozy condo is the perfect canvas for you to create your ideal home. Come and make it yours! Seller is offering 6 months of HOA fees pre-paid on accepted offer. This property qualifies for a $5,000 Closing Cost Incentive offered by KeyBank.
Getting Around
 Very Walkable
 Good Transit
 Very Bikeable
Schools
Construction
Condition
- Year built: 1958
Materials
- Roof: Unknown
- Construction materials: Brick,Frame
Type & Style
- Home type: Townhouse
- Property subType: Townhouse
Interior
Appliances
- Appliances included: Dishwasher,Disposal,Dryer,Microwave,Oven,Range,Refrigerator,Washer
Basement
- Basement: Crawl Space
Bathroom
- Level: Main
- Area: 40
- Dimensions: 5 x 8
Bedroom
- Level: Main
- Area: 121
- Dimensions: 11 x 11
Bedroom
- Features: Primary Suite
- Level: Main
- Area: 165
- Dimensions: 15 x 11
Bedrooms & Bathrooms
- Bedrooms: 2
- Bathrooms: 1
- Full bathrooms: 1
- Main level bathrooms: 1
- Main level bedrooms: 2
Dining Room
- Level: Main
- Area: 88
- Dimensions: 8 x 11
Features
- Window features: Window Coverings,Window Treatments
- Finished area above ground: 740
- Common walls with other units/homes: 2+ Common Walls
Heating & Cooling
- Heating features: Hot Water
- Cooling features: Air Conditioning-Room
Interior Area
- Total structure area: 740
- Total interior livable area: 740 sqft
Kitchen
- Level: Main
- Area: 143
- Dimensions: 13 x 11
Living Room
- Level: Main
- Area: 108
- Dimensions: 9 x 12
Property
Details
- Parcel number: 088892
- Attached to another structure: Yes
- Special condition: Standard
- Exclusions: Seller's Personal Property,Staging Items
Features
- Levels: One
- Stories: 1
- Entry location: Exterior Access
Parking
- Total spaces: 2
- Parking features: Carport
- Covered spaces: 2
- Carport: Yes
- Carport spaces: 2
Climate Risk is Financial Risk
Every home has a financial story beyond the listing price. Below, you’ll see the climate risks that could affect this property — and in Bills & Affordability, how those risks may influence repairs, insurance, utilities, and long-term value.
Biggest Threats for This Home
- Lightning

- Hail

- Winter Weather

- Tornado

How This Home’s Risks Compare
FEMA Declared Disasters Across Colorado Counties
Understanding the Costs
Financial advisors generally recommend spending no more than 30% of your gross household income on housing costs. In practice, many households stretch to 35% or beyond — especially in high-cost markets.
Estimated Costs Today
| Monthly | Annual | |
|---|---|---|
| Mortgage | $1,238 | $14,856 |
| Home Insurance * | $96 | $1,152 |
| Property Taxes | $108 | $1,296 |
| Electricity | $186 | $2,232 |
| Total | $1,628 | $19,536 |
Income You'd Need if You Spent...
Colorado FAIR Plan Programs


How Costs Could Change Over Time
Climate risk is quickly impacting all of the major home ownership costs. Adjust the growth rates and percentage of income spent on housing below to see how your housing costs could change over the next 10 years — and what income you'd need to keep up.
Comparing Against the Market
Price Per Sq Ft
vs Other Active Listings
Avg $/sqft
vs Homes Sold Last Month
Median $/sqft
Current Market Trends
Median Price Per Square Foot
The median price per square foot of homes sold in this area each month. Compare this to this listing's price per square foot to gauge whether the home is priced in line with recent sales.
Historicals for This Listing
Zestimate History ($/sqft)
Price History
| Date | Event | Price |
|---|---|---|
| 2026-04-10 | Listed for sale | $245,000 |
| 2019-07-03 | Sold | $213,500 |
| 2019-06-03 | Pending sale | $214,900 |
| 2019-05-02 | Price change | $214,900 |
| 2019-04-11 | Listed for sale | $219,900 |
| 2019-03-04 | Sold | $162,500 |
| 2019-02-14 | Pending sale | $178,900 |
| 2019-02-07 | Listed for sale | $178,900 |
 View on Zillow