



1240 Vance Street, Lakewood, CO, 80214
About This Home
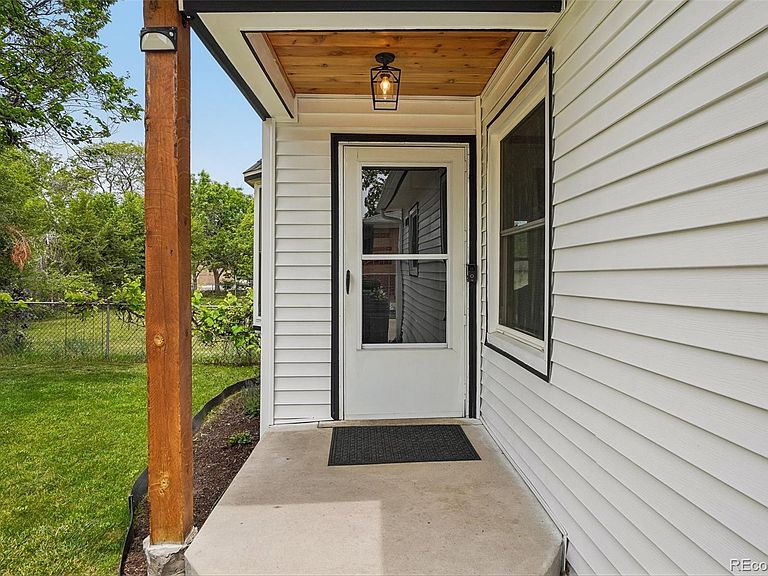
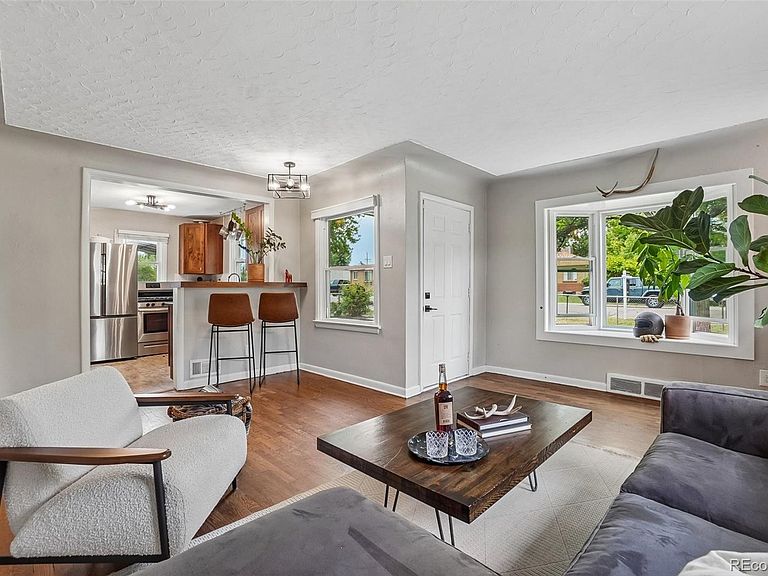
Welcome home to this charming Lakewood ranch on a generous 7,150-square-foot lot in a private setting just two blocks from the RTD W Line at Lakewood-Wadsworth Station. Ideally positioned for both convenience and lifestyle, this location offers easy light rail access west toward Golden and east toward Downtown Denver, Union Station, Ball Arena, Empower Field, Auraria Campus, restaurants, entertainment, and the broader RTD rail network. Enjoy quick access to Belmar, Highway 6, Casa Bonita, the 40 West Arts District, Two Creeks Park, Sloan’s Lake, Edgewater Public Market, parks, dining, shopping, and everyday conveniences. Inside, you’ll find a bright and inviting 2-bedroom, 1-bath layout with original hardwood floors, an updated kitchen, great natural light, and a functional floor plan that lives comfortably. The bathroom has been recently updated, and both bedrooms are well-sized. The primary bedroom offers walkout access to the inviting rear covered patio, creating a wonderful indoor-outdoor connection. Enjoy the spacious backyard from the covered patio, relax in the included hot tub, or spend peaceful Colorado evenings on the new Trex deck gathered around a fire feature and gazing at the stars. The large fenced lot offers room for gardening, pets, entertaining, or future outdoor plans, while the new 6-foot cedar privacy fence enhances the private feel of the property. A fully owned and paid-off solar system adds long-term value and energy efficiency. Parking is another standout feature, with a large 5-car concrete driveway plus an oversized 1-car insulated attached garage. Additional updates include newer appliances, flooring, interior/exterior paint, newer roof, double-pane windows, and a new gas water heater. With thoughtful updates, outdoor space, solar, excellent parking, a private setting, and outstanding access to some of Lakewood and Denver’s best destinations, this home is a wonderful opportunity you won’t want to miss.
Getting Around
 Very Walkable
 Good Transit
 Very Bikeable
Schools
Construction
Condition
- Property condition: Updated/Remodeled
- Year built: 1951
Materials
- Foundation: Structural
- Roof: Composition
- Construction materials: Concrete,Frame,Vinyl Siding
Type & Style
- Home type: SingleFamily
- Architectural style: Bungalow
- Property subType: Single Family Residence
Interior
Appliances
- Appliances included: Dishwasher,Disposal,Dryer,Gas Water Heater,Microwave,Refrigerator,Self Cleaning Oven,Washer
- Laundry features: Laundry Closet
Basement
- Basement: Crawl Space
Bathroom
- Level: Main
Bedroom
- Level: Main
Bedroom
- Features: Primary Suite
- Level: Main
Bedrooms & Bathrooms
- Bedrooms: 2
- Bathrooms: 1
- Full bathrooms: 1
- Main level bathrooms: 1
- Main level bedrooms: 2
Dining Room
- Level: Main
Features
- Eat-in Kitchen,Granite Counters,No Stairs,Open Floorplan,Pantry,Smoke Free
- Window features: Bay Window(s),Double Pane Windows,Window Coverings
- Flooring: Tile,Vinyl,Wood
- Finished area above ground: 785
Heating & Cooling
- Heating features: Active Solar,Forced Air,Natural Gas,Solar
- Cooling features: Air Conditioning-Room
Interior Area
- Total structure area: 785
- Total interior livable area: 785 sqft
Kitchen
- Level: Main
Living Room
- Level: Main
Property
Details
- Parcel number: 052454
- Zoning: M-R-U
- Special condition: Standard
- Exclusions: Sauna In Garage Excluded.
Features
- Levels: One
- Stories: 1
- Patio & porch: Covered,Deck,Front Porch,Patio
- Exterior features: Barbecue,Dog Run,Garden,Private Yard,Rain Gutters
- Has spa: Yes
- Spa features: Spa/Hot Tub,Heated
- Fencing: Full
Lot
- Lot size: 7,150 sqft
- Features: Landscaped,Level,Near Public Transit
Parking
- Total spaces: 6
- Parking features: Concrete,Exterior Access Door,Insulated Garage,Lighted,Oversized
- Has garage: Yes
- Attached garage spaces: 1
- Covered spaces: 1
Climate Risk is Financial Risk
Every home has a financial story beyond the listing price. Below, you’ll see the climate risks that could affect this property — and in Bills & Affordability, how those risks may influence repairs, insurance, utilities, and long-term value.
Biggest Threats for This Home
- Lightning

- Hail

- Winter Weather

- Tornado

How This Home’s Risks Compare
FEMA Declared Disasters Across Colorado Counties
Understanding the Costs
Financial advisors generally recommend spending no more than 30% of your gross household income on housing costs. In practice, many households stretch to 35% or beyond — especially in high-cost markets.
Estimated Costs Today
| Monthly | Annual | |
|---|---|---|
| Mortgage | $2,401 | $28,812 |
| Home Insurance * | $186 | $2,232 |
| Property Taxes | $209 | $2,508 |
| Electricity | $186 | $2,232 |
| Total | $2,982 | $35,784 |
Income You'd Need if You Spent...
Colorado FAIR Plan Programs


How Costs Could Change Over Time
Climate risk is quickly impacting all of the major home ownership costs. Adjust the growth rates and percentage of income spent on housing below to see how your housing costs could change over the next 10 years — and what income you'd need to keep up.
Comparing Against the Market
Price Per Sq Ft
vs Other Active Listings
Avg $/sqft
vs Homes Sold Last Month
Median $/sqft
Current Market Trends
Median Price Per Square Foot
The median price per square foot of homes sold in this area each month. Compare this to this listing's price per square foot to gauge whether the home is priced in line with recent sales.
Historicals for This Listing
Zestimate History ($/sqft)
Price History
| Date | Event | Price |
|---|---|---|
| 2026-06-05 | Listed for sale | $475,000 |
| 2022-10-11 | Sold | $430,000 |
| 2022-05-31 | Sold | $452,500 |
| 2013-07-31 | Sold | $163,000 |
| 2013-06-26 | Pending sale | $165,000 |
| 2013-06-22 | Listed for sale | $165,000 |
| 2013-03-21 | Listing removed | $159,900 |
| 2013-02-23 | Price change | $159,900 |
| 2013-01-06 | Listed for sale | $165,000 |
| 2004-01-07 | Sold | $167,500 |
| 1998-12-21 | Sold | $118,000 |
| 1993-10-07 | Sold | $72,000 |
 View on Zillow