
1095 Carr Street, Lakewood, CO, 80214
About This Home
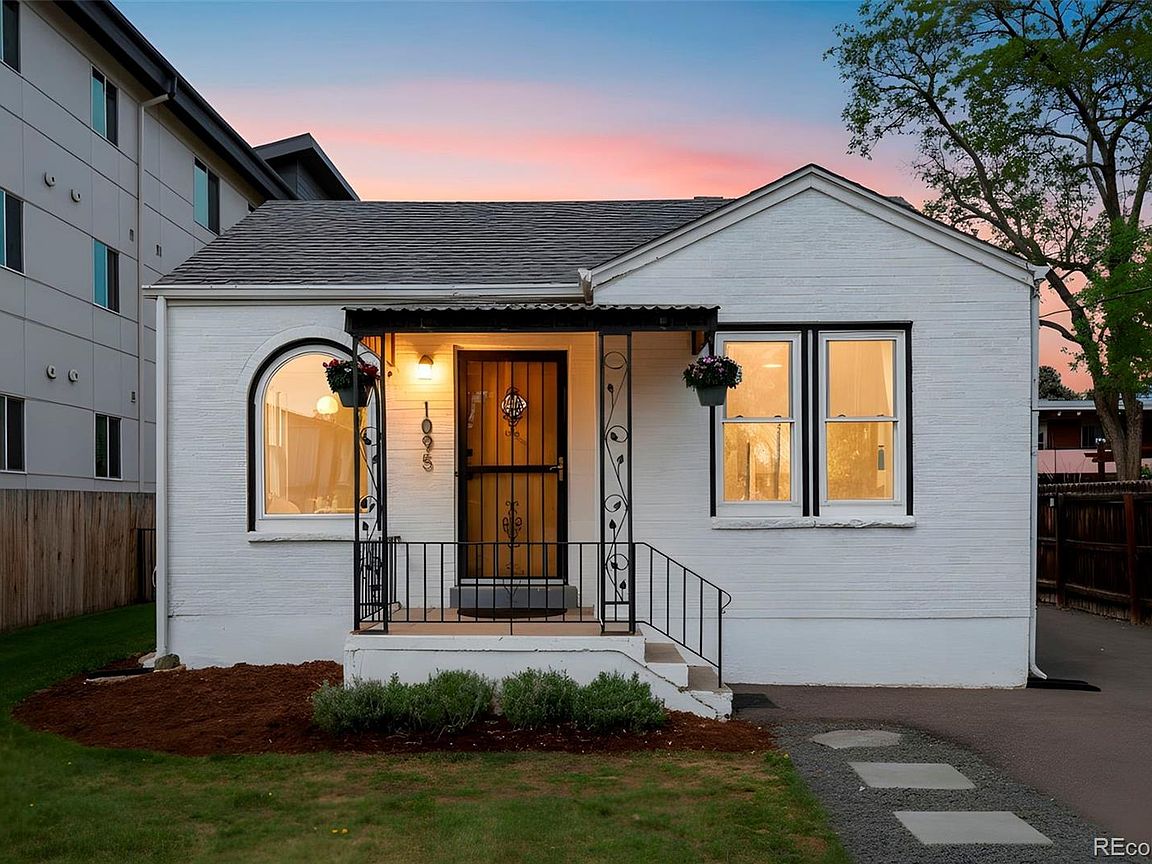
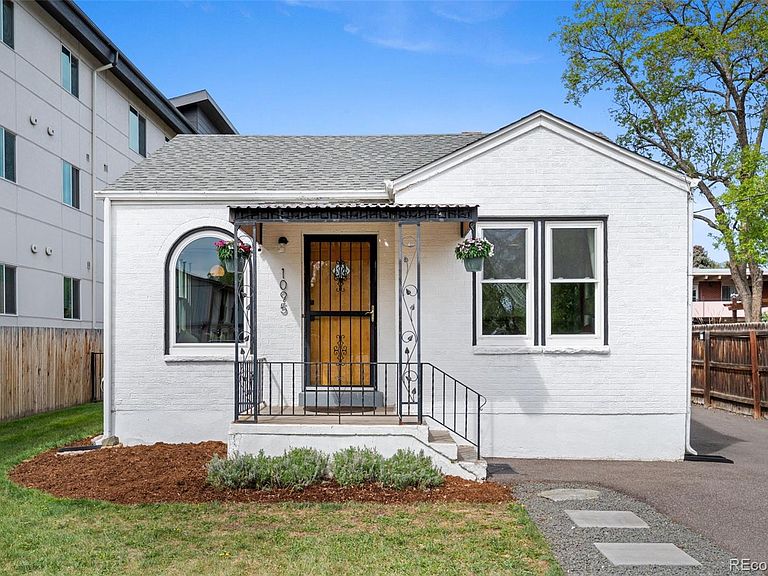
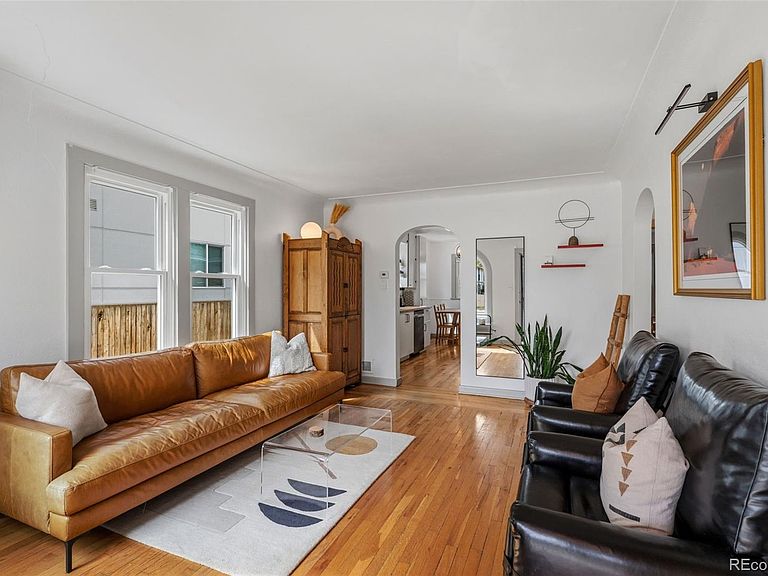
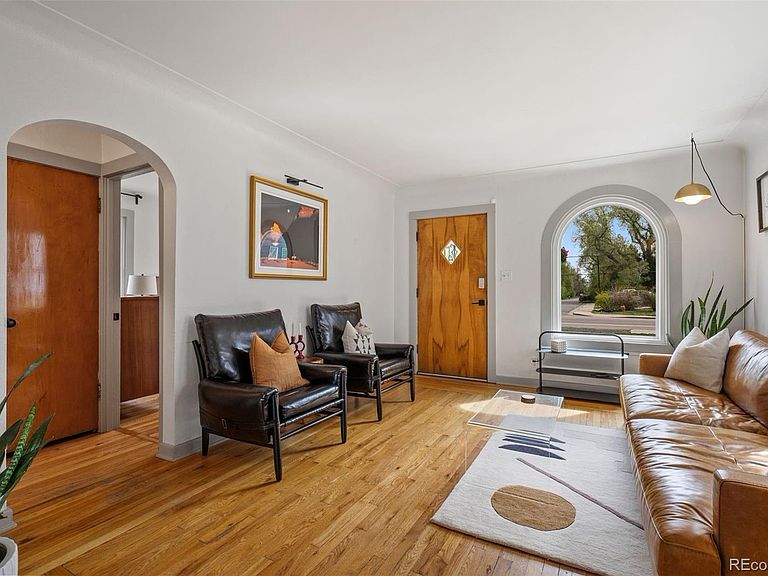
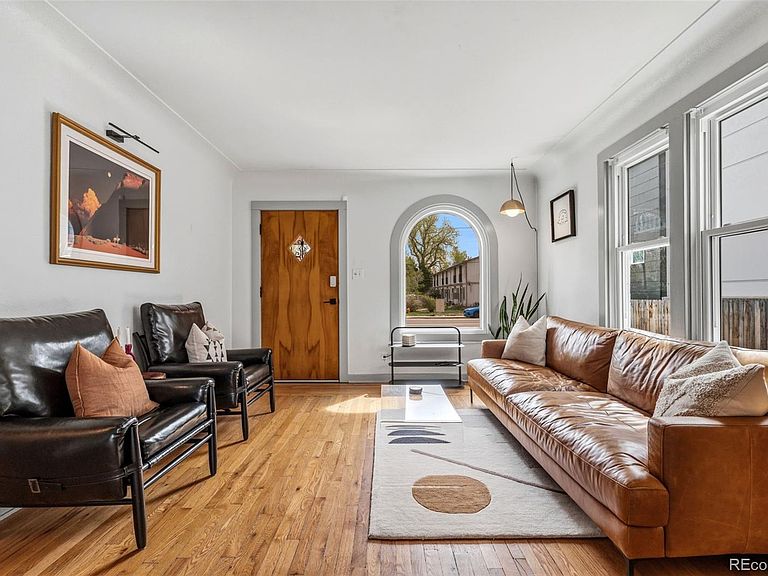
**ADU Potential** Historic charm, a huge backyard, and a central Lakewood location come together at 1095 Carr St in the Eiber neighborhood. This 2-bedroom, 1-bath single-family home offers 1,680 square feet of flexible living space on an expansive 15,246-square-foot lot, creating a rare combination of character, indoor function, and outdoor lifestyle. Built in 1946, the home features timeless details including arched windows, arched doorways, and a bright living room anchored by a large picture window. The main level feels warm and inviting, while the finished basement adds valuable bonus space for a media room, home office, gym, guest area, or creative studio. Thoughtful seller improvements include a replaced asphalt driveway, new basement carpet, added wainscoting in the second bedroom, fresh kitchen paint, a new kitchen sink faucet, newer refrigerator, new washer and dryer, updated side and barn-style gates, a storage shed, and a new downspout. The backyard is the true centerpiece. A back deck opens to a large outdoor space designed for hosting, relaxing, and enjoying Colorado’s sunshine. The sellers have loved gathering here for summer parties, outdoor events, and everyday moments in a yard that offers room to spread out. Located in Lakewood’s historic Eiber neighborhood, this home offers easy access to Wadsworth, 6th Avenue, nearby parks, local amenities, and RTD light rail connections. With vintage character, a finished basement, major outdoor space, and a connected west-side location, 1095 Carr St is a standout opportunity in Lakewood.
Getting Around
 Very Walkable
 Some Transit
 Very Bikeable
Schools
Construction
Condition
- Year built: 1946
Materials
- Roof: Composition
- Construction materials: Metal Siding
Type & Style
- Home type: SingleFamily
- Property subType: Single Family Residence
Interior
Appliances
- Appliances included: Cooktop,Dishwasher,Dryer,Freezer,Microwave,Oven,Refrigerator,Washer
Basement
- Has basement: Yes
- Basement: Full
Bathroom
- Level: Main
Bedroom
- Level: Main
Bedroom
- Level: Main
Bedrooms & Bathrooms
- Bedrooms: 2
- Bathrooms: 1
- Full bathrooms: 1
- Main level bathrooms: 1
- Main level bedrooms: 2
Dining Room
- Level: Main
Features
- Ceiling Fan(s),Eat-in Kitchen
- Window features: Window Treatments
- Flooring: Carpet,Tile,Wood
- Finished area below ground: 840
- Finished area above ground: 840
Heating & Cooling
- Heating features: Forced Air
- Cooling features: None
Interior Area
- Total structure area: 1,680
- Total interior livable area: 1,680 sqft
Kitchen
- Level: Main
Laundry
- Level: Basement
Living Room
- Level: Main
Media Room
- Level: Basement
Utility Room
- Level: Basement
Property
Details
- Parcel number: 050897
- Special condition: Standard
- Exclusions: Seller's Personal Property & Any Staging Items
Features
- Levels: One
- Stories: 1
- Patio & porch: Deck,Front Porch
- Exterior features: Lighting,Private Yard,Rain Gutters
- Fencing: Full
Lot
- Lot size: 0.35 Acres
- Features: Near Public Transit
Parking
- Total spaces: 2
Climate Risk is Financial Risk
Every home has a financial story beyond the listing price. Below, you’ll see the climate risks that could affect this property — and in Bills & Affordability, how those risks may influence repairs, insurance, utilities, and long-term value.
Biggest Threats for This Home
- Hail

- Lightning

- Tornado

- Winter Weather

How This Home’s Risks Compare
FEMA Declared Disasters Across Colorado Counties
Understanding the Costs
Financial advisors generally recommend spending no more than 30% of your gross household income on housing costs. In practice, many households stretch to 35% or beyond — especially in high-cost markets.
Estimated Costs Today
| Monthly | Annual | |
|---|---|---|
| Mortgage | $2,401 | $28,812 |
| Home Insurance * | $186 | $2,232 |
| Property Taxes | $209 | $2,508 |
| Electricity | $186 | $2,232 |
| Total | $2,982 | $35,784 |
Income You'd Need if You Spent...
Colorado FAIR Plan Programs


How Costs Could Change Over Time
Climate risk is quickly impacting all of the major home ownership costs. Adjust the growth rates and percentage of income spent on housing below to see how your housing costs could change over the next 10 years — and what income you'd need to keep up.
Comparing Against the Market
Price Per Sq Ft
vs Other Active Listings
Avg $/sqft
vs Homes Sold Last Month
Median $/sqft
Current Market Trends
Median Price Per Square Foot
The median price per square foot of homes sold in this area each month. Compare this to this listing's price per square foot to gauge whether the home is priced in line with recent sales.
Historicals for This Listing
Zestimate History ($/sqft)
Price History
| Date | Event | Price |
|---|---|---|
| 2026-05-13 | Price change | $550,000 |
| 2026-04-30 | Listed for sale | $575,000 |
| 2021-12-27 | Sold | $470,000 |
| 2021-12-07 | Pending sale | $450,000 |
| 2021-12-02 | Listed for sale | $450,000 |
| 2018-07-24 | Sold | $375,500 |
| 2018-06-22 | Pending sale | $335,000 |
| 2018-06-18 | Listed for sale | $335,000 |
| 2015-10-08 | Sold | $242,500 |
| 2015-09-05 | Pending sale | $239,900 |
| 2015-08-26 | Listed for sale | $239,900 |
| 2015-08-20 | Pending sale | $239,900 |
| 2015-08-07 | Listed for sale | $239,900 |
| 2014-08-14 | Listing removed | $204,900 |
| 2014-07-04 | Listed for sale | $204,900 |
| 2014-06-13 | Pending sale | $204,900 |
| 2014-06-06 | Listed for sale | $204,900 |
 View on Zillow