



22 Holly Dr, Running Springs, CA, 92382
About This Home
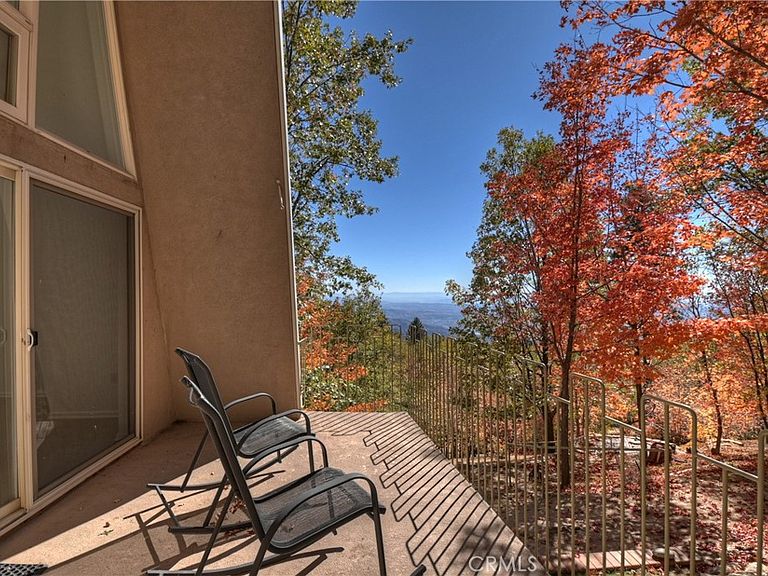
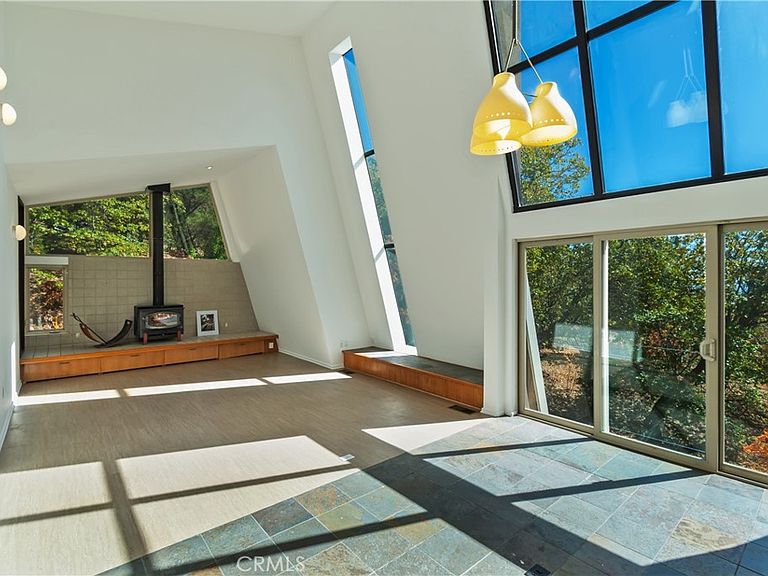
Discover architectural excellence on 2.45 sprawling acres, which used to feature 'The Daffodil Tours' in the heart of Smiley Park, where thoughtful design meets natural beauty. This stunning residence showcases vaulted ceilings that create an impressive sense of space and light throughout, while expansive windows frame breathtaking city views that serve as a constantly changing backdrop to daily life. The home's innovative floor plan features two main level primary bedrooms, offering flexible living arrangements perfect for multi-generational families, guests who deserve their own retreat, or those who simply appreciate having options. The attached garage provides convenient, weather-protected access, adding both practicality and security to your everyday routine. Beyond the home itself, residents enjoy access to exceptional community amenities, including a sparkling pool and welcoming clubhouse where neighbors become friends and summer days stretch into warm evenings. The location strikes that rare balance between peaceful privacy and convenient accessibility, with commuter routes easily within reach for those who need to navigate to work or explore the wider region. This is more than just a house—it's a lifestyle opportunity where architectural distinction, generous land, and community connection come together in one of Smiley Park's most desirable settings. Whether you're watching the city lights twinkle from your vaulted great room or enjoying the freedom that comes with substantial acreage, this property delivers on every level.
Getting Around
 Car-Dependent
 Very Limited Transit
 Not Bike Friendly
Schools
Construction
Condition
- Property condition: Turnkey
- Year built: 1999
Materials
- Foundation: Slab
- Roof: Metal
- Construction materials: Stucco,Wood Siding
Type & Style
- Home type: SingleFamily
- Architectural style: Custom
- Property subType: Single Family Residence
Interior
Appliances
- Appliances included: Built-In Range,Electric Range,Disposal,Microwave,Propane Water Heater,Refrigerator
- Laundry features: Washer Hookup,Inside,Laundry Room,Propane Dryer Hookup
Basement
- Has basement: Yes
- Basement: Finished
Bathroom
- Features: Bathroom Exhaust Fan,Bathtub,Enclosed Toilet,Full Bath on Main Level,Laminate Counters,Separate Shower,Tub Shower,Walk-In Shower
Bedroom
- Features: Multi-Level Bedroom
Bedrooms & Bathrooms
- Bedrooms: 3
- Bathrooms: 3
- Full bathrooms: 2
- 1/2 bathrooms: 1
- Main level bathrooms: 2
- Main level bedrooms: 3
Features
- Wet Bar,High Ceilings,Recessed Lighting,Storage,Unfurnished,Bedroom on Main Level,Loft,Main Level Primary,Multiple Primary Suites,Walk-In Closet(s),Workshop
- Door features: French Doors,Sliding Doors
- Window features: Double Pane Windows,Roller Shields,Screens,Stained Glass,Skylight(s)
- Flooring: Tile,Vinyl
- Fireplace features: Free Standing,Living Room,Wood Burning
- Fireplace: Yes
- Common walls with other units/homes: No Common Walls
Heating & Cooling
- Heating features: Central,Electric,Forced Air,Propane,Wood,Wood Stove
- Cooling features: Central Air
Interior Area
- Total interior livable area: 2,496 sqft
Kitchen
- Features: Kitchen/Family Room Combo,Laminate Counters,PotsPanDrawers
Master Bedroom
- Features: Main Level Primary
Master Bedroom
- Features: Multiple Primary Suites
Other
- Features: Walk-In Closet(s)
Property
Details
- Parcel number: 029607142Z005
- On leased land: Yes
- Lease amount: 0
- Special condition: Standard
Features
- Levels: Three Or More
- Stories: 3
- Entry location: Front
- Pool features: In Ground,Association
- Patio & porch: Concrete,Patio
- Fencing: None
- Has view: Yes
- View description: City Lights,Hills,Neighborhood,Trees/Woods
Lot
- Lot size: 2.45 Acres
- Features: 2-5 Units/Acre,Sloped Down,Lot Over 40000 Sqft,Level,Street Level,Sloped Up
Parking
- Total spaces: 2
- Parking features: Direct Access,Driveway Level,Door-Single,Driveway,Garage Faces Front,Garage,Garage Door Opener,Off Street,Paved
- Has garage: Yes
- Attached garage spaces: 1
- Covered spaces: 1
- Uncovered spaces: 1
Climate Risk is Financial Risk
Every home has a financial story beyond the listing price. Below, you’ll see the climate risks that could affect this property — and in Bills & Affordability, how those risks may influence repairs, insurance, utilities, and long-term value.
Biggest Threats for This Home
- Landslide

- Wildfire

- Earthquake

- Inland Flooding

- Heat Wave

How This Home’s Risks Compare
FEMA Declared Disasters in San Bernardino County and California
Understanding the Costs
Financial advisors generally recommend spending no more than 30% of your gross household income on housing costs. In practice, many households stretch to 35% or beyond — especially in high-cost markets.
Estimated Costs Today
| Monthly | Annual | |
|---|---|---|
| Mortgage | $2,907 | $34,884 |
| Home Insurance * | $305 | $3,660 |
| Property Taxes | $531 | $6,372 |
| Electricity | $535 | $6,422 |
| Total | $4,278 | $51,336 |
Income You'd Need if You Spent...
California FAIR Plan Programs
How Costs Could Change Over Time
Climate risk is quickly impacting all of the major home ownership costs. Adjust the growth rates and percentage of income spent on housing below to see how your housing costs could change over the next 10 years — and what income you'd need to keep up.
Comparing Against the Market
Price Per Sq Ft
vs Other Active Listings
Avg $/sqft
vs Homes Sold Last Month
Median $/sqft
Current Market Trends
Median Price Per Square Foot
The median price per square foot of homes sold in this area each month. Compare this to this listing's price per square foot to gauge whether the home is priced in line with recent sales.
Historicals for This Listing
Zestimate History ($/sqft)
No zestimate history available
Price History
| Date | Event | Price |
|---|---|---|
| 2026-05-04 | Price change | $595,000 |
| 2026-02-25 | Price change | $619,900 |
| 2025-10-29 | Listed for sale | $649,000 |
 View on Zillow