



1113 Michael Ave, Big Bear City, CA, 92314
About This Home
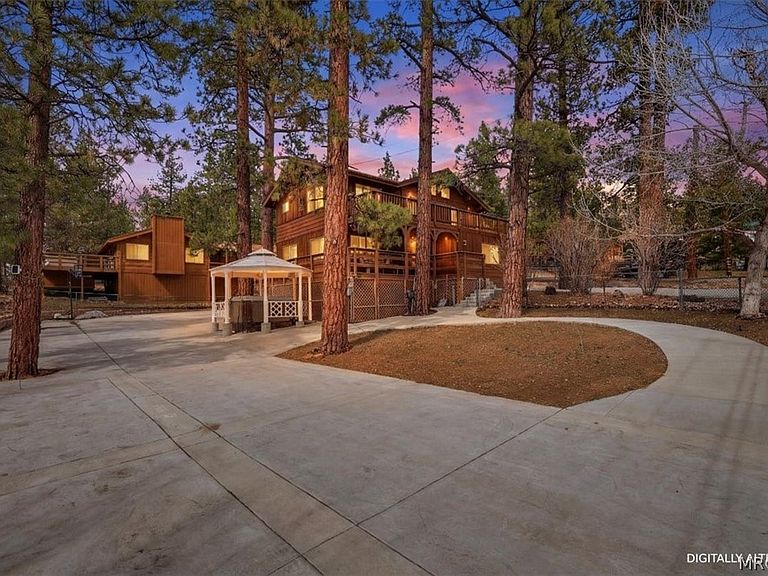
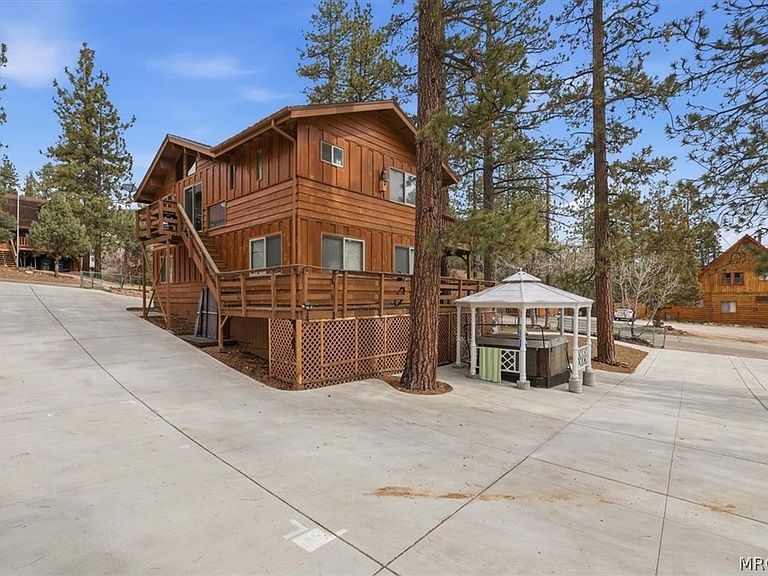
Fully furnished and operational short term rental with bookings and management assistance for the first 8-12 weeks after close of escrow available if desired. Classic Mountain Elegance Surrounded by Towering Pines. Experience the charm of refined mountain living in this beautifully positioned four-bedroom retreat in Big Bear’s coveted Peter Pan neighborhood, ideally situated near the National Forest and surrounded by mature pine trees that create a peaceful alpine setting. The home’s dramatic living room is the heart of the residence, highlighted by soaring vaulted wood ceilings, expansive windows framing serene forest views, and an impressive floor-to-ceiling stone fireplace that adds warmth and timeless character. Natural light fills the space while sliding glass doors open to an inviting deck designed for relaxing among the treetops. Thoughtfully designed for both comfort and entertaining, the home offers multiple living spaces including a separate family room, allowing guests and family members to gather or unwind with ease. The well-appointed kitchen features stainless steel appliances, generous cabinetry, and a dining area perfect for hosting memorable mountain meals. Outside, expansive concrete parking and multiple balconies enhance the property’s functionality and outdoor lifestyle appeal. The serene setting offers the tranquility of forest living while remaining just minutes from Big Bear Lake, ski resorts, the Convention Center’s year-round events, scenic biking paths, dining, and shopping. This exceptional mountain home presents an opportunity to enjoy the best of Big Bear living—where comfort, character, and location come together in a truly inviting retreat.
Getting Around
 Car-Dependent
 Very Limited Transit
 Somewhat Bikeable
Schools
Construction
Condition
- Property condition: Resale
- Year built: 1978
Materials
- Foundation: Perimeter Wall,Raised
- Roof: Composition
- Construction materials: Stick Built
Type & Style
- Home type: SingleFamily
- Architectural style: Custom
- Property subType: Single Family Residence
Interior
Appliances
- Appliances included: Dryer,Dishwasher,Gas Range,Microwave,Refrigerator
- Laundry features: Washer Hookup,Dryer Hookup
Bedrooms & Bathrooms
- Bedrooms: 4
- Bathrooms: 3
- Full bathrooms: 2
- 1/2 bathrooms: 1
Features
- Bedroom on Main Level,Kitchen/Dining Combo,Vaulted Ceiling(s)
- Window features: Blinds
- Flooring: Laminate,Partially Carpeted
- Fireplace features: Living Room
- Fireplace: Yes
Heating & Cooling
- Heating features: Forced Air
- Cooling features: Ceiling Fan(s)
Interior Area
- Total structure area: 1,857
- Total interior livable area: 1,857 sqft
Property
Details
- Parcel number: 0313075290000
- Zoning description: Single Residential
Features
- Levels: Two
- Stories: 2
- Pool features: Pool/Spa Combo
- Patio & porch: Balcony,Deck
- Exterior features: Balcony,Concrete Driveway,Deck,RV Parking/RV Hookup
- Has view: Yes
- View description: Trees/Woods
- Frontage length: 100,100
- Topography of land: Level,Sloping
Lot
- Lot size: 10,000 sqft
- Features: Level
- Lot size dimensions: 100 x 100
Parking
- Parking features: No Garage,Parking Space(s)
- Has uncovered spaces: Yes
Climate Risk is Financial Risk
Every home has a financial story beyond the listing price. Below, you’ll see the climate risks that could affect this property — and in Bills & Affordability, how those risks may influence repairs, insurance, utilities, and long-term value.
Biggest Threats for This Home
- Inland Flooding

- Landslide

- Wildfire

- Earthquake

- Heat Wave

How This Home’s Risks Compare
FEMA Declared Disasters in San Bernardino County and California
Understanding the Costs
Financial advisors generally recommend spending no more than 30% of your gross household income on housing costs. In practice, many households stretch to 35% or beyond — especially in high-cost markets.
Estimated Costs Today
| Monthly | Annual | |
|---|---|---|
| Mortgage | $3,286 | $39,432 |
| Home Insurance * | $287 | $3,444 |
| Property Taxes | $680 | $8,160 |
| Electricity | $398 | $4,786 |
| Total | $4,651 | $55,812 |
Income You'd Need if You Spent...
California FAIR Plan Programs
How Costs Could Change Over Time
Climate risk is quickly impacting all of the major home ownership costs. Adjust the growth rates and percentage of income spent on housing below to see how your housing costs could change over the next 10 years — and what income you'd need to keep up.
Comparing Against the Market
Price Per Sq Ft
vs Other Active Listings
Avg $/sqft
vs Homes Sold Last Month
Median $/sqft
Current Market Trends
Median Price Per Square Foot
The median price per square foot of homes sold in this area each month. Compare this to this listing's price per square foot to gauge whether the home is priced in line with recent sales.
Historicals for This Listing
Zestimate History ($/sqft)
Price History
| Date | Event | Price |
|---|---|---|
| 2026-05-12 | Price change | $644,999 |
| 2026-03-19 | Price change | $650,000 |
| 2026-03-09 | Listed for sale | $699,000 |
| 2024-12-26 | Sold | $581,000 |
| 2024-11-25 | Contingent | $579,999 |
| 2024-10-30 | Price change | $579,999 |
| 2024-10-08 | Price change | $599,999 |
| 2024-07-31 | Listed for sale | $624,999 |
| 2024-07-24 | Listing removed | -- |
| 2024-07-08 | Price change | $650,000 |
| 2024-07-05 | Price change | $669,000 |
| 2024-06-21 | Price change | $675,000 |
| 2024-05-31 | Price change | $685,000 |
| 2024-04-05 | Listed for sale | $699,999 |
| 2023-03-01 | Sold | $640,000 |
| 2023-01-25 | Pending sale | $649,000 |
| 2023-01-12 | Listed for sale | $649,000 |
| 2020-06-12 | Sold | $389,000 |
| 2012-07-26 | Sold | $195,000 |
| 2002-04-23 | Sold | $192,000 |
| 1999-09-27 | Sold | $154,000 |
| 1998-10-06 | Sold | $147,792 |
 View on Zillow