



1215 Valley View Dr, Big Bear City, CA, 92314
About This Home
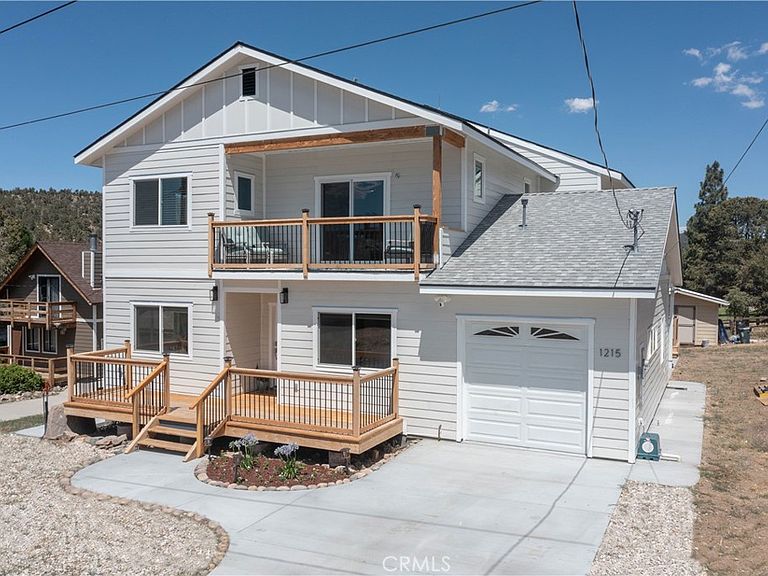
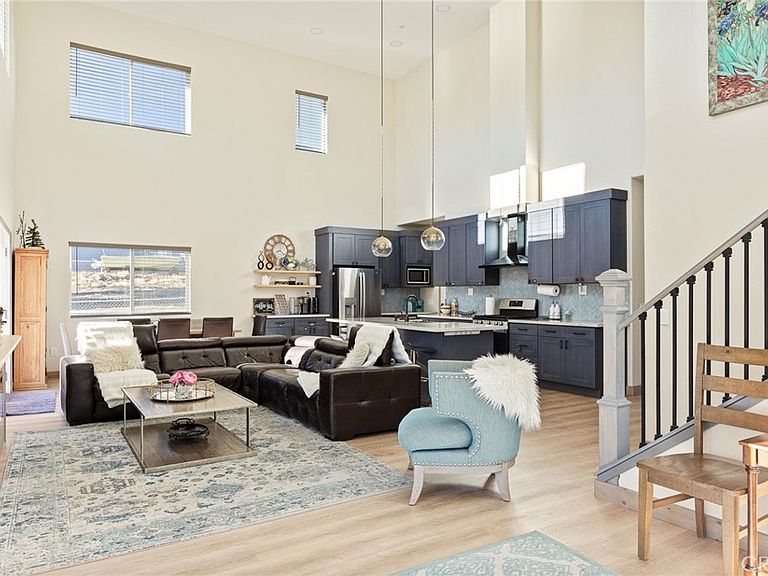
Welcome to your dream mountain retreat designed to comfortably accommodating large groups, making it a perfect gathering place for family and friends after a day of enjoying the lake, slopes, or trails. Nestled in the picturesque landscape of Big Bear, this stunning newer construction (2023) custom home offers tranquility and breathtaking mountain views, with spectacular sunsets painting the sky each evening. Featuring 5 bedrooms which includes an enclosed alcove/loft, at approximately 2379 Sqft with 3.5 baths this home comfortably accommodates large groups and vacation guests, making it an excellent second home or short-term rental investment opportunity. Step inside to discover a spacious and inviting interior filled with natural light and cozy warmth. The open floor plan seamlessly connects the living, dining, and kitchen areas, creating the perfect space for both relaxation and entertaining. Enjoy multiple outdoor living spaces including a front deck, expansive back deck, and upstairs balcony, ideal for taking in the peaceful mountain setting. Additional highlights include a bonus/game room, custom countertops, and furniture included for a turnkey experience, tankless water heater, fire sprinklers and fire-resistant siding for added safety, and an expanded driveway accommodating up to four cars plus a one-car garage. Unwind after a day of adventure in the jacuzzi/spa, perfect after skiing, hiking, or enjoying the lake. With flexible living and multiple sleeping areas, the home is ideal for large family gatherings, shared ownership, or a high-capacity vacation rental that can accommodate 12+ guests. Located in Big Bear City, just minutes from Big Bear Lake, ski resorts, hiking trails, and the Village, this home offers easy access to year-round recreation, from snow trips and lake days to hiking weekends and cozy evenings by the fire. Bonus Opportunity. The adjacent (similar size) lot is also available for purchase for an additional $50,000, offering potential for added privacy, expanded outdoor space, building a second home, or long-term investment. Whether you're looking for a vacation home, mountain retreat, or investment property, this home offers the perfect combination of space, comfort, and flexibility to create unforgettable mountain experiences.
Getting Around
 Car-Dependent
 Very Limited Transit
 Somewhat Bikeable
Schools
Construction
Condition
- Year built: 2023
Materials
- Roof: Shingle
- Construction materials: Fiber Cement
Type & Style
- Home type: SingleFamily
- Architectural style: Custom,Modern
- Property subType: Single Family Residence
Interior
Appliances
- Appliances included: Dryer,Washer
- Laundry features: Washer Hookup,Electric Dryer Hookup,In Garage
Bathroom
- Features: Bathtub,Closet,Dual Sinks,Enclosed Toilet,Full Bath on Main Level,Soaking Tub,Separate Shower,Tub Shower,Vanity,Walk-In Shower
Bedroom
- Features: Bedroom on Main Level
Bedrooms & Bathrooms
- Bedrooms: 5
- Bathrooms: 4
- Full bathrooms: 3
- 1/2 bathrooms: 1
- Main level bathrooms: 2
- Main level bedrooms: 3
Features
- Breakfast Bar,Balcony,Dry Bar,Furnished,High Ceilings,Living Room Deck Attached,Open Floorplan,Stone Counters,Recessed Lighting,Storage,Bedroom on Main Level,Main Level Primary,Walk-In Pantry,Walk-In Closet(s)
- Window features: Blinds,Double Pane Windows
- Fireplace features: Family Room,Recreation Room
- Fireplace: Yes
- Common walls with other units/homes: No Common Walls
Heating & Cooling
- Heating features: Central,Propane
- Cooling features: None
Interior Area
- Total interior livable area: 2,379 sqft
Kitchen
- Features: Built-in Trash/Recycling,Kitchen Island,Kitchen/Family Room Combo,Pots & Pan Drawers,Stone Counters,Remodeled,Self-closing Cabinet Doors,Self-closing Drawers,Updated Kitchen,Walk-In Pantry
Master Bedroom
- Features: Main Level Primary
Other
- Features: Walk-In Closet(s)
Pantry
- Features: Walk-In Pantry
Property
Accessibility
- Accessibility features: Accessible Doors
Details
- Parcel number: 0315404060000
- Special condition: Standard
Features
- Levels: Two
- Stories: 2
- Entry location: 1
- Pool features: None
- Patio & porch: Deck,Front Porch,Wood
- Has spa: Yes
- Spa features: Above Ground,Private
- Has view: Yes
- View description: Mountain(s),Trees/Woods
Lot
- Lot size: 8,750 sqft
- Features: Back Yard,Level,Yard
Parking
- Total spaces: 5
- Parking features: Garage - Attached
- Has garage: Yes
- Attached garage spaces: 1
- Covered spaces: 1
- Uncovered spaces: 4
Climate Risk is Financial Risk
Every home has a financial story beyond the listing price. Below, you’ll see the climate risks that could affect this property — and in Bills & Affordability, how those risks may influence repairs, insurance, utilities, and long-term value.
Biggest Threats for This Home
- Inland Flooding

- Wildfire

- Earthquake

- Heat Wave

- Landslide

How This Home’s Risks Compare
FEMA Declared Disasters in San Bernardino County and California
Understanding the Costs
Financial advisors generally recommend spending no more than 30% of your gross household income on housing costs. In practice, many households stretch to 35% or beyond — especially in high-cost markets.
Estimated Costs Today
| Monthly | Annual | |
|---|---|---|
| Mortgage | $3,286 | $39,432 |
| Home Insurance * | $287 | $3,444 |
| Property Taxes | $567 | $6,804 |
| Electricity | $510 | $6,121 |
| Total | $4,650 | $55,800 |
Income You'd Need if You Spent...
California FAIR Plan Programs
How Costs Could Change Over Time
Climate risk is quickly impacting all of the major home ownership costs. Adjust the growth rates and percentage of income spent on housing below to see how your housing costs could change over the next 10 years — and what income you'd need to keep up.
Comparing Against the Market
Price Per Sq Ft
vs Other Active Listings
Avg $/sqft
vs Homes Sold Last Month
Median $/sqft
Current Market Trends
Median Price Per Square Foot
The median price per square foot of homes sold in this area each month. Compare this to this listing's price per square foot to gauge whether the home is priced in line with recent sales.
Historicals for This Listing
Zestimate History ($/sqft)
Price History
| Date | Event | Price |
|---|---|---|
| 2026-04-07 | Listed for rent | $3,300 |
| 2026-03-19 | Listed for sale | $674,900 |
| 2025-10-20 | Listing removed | $699,000 |
| 2025-10-07 | Listing removed | $3,500 |
| 2025-09-16 | Listed for rent | $3,500 |
| 2025-09-08 | Listing removed | $3,300 |
| 2025-08-24 | Price change | $3,300 |
| 2025-08-21 | Price change | $699,000 |
| 2025-07-30 | Listed for sale | $749,000 |
| 2025-07-22 | Price change | $4,300 |
| 2025-07-05 | Listed for rent | $3,500 |
| 2024-08-15 | Listing removed | $785,000 |
| 2024-07-06 | Listed for sale | $785,000 |
| 1999-07-09 | Sold | $12,500 |
 View on Zillow