


69 Ward Court, Lakewood, CO, 80228
About This Home
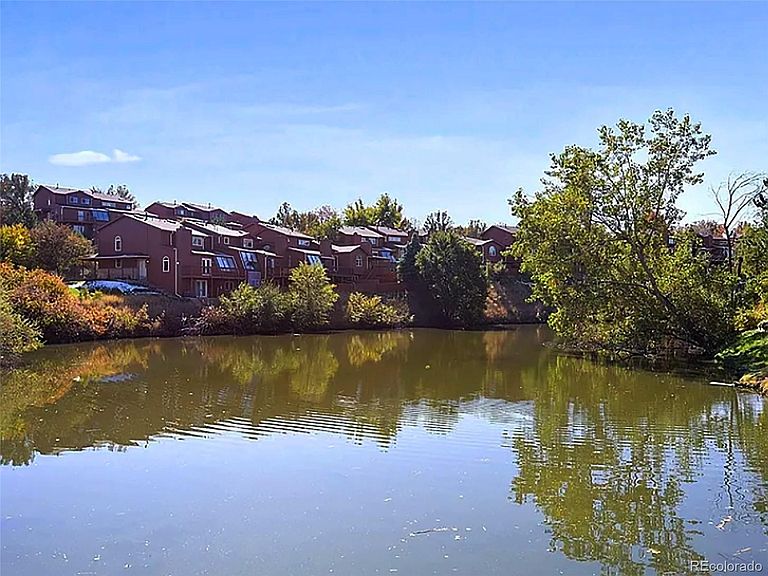
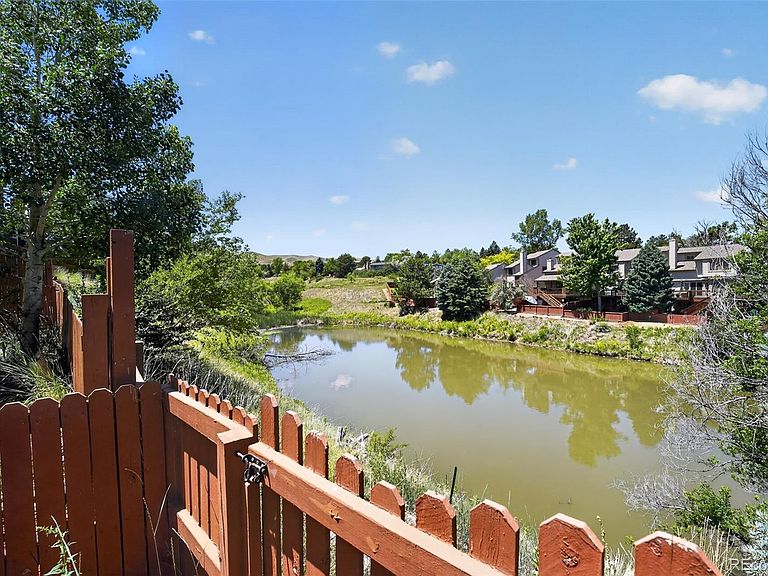
Welcome to this beautifully situated end-unit townhome, where peaceful pond views, abundant natural light, and versatile living spaces come together in one exceptional property. The main level is designed for both comfort and entertaining, featuring an open-concept layout with expansive windows that capture serene water views. Step outside onto the elevated back deck, the perfect place to enjoy your morning coffee, unwind at sunset, or simply take in the tranquil surroundings overlooking the community ponds. Upstairs, you'll find three spacious bedrooms, including a generous primary suite that offers a private retreat at the end of the day. The thoughtful floor plan provides plenty of room for family, guests, or a dedicated home office. The walkout lower level adds tremendous flexibility with a fourth bedroom, full living space, and direct backyard access. Whether used as a guest suite, multi-generational living quarters, or potentially converted into a rental or mother-in-law apartment, this space offers endless possibilities. Outdoor living is a true highlight of the home. Stairs from the upper deck lead to a beautifully xeriscaped, maintenance-free backyard designed for easy enjoyment year-round. The private sun deck creates an ideal setting for entertaining, relaxing, or soaking up Colorado's abundant sunshine. Additional features include an attached two-car garage, low-maintenance living, and a highly desirable location that combines natural beauty with convenient access to shopping, dining, transportation, healthcare, and outdoor recreation. Enjoy the perfect blend of privacy, flexibility, and scenic lakeside living in this one-of-a-kind end-unit home.
Getting Around
 Car-Dependent
 Some Transit
 Somewhat Bikeable
Schools
Construction
Condition
- Year built: 1990
Materials
- Roof: Composition
- Construction materials: Frame,Wood Siding
Type & Style
- Home type: Townhouse
- Property subType: Townhouse
Interior
Appliances
- Appliances included: Dryer,Oven,Refrigerator,Washer
Basement
- Has basement: Yes
- Basement: Finished,Full
Bathroom
- Level: Upper
Bathroom
- Level: Upper
Bathroom
- Level: Basement
Bathroom
- Level: Main
Bedroom
- Level: Upper
Bedroom
- Level: Upper
Bedroom
- Level: Upper
Bedroom
- Level: Basement
Bedrooms & Bathrooms
- Bedrooms: 4
- Bathrooms: 4
- Full bathrooms: 2
- 3/4 bathrooms: 1
- 1/2 bathrooms: 1
- Main level bathrooms: 1
Features
- Ceiling Fan(s)
- Flooring: Carpet,Wood
- Finished area below ground: 861
- Finished area above ground: 1,816
- Common walls with other units/homes: End Unit
Heating & Cooling
- Heating features: Forced Air
- Cooling features: Central Air
Interior Area
- Total structure area: 2,677
- Total interior livable area: 2,677 sqft
Property
Details
- Parcel number: 406351
- Attached to another structure: Yes
- Special condition: Standard
- Exclusions: Personal Property
Features
- Levels: Two
- Stories: 2
- Patio & porch: Deck
- Exterior features: Private Yard
- Fencing: Full
Lot
- Lot size: 2,701 sqft
Parking
- Total spaces: 2
- Parking features: Garage - Attached
- Has garage: Yes
- Attached garage spaces: 2
- Covered spaces: 2
Climate Risk is Financial Risk
Every home has a financial story beyond the listing price. Below, you’ll see the climate risks that could affect this property — and in Bills & Affordability, how those risks may influence repairs, insurance, utilities, and long-term value.
Biggest Threats for This Home
- Hail

- Lightning

- Tornado

- Winter Weather

How This Home’s Risks Compare
FEMA Declared Disasters Across Colorado Counties
Understanding the Costs
Financial advisors generally recommend spending no more than 30% of your gross household income on housing costs. In practice, many households stretch to 35% or beyond — especially in high-cost markets.
Estimated Costs Today
| Monthly | Annual | |
|---|---|---|
| Mortgage | $3,028 | $36,336 |
| Home Insurance * | $250 | $3,000 |
| Property Taxes | $264 | $3,168 |
| Electricity | $202 | $2,425 |
| Total | $3,744 | $44,928 |
Income You'd Need if You Spent...
Colorado FAIR Plan Programs


How Costs Could Change Over Time
Climate risk is quickly impacting all of the major home ownership costs. Adjust the growth rates and percentage of income spent on housing below to see how your housing costs could change over the next 10 years — and what income you'd need to keep up.
Comparing Against the Market
Price Per Sq Ft
vs Other Active Listings
Avg $/sqft
vs Homes Sold Last Month
Median $/sqft
Current Market Trends
Median Price Per Square Foot
The median price per square foot of homes sold in this area each month. Compare this to this listing's price per square foot to gauge whether the home is priced in line with recent sales.
Historicals for This Listing
Zestimate History ($/sqft)
Price History
| Date | Event | Price |
|---|---|---|
| 2026-07-29 | Price change | $599,000 |
| 2026-06-20 | Listed for sale | $610,000 |
| 2020-01-13 | Sold | $435,000 |
| 2019-11-29 | Pending sale | $440,000 |
| 2019-11-20 | Price change | $440,000 |
| 2019-10-26 | Listed for sale | $450,000 |
| 2019-10-16 | Pending sale | $450,000 |
| 2019-10-15 | Listed for sale | $450,000 |
| 2012-05-23 | Sold | $272,500 |
 View on Zillow