



26910 Everest Rd, Lake Arrowhead, CA, 92352
About This Home
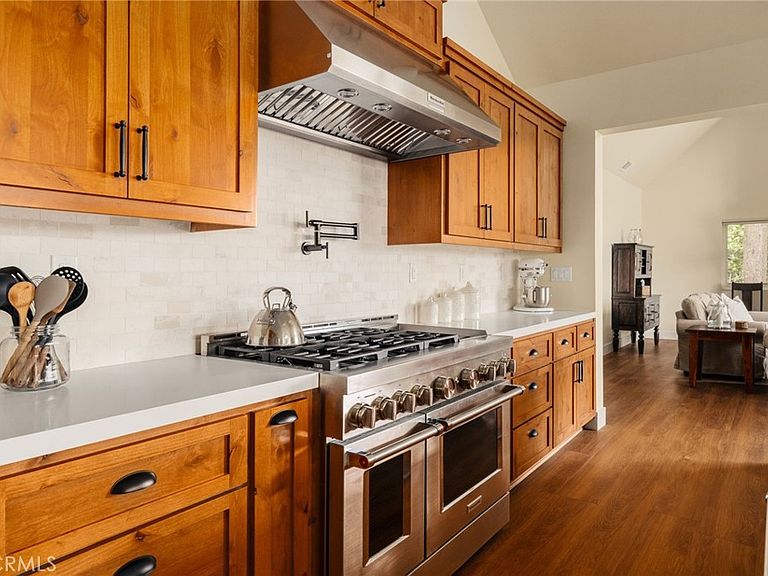
Lake Rights! This home has level entry into an expansive open floor plan with the primary bedroom and guest suite on the main level, this custom build brings the living and kitchen area together for a warm family environment. The entire north wall of the living room opens with La Cantina slider doors to an indoor/outdoor experience creating an incredible natural lit space for family and friends. With 3 fireplaces, 6 bedrooms, 6 baths and the most amazing bunk room that can accommodate the entire line of grandchildren or kids retreat, including 2 double washer dryer units, full house water purification system and 1,346 square feet of low maintenance composite decking make this property one of a kind. This home was just completed in 2025 for the ultimate Lake Arrowhead experience. Not only do you benefit from new construction; the location is exceptional. Located on the back of a cul-de-sac. The property is surrounded by outdoor adventure. The front of the property opens up to outdoor trails for daily hikes while the back of the property faces the prestigious Lake Arrowhead Country Club. With an oversized 2 car garage to accommodate a boat and a side drive for additional parking, this property can accommodate the space needed for a golf cart or other recreational vehicles. The garage is set up for the installation of your vehicles electric charging needs with direct access to the main floor living/kitchen area. This property was built to entertain family and friends without giving up the warm feel if it's just 2. If you are looking to purchase a property with very low maintenance, new utilities, appliances, finishes and modern conveniences look no further, you must see this exceptional property. for video and images go to https://flux-media.aryeo.com/sites/rppnbbnz/unbranded
Getting Around
 Car-Dependent
 Very Limited Transit
 Not Bike Friendly
Schools
Construction
Condition
- New construction: Yes
- Year built: 2025
Materials
- Foundation: Concrete Perimeter,Permanent
- Roof: Composition
- Construction materials: Drywall,Ducts Professionally Air-Sealed,Fiber Cement,HardiPlank Type,Concrete
Type & Style
- Home type: SingleFamily
- Architectural style: Custom
- Property subType: Single Family Residence
Interior
Appliances
- Appliances included: 6 Burner Stove,Barbecue,Convection Oven,Double Oven,Dishwasher,Free-Standing Range,Freezer,Gas Cooktop,Disposal,Gas Oven,Gas Range,Gas Water Heater,Refrigerator,Tankless Water Heater,Vented Exhaust Fan,Water To Refrigerator,Water Heater,Water Purifier,Dryer,Washer
- Laundry features: Electric Dryer Hookup,Gas Dryer Hookup,Laundry Room,Stacked
Basement
- Has basement: Yes
- Basement: Unfinished,Utility
Bathroom
- Features: Bathroom Exhaust Fan,Bathtub,Closet,Dual Sinks,Enclosed Toilet,Full Bath on Main Level,Low Flow Plumbing Fixtures,Multiple Shower Heads,Soaking Tub,Separate Shower
Bedrooms & Bathrooms
- Bedrooms: 6
- Bathrooms: 6
- Full bathrooms: 6
- Main level bathrooms: 2
- Main level bedrooms: 2
Features
- Breakfast Bar,Built-in Features,Balcony,Ceiling Fan(s),Cathedral Ceiling(s),Separate/Formal Dining Room,Eat-in Kitchen,High Ceilings,Living Room Deck Attached,Multiple Staircases,Open Floorplan,Pantry,Recessed Lighting,Storage,Bar,Bedroom on Main Level,Main Level Primary,Primary Suite,Walk-In Closet(s)
- Door features: Panel Doors,Sliding Doors
- Window features: Casement Window(s),Double Pane Windows,Screens
- Flooring: Laminate
- Fireplace features: Bonus Room,Family Room,Gas,Primary Bedroom
- Fireplace: Yes
- Common walls with other units/homes: No Common Walls
Heating & Cooling
- Heating features: Central,Forced Air,Fireplace(s),Natural Gas
- Cooling features: Central Air,See Remarks
Interior Area
- Total interior livable area: 4,205 sqft
Kitchen
- Features: Built-in Trash/Recycling,Butler's Pantry,Kitchen Island,Kitchen/Family Room Combo,Pots & Pan Drawers,Self-closing Cabinet Doors,Self-closing Drawers,Walk-In Pantry
Master Bedroom
- Features: Main Level Primary
Other
- Features: Walk-In Closet(s)
Property
Accessibility
- Accessibility features: Safe Emergency Egress from Home,Parking,Accessible Doors,Accessible Hallway(s)
Details
- Parcel number: 0333592090000
- Special condition: Standard
- Exclusions: personal property
- Horse amenities: Riding Trail
Features
- Levels: Two
- Stories: 2
- Entry location: front of house
- Pool features: None
- Patio & porch: Deck
- Exterior features: Rain Gutters
- Fencing: None
- Has view: Yes
- View description: Golf Course,Mountain(s),Trees/Woods
Lot
- Lot size: 0.28 Acres
- Features: Close to Clubhouse,Cul-De-Sac,Street Level
Parking
- Total spaces: 2
- Parking features: Boat,Concrete,Direct Access,Driveway Level,Door-Single,Driveway,Garage Faces Front,Garage,Garage Door Opener,Oversized,Paved,RV Access/Parking
- Has garage: Yes
- Attached garage spaces: 2
- Covered spaces: 2
Climate Risk is Financial Risk
Every home has a financial story beyond the listing price. Below, you’ll see the climate risks that could affect this property — and in Bills & Affordability, how those risks may influence repairs, insurance, utilities, and long-term value.
Biggest Threats for This Home
- Wildfire

- Earthquake

- Inland Flooding

- Heat Wave

- Landslide

How This Home’s Risks Compare
FEMA Declared Disasters in San Bernardino County and California
Understanding the Costs
Financial advisors generally recommend spending no more than 30% of your gross household income on housing costs. In practice, many households stretch to 35% or beyond — especially in high-cost markets.
Estimated Costs Today
| Monthly | Annual | |
|---|---|---|
| Mortgage | $9,887 | $118,644 |
| Home Insurance * | $814 | $9,768 |
| Property Taxes | $1,873 | $22,476 |
| Electricity | $901 | $10,820 |
| Total | $13,475 | $161,700 |
Income You'd Need if You Spent...
California FAIR Plan Programs
How Costs Could Change Over Time
Climate risk is quickly impacting all of the major home ownership costs. Adjust the growth rates and percentage of income spent on housing below to see how your housing costs could change over the next 10 years — and what income you'd need to keep up.
Comparing Against the Market
Price Per Sq Ft
vs Other Active Listings
Avg $/sqft
vs Homes Sold Last Month
Median $/sqft
Current Market Trends
Median Price Per Square Foot
The median price per square foot of homes sold in this area each month. Compare this to this listing's price per square foot to gauge whether the home is priced in line with recent sales.
Historicals for This Listing
Zestimate History ($/sqft)
Price History
| Date | Event | Price |
|---|---|---|
| 2026-04-02 | Listed for sale | $1,955,325 |
| 2019-05-08 | Sold | $40,000 |
| 2014-08-25 | Sold | $37,500 |
 View on Zillow